Skip main navigation
Sold for $6,800,000
  • $6,800,000

    6126 Kirkstone Ln, Windermere, FL 34786

    5beds
    8,691sqft
    Single Family Residence
    Built in 2002
    1.42 Acres Lot
    $6,815,700 Zestimate®
    $782/sqft
    $29,901 Estimated rent

    Home value

    $6,815,700

    $6.20M - $7.50M

    $29,901/mo

    Zestimate® history
    Loading
    Loading...

    Owner options

    List your home for rent

    $29,901/mo

    Rent Zestimate®

    Find your next renter with Zillow Rental Manager. Plus, with online applications, you can quickly screen prospective tenants – for free.

    Learn more

    $29,901/mo

    Rent Zestimate®

    Refinance and save

    $49,058/mo

    Est. payment

    Refinancing to a lower rate could help reduce your monthly payments and save thousands over the life of the loan.

    See today's rates

    $49,058/mo

    Est. payment

    Explore your selling options

    Work with a Zillow partner agent

    Leverage their expertise and Zillow's premium Showcase listings to get your home seen by more buyers.

    Get started

    List with your own agent

    Get your home in front of millions of buyers by listing it on Zillow.

    Learn how to do it

    Sell it yourself

    Take full control of how buyers see your home on Zillow by listing For Sale by Owner (FSBO).

    List your home

    What's special

    Private boat dockResort-style poolLarge center islandImpeccable craftsmanshipLuxurious en-suite bedroomsHidden pantrySummer kitchen
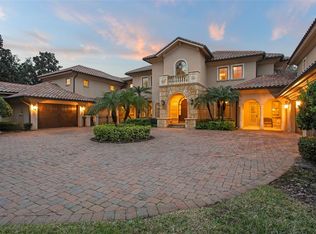
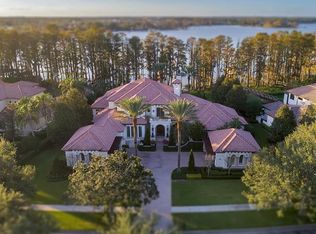
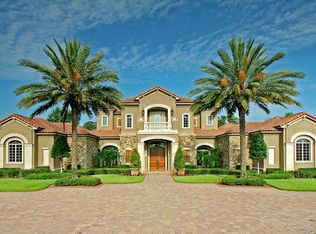
    Nestled within the highly sought after, guard-gated community of Lake Butler Sound, this breathtaking lakefront estate has been completely remodeled with designer interior and exterior finishes, offering an unparalleled blend of sophistication and modern luxury. Positioned on an expansive corner lot, this home boasts breathtaking panoramic lake views from nearly every room, creating a serene and picturesque setting for the most discerning buyer. Step inside to discover impeccable craftsmanship and exquisite architectural details throughout. The primary suite is a private retreat, featuring an elegant sitting area, a two-story custom closet, and a spa-inspired bath with an oversized soaking tub, a luxurious walk-in shower overlooking a private courtyard, and exquisite designer finishes that elevate the experience of relaxation. The gourmet kitchen is a chef’s dream, outfitted with top-of-the-line appliances, a large center island with a separate prep sink, a hidden pantry, stunning marble countertops and a marble back splash that showcase both beauty and function. This culinary space seamlessly flows into the open living and entertaining areas, where you’ll find a first-floor home theater, a wine cellar, a home gym/ 6th bedroom, and a stunning game room with dramatic arched ceilings and a wall of windows that frame breathtaking lakefront vistas. The second-floor features three luxurious en-suite bedrooms, a spacious lounge area, and a sprawling balcony that overlooks the resort-style pool and the shimmering waters of Lake Butler. The outdoor spaces are equally captivating, with lush landscaping, multiple covered patio areas for alfresco dining, a summer kitchen, a triple gas fire pit, and an extraordinary resort-style pool complete with a hot tub, stair-stepped waterfall feature, and a travertine marble patio. At the water’s edge, an expansive private boat dock provides direct access to the renowned Butler Chain of Lakes, perfect for boating, fishing, and water sports enthusiasts. With every detail thoughtfully curated and no expense spared, this remodeled masterpiece is the pinnacle of lakefront luxury living.

    Zillow last checked:

    Listing updated:

    Listing Provided by:

    Christopher Christensen 407-312-8003,

    COMPASS FLORIDA LLC 407-203-9441

    Bought with:

    Rhonda Fritzler, 3271807

    LAND SHARK PROPERTIES LLC

    Source: Stellar MLS,MLS#: O6278696MLS LogoOriginating MLS: Orlando Regional

    Facts & features

    Interior

    Bedrooms & bathrooms
    • Bedrooms: 5
    • Bathrooms: 7
    • Full bathrooms: 6
    • 1/2 bathrooms: 1
    Primary bedroom
    • Features: Walk-In Closet(s)
    • Level: First
    • Area: 408 Square Feet
    • Dimensions: 24x17
    Bedroom 2
    • Features: Walk-In Closet(s)
    • Level: Second
    • Area: 195 Square Feet
    • Dimensions: 15x13
    Bedroom 3
    • Features: Walk-In Closet(s)
    • Level: Second
    • Area: 195 Square Feet
    • Dimensions: 15x13
    Bedroom 4
    • Features: Walk-In Closet(s)
    • Level: Second
    • Area: 195 Square Feet
    • Dimensions: 15x13
    Bedroom 5
    • Features: Built-in Closet
    • Level: First
    • Area: 289 Square Feet
    • Dimensions: 17x17
    Balcony porch lanai
    • Level: Second
    • Area: 400 Square Feet
    • Dimensions: 20x20
    Dining room
    • Level: First
    • Area: 234 Square Feet
    • Dimensions: 18x13
    Family room
    • Level: First
    • Area: 598 Square Feet
    • Dimensions: 26x23
    Game room
    • Level: First
    • Area: 306 Square Feet
    • Dimensions: 17x18
    Gym
    • Features: Built-in Closet
    • Level: First
    • Area: 234 Square Feet
    • Dimensions: 18x13
    Kitchen
    • Level: First
    • Area: 308 Square Feet
    • Dimensions: 14x22
    Living room
    • Level: First
    • Area: 270 Square Feet
    • Dimensions: 18x15
    Heating
    • Central, Electric, Zoned
    Cooling
    • Central Air, Zoned
    Appliances
    • Included: Dishwasher, Disposal, Dryer, Exhaust Fan, Microwave, Range, Range Hood, Refrigerator, Washer
    • Laundry: Inside
    Features
    • Cathedral Ceiling(s), Ceiling Fan(s), Eating Space In Kitchen, High Ceilings, Kitchen/Family Room Combo, Primary Bedroom Main Floor, Split Bedroom, Vaulted Ceiling(s), Walk-In Closet(s), Wet Bar
    • Flooring: Carpet, Engineered Hardwood, Marble, Porcelain Tile, Travertine
    • Windows: Window Treatments
    • Has fireplace: Yes
    • Fireplace features: Family Room, Gas
    Interior area
    • Total structure area: 11,106
    • Total interior livable area: 8,691 sqft

    Property

    Parking
    • Total spaces: 4
    • Parking features: Garage - Attached
    • Attached garage spaces: 4
    Features
    • Levels: Two
    • Stories: 2
    • Exterior features: Balcony, Irrigation System, Rain Gutters
    • Has private pool: Yes
    • Pool features: Heated, In Ground
    • Has spa: Yes
    • Spa features: In Ground
    • Has view: Yes
    • View description: Lake
    • Has water view: Yes
    • Water view: Lake
    • Waterfront features: Lake Privileges, Lift, Skiing Allowed
    • Body of water: LAKE BUTLER
    Lot
    • Size: 1.42 Acres
    Details
    • Additional structures: Boat House
    • Parcel number: 192328739100300
    • Zoning: P-D
    • Special conditions: None

    Construction

    Type & style
    • Home type: SingleFamily
    • Property subtype: Single Family Residence
    Materials
    • Block, Stone, Stucco
    • Foundation: Slab
    • Roof: Tile
    Condition
    • New construction: No
    • Year built: 2002

    Utilities & green energy

    • Sewer: Septic Tank
    • Water: Public
    • Utilities for property: Cable Connected, Electricity Connected, Fire Hydrant

    Community & neighborhood

    Community
    • Community features: Deed Restrictions, Gated Community - Guard
    Location
    • Region: Windermere
    • Subdivision: RESERVE AT LAKE BUTLER SOUND 45/120

    HOA & financial

    HOA
    • Has HOA: Yes
    • HOA fee: $520 monthly
    • Services included: 24-Hour Guard
    • Association name: Erika Sheehan
    • Association phone: 352-243-4595
    • Second association name: Sentry Management
    Other fees
    • Pet fee: $0 monthly
    Other financial information
    • Total actual rent: 0

    Other

    Other facts
    • Listing terms: Cash,Conventional
    • Ownership: Fee Simple
    • Road surface type: Asphalt

    Price history

    DateEventPrice
    9/5/2025Sold$6,800,000-4.9%$782/sqft
    Source: Stellar MLS #O6278696 Report a problem
    7/5/2025Pending sale$7,150,000$823/sqft
    Source: Stellar MLS #O6278696 Report a problem
    6/24/2025Price change$7,150,000-4.7%$823/sqft
    Source: Stellar MLS #O6278696 Report a problem
    4/2/2025Price change$7,500,000-2%$863/sqft
    Source: Stellar MLS #O6278696 Report a problem
    2/14/2025Listed for sale$7,650,000+57.7%$880/sqft
    Source: Stellar MLS #O6278696 Report a problem
    7/21/2020Listing removed$4,850,000$558/sqft
    Source: PLATINUM HOMES AND LAND REALTY #OM602024 Report a problem
    6/11/2020Price change$4,850,000-3%$558/sqft
    Source: BETTER HOMES AND LAND REALTY #OM602024 Report a problem
    3/31/2020Listed for sale$4,999,995+12415.6%$575/sqft
    Source: BETTER HOMES AND LAND REALTY #OM602024 Report a problem
    11/7/2017Sold$39,950-99%$5/sqft
    Source: Public Record Report a problem
    6/9/2017Price change$3,995,000-6%$460/sqft
    Source: REGAL R.E. PROFESSIONALS LLC #O5493331 Report a problem
    3/13/2017Listed for sale$4,250,000-4.5%$489/sqft
    Source: REGAL R.E. PROFESSIONALS LLC #O5493331 Report a problem
    4/2/2013Listing removed$4,450,000$512/sqft
    Source: Oxford Realty, Inc. #O4790353 Report a problem
    8/17/2012Listed for sale$4,450,000$512/sqft
    Source: Oxford Realty, Inc. #O4790353 Report a problem
    4/18/2012Listing removed$4,450,000$512/sqft
    Source: Oxford Realty, Inc. #O4923399 Report a problem
    2/17/2012Listed for sale$4,450,000+41.3%$512/sqft
    Source: Oxford Realty, Inc. #O4923399 Report a problem
    4/7/2011Sold$3,150,000+6.1%$362/sqft
    Source: Public Record Report a problem
    10/23/2002Sold$2,970,000$342/sqft
    Source: Public Record Report a problem

    Public tax history

    YearProperty taxesTax assessment
    2024$75,229 +10.9%$4,567,617 +9.1%
    2023$67,860 +12.6%$4,188,301 +10.3%
    2022$60,285 +7.7%$3,798,455 +9.8%
    2021$55,982 -1.3%$3,460,657 -0.5%
    2020$56,723 -2.1%$3,478,800 -0.5%
    2019$57,925 +3.3%$3,496,943 +4.6%
    2018$56,097 $3,344,756 +22.2%
    2017$56,097 +23.9%$2,738,200 +1.8%
    2016$45,278 +0%$2,688,557 +2.1%
    2015$45,267 -2.9%$2,632,512 +0.5%
    2014$46,622 +1.9%$2,619,799 +1.4%
    2013$45,757 -5.1%$2,583,840 -4.4%
    2012$48,220 -3.2%$2,701,547 -1.4%
    2011$49,798 -0.3%$2,739,548 -2.8%
    2010$49,935 $2,819,323 -15%
    2009-- $3,318,124 -2.9%
    2008$57,917 +23.3%$3,416,823 -5.1%
    2007$46,970 -6.3%$3,599,272 +14%
    2006$50,125 -0.1%$3,157,189 +12%
    2005$50,196 +4.2%$2,818,543 +9.6%
    2004$48,163 -2.6%$2,572,796 -0.8%
    2003$49,451 +512.1%$2,593,622 +510.3%
    2002$8,080 $425,000

    Find assessor info on the county website

    Neighborhood: 34786

    Nearby schools

    GreatSchools rating
    Schools provided by the listing agent
    • Elementary: Windermere Elem
    • Middle: Bridgewater Middle
    • High: Windermere High School

    Source: Stellar MLS. This data may not be complete. We recommend contacting the local school district to confirm school assignments for this home.

    Get a cash offer in 3 minutes
    Find out how much your home could sell for in as little as 3 minutes with a no-obligation cash offer.
    Estimated market value
    $6,815,700
    Get a cash offer in 3 minutes
    Find out how much your home could sell for in as little as 3 minutes with a no-obligation cash offer.
    Estimated market value
    $6,815,700