See for yourself this meticulously maintained 4-bedroom, 3-bathroom private pool home with a den and a spacious 2-car garage, perfectly positioned on a premium lot overlooking a tranquil pond in the highly sought-after Eaves Bend at Artisan Lakes. From the moment you arrive, the exceptional curb appeal sets the tone. Step inside to an open-concept floor plan designed for both everyday living and effortless entertaining, anchored by a stunning GE gourmet kitchen featuring gas cooking, quartz countertops, and a large pantry. Unwind in the luxurious primary suite, complete with serene pool and pond views, a generous walk-in closet, dual vanities, a walk-in shower with seating, and a relaxing soaking tub. Enjoy seamless indoor-outdoor living with disappearing retractable sliders that open to your private backyard oasis. The extended, heated saltwater pool with a large swim-out area is surrounded by an oversized paver deck and patio that is perfect for year-round enjoyment. Additional highlights include a lanai that is preplumbed for an outdoor kitchen, a fenced in yard, epoxy-coated garage floor, low HOA fees, and a location outside of a flood zone. Residents of Artisan Lakes enjoy access to resort-style amenities, including a clubhouse, fitness center, community pool, walking trails, playground, and dog park. With easy acces to I75 and I275 you are conviently located just minutes from shopping, dining, and some of the area’s most beautiful beaches. Schedule your private showing today!
Sold for $635,900
Street View
$635,900
6126 Maidenstone Way, Palmetto, FL 34221
4beds
2,403sqft
Single Family Residence
Built in 2022
9,588 Square Feet Lot
$635,600 Zestimate®
$265/sqft
$2,739 Estimated rent
Home value
$635,600
$597,000 - $674,000
$2,739/mo
Zestimate® history
Owner options
List your home for rent
$2,739/mo
Rent Zestimate®
Find your next renter with Zillow Rental Manager. Plus, with online applications, you can quickly screen prospective tenants – for free.
$2,739/mo
Rent Zestimate®
Refinance and save
$4,321/mo
Est. payment
Refinancing to a lower rate could help reduce your monthly payments and save thousands over the life of the loan.
$4,321/mo
Est. payment
Explore your selling options
Work with a Zillow partner agent
Leverage their expertise and Zillow's premium Showcase listings to get your home seen by more buyers.
Get startedList with your own agent
Get your home in front of millions of buyers by listing it on Zillow.
Learn how to do itSell it yourself
Take full control of how buyers see your home on Zillow by listing For Sale by Owner (FSBO).
List your homeWhat's special
Fenced in yardEpoxy-coated garage floorExceptional curb appealRelaxing soaking tubWalk-in shower with seatingLuxurious primary suiteDual vanities
Zillow last checked:
Listing updated:
Listed by:
Stephen Hachey 813-642-6030,
FLAT FEE MLS REALTY 813-642-6030
Bought with:
Kurt Bierek, 3518246
PALM PARADISE REALTY GROUP
Source: Stellar MLS,MLS#: TB8502212 Originating MLS: Suncoast Tampa
Originating MLS: Suncoast Tampa
Facts & features
Interior
Bedrooms & bathrooms
- Bedrooms: 4
- Bathrooms: 3
- Full bathrooms: 3
Rooms
- Room types: Bonus Room, Den/Library/Office, Great Room
Primary bedroom
- Features: Walk-In Closet(s)
- Level: First
- Area: 224 Square Feet
- Dimensions: 16x14
Other
- Features: Built-in Closet
- Level: First
- Area: 121 Square Feet
- Dimensions: 11x11
Other
- Features: Built-in Closet
- Level: First
- Area: 156 Square Feet
- Dimensions: 12x13
Other
- Features: Built-in Closet
- Level: First
- Area: 121 Square Feet
- Dimensions: 11x11
Dining room
- Level: First
- Area: 180 Square Feet
- Dimensions: 18x10
Kitchen
- Level: First
- Area: 180 Square Feet
- Dimensions: 18x10
Living room
- Level: First
- Area: 270 Square Feet
- Dimensions: 18x15
Heating
- Central, Heat Pump
Cooling
- Central Air
Appliances
- Included: Oven, Cooktop, Dishwasher, Disposal, Dryer, Exhaust Fan, Ice Maker, Kitchen Reverse Osmosis System, Microwave, Range Hood, Refrigerator, Tankless Water Heater, Washer
- Laundry: Inside, Laundry Room
Features
- Attic Ventilator, Ceiling Fan(s), Coffered Ceiling(s), Dry Bar, Eating Space In Kitchen, High Ceilings, Kitchen/Family Room Combo, Open Floorplan, Solid Surface Counters, Solid Wood Cabinets, Split Bedroom, Thermostat, Tray Ceiling(s), Walk-In Closet(s)
- Flooring: Carpet, Ceramic Tile
- Doors: Sliding Doors
- Windows: Blinds, Window Treatments, Hurricane Shutters
- Has fireplace: No
Interior area
- Total structure area: 3,087
- Total interior livable area: 2,403 sqft
Property
Parking
- Total spaces: 2
- Parking features: Common, Driveway, Garage Door Opener, Guest
- Attached garage spaces: 2
- Has uncovered spaces: Yes
- Details: Garage Dimensions: 20x22
Features
- Levels: One
- Stories: 1
- Patio & porch: Covered, Deck, Patio, Rear Porch
- Exterior features: Irrigation System, Lighting, Sidewalk
- Has private pool: Yes
- Pool features: Fiber Optic Lighting, Gunite, Heated, In Ground, Lighting, Pool Alarm, Salt Water, Tile
- Fencing: Fenced
- Has view: Yes
- View description: Park/Greenbelt, Pool, Water
- Water view: Water
Lot
- Size: 9,588 Square Feet
- Features: Conservation Area, Level, Sidewalk
- Residential vegetation: Mature Landscaping, Oak Trees
Details
- Additional structures: Outdoor Kitchen
- Parcel number: 604503159
- Zoning: R1
- Special conditions: None
Construction
Type & style
- Home type: SingleFamily
- Property subtype: Single Family Residence
Materials
- Block, Stone, Stucco
- Foundation: Slab
- Roof: Shingle
Condition
- New construction: No
- Year built: 2022
Utilities & green energy
- Sewer: Public Sewer
- Water: Public
- Utilities for property: Cable Available, Cable Connected, Electricity Available, Electricity Connected, Fire Hydrant, Natural Gas Available, Natural Gas Connected, Public, Sewer Available, Sewer Connected, Sprinkler Recycled, Street Lights, Underground Utilities, Water Available, Water Connected
Community & HOA
Community
- Features: Fitness Center, Golf Carts OK, Park, Playground, Pool, Sidewalks
- Pet fee: $0 monthly
- Subdivision: ARTISAN LAKES EAVES BEND PH II SUBPH A,
HOA
- Has HOA: Yes
- Amenities included: Clubhouse, Fence Restrictions, Lobby Key Required, Park, Playground, Pool, Spa/Hot Tub
- Services included: Community Pool, Maintenance Grounds, Manager, Pool Maintenance, Recreational Facilities
- HOA fee: $165 monthly
- HOA name: Tarryce Hampton
- HOA phone: 954-792-6000
Location
- Region: Palmetto
Financial & listing details
- Price per square foot: $265/sqft
- Tax assessed value: $415,057
- Annual tax amount: $7,216
- Date on market: 4/28/2026
- Cumulative days on market: 6 days
- Listing terms: Cash,Conventional,FHA,VA Loan
- Ownership: Fee Simple
- Total actual rent: 0
- Electric utility on property: Yes
- Road surface type: Paved
Price history
| Date | Event | Price |
|---|---|---|
| 6/3/2026 | Sold | $635,900-0.6%$265/sqft |
Source:  Stellar MLS #TB8502212 Report a problem Stellar MLS #TB8502212 Report a problem | ||
| 5/5/2026 | Pending sale | $639,900$266/sqft |
Source: Stellar MLS #TB8502212 Report a problem | ||
| 4/28/2026 | Listed for sale | $639,900+18.1%$266/sqft |
Source: Stellar MLS #TB8502212 Report a problem | ||
| 3/19/2024 | Sold | $542,000-4.1%$226/sqft |
Source: Stellar MLS #T3499804 Report a problem | ||
| 2/26/2024 | Pending sale | $565,000$235/sqft |
Source: Stellar MLS #T3499804 Report a problem | ||
| 2/23/2024 | Listing removed | -- |
Source: Stellar MLS #T3499804 Report a problem | ||
| 2/20/2024 | Pending sale | $565,000$235/sqft |
Source: Stellar MLS #T3499804 Report a problem | ||
| 1/26/2024 | Listed for sale | $565,000-3.2%$235/sqft |
Source: Stellar MLS #T3499804 Report a problem | ||
| 12/19/2022 | Sold | $583,500$243/sqft |
Source: Public Record Report a problem | ||
Public tax history
| Year | Property taxes | Tax assessment |
|---|---|---|
| 2025 | $7,216 -0.1% | $415,057 -11.6% |
| 2024 | $7,219 -2.3% | $469,734 -0.9% |
| 2023 | $7,392 +412.8% | $473,861 +4707.8% |
| 2022 | $1,442 +460.2% | $9,856 |
| 2021 | $257 | $9,856 |
Find assessor info on the county website
Neighborhood: 34221
Nearby homes
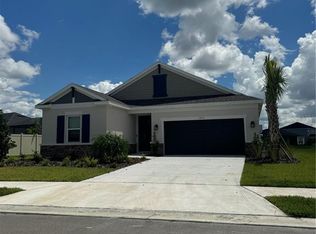
- $465,9004 bd3 ba2.3k sqft5933 Oakhaven Ln, Palmetto, FL 34221Sold
- $499,3004 bd3 ba2.3k sqft6140 Maidenstone Way, Palmetto, FL 34221Off Market
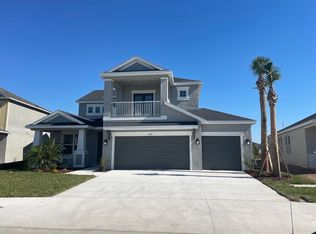
- $647,1004 bd4 ba3.4k sqft6119 Maidenstone Way, Palmetto, FL 34221Off Market
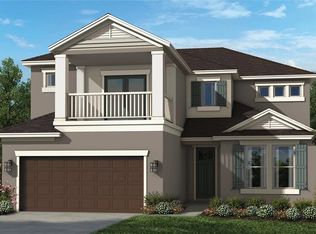
- $640,9964 bd4 ba3.4k sqft5925 Oakhaven Ln, Palmetto, FL 34221Sold
- $499,0004 bd3 ba2.3k sqft5929 Oakhaven Ln, Palmetto, FL 34221Sold
- $615,0004 bd5 ba2.9k sqft6139 Maidenstone Way, Palmetto, FL 34221Sold
- $499,0004 bd3 ba2.3k sqft6148 Maidenstone Way, Palmetto, FL 34221Sold
- $466,5004 bd3 ba2.5k sqft6106 Maidenstone Way, Palmetto, FL 34221Off Market
Nearby schools
GreatSchools rating
- 6/10James Tillman Elementary Magnet SchoolGrades: PK-5Distance: 6 mi
- 5/10Buffalo Creek Middle SchoolGrades: 6-8Distance: 2.8 mi
- 2/10Palmetto High SchoolGrades: 8-12Distance: 7.5 mi
Get a cash offer in 3 minutes
Find out how much your home could sell for in as little as 3 minutes with a no-obligation cash offer.
Estimated market value
$635,600
Get a cash offer in 3 minutes
Find out how much your home could sell for in as little as 3 minutes with a no-obligation cash offer.
Estimated market value
$635,600
- Florida
- Manatee County
- Palmetto
- 34221
- 6126 Maidenstone Way
Nearby cities
Nearby neighborhoods
Nearby zip codes
Other Palmetto Topics
