Taking backup offers. JUST REDUCED $35,000!! Start your exciting new chapter in this charming 4-bedroom, 2-bath concrete-block home, filled with thoughtful updates! You'll love the NEW ROOF (2017), a sleek HVAC system (2019), impact windows worth $36,000, and owned solar panels that can lower your electric bill by up to 40%! The driveway and entrance sidewalk are coated with Shark for extra durability, adding peace of mind. Inside, you'll find a bright, inviting space with an open floor plan, soaring vaulted ceilings, and plenty of natural light. The living room opens to a screened porch with peaceful views of your private, beautifully landscaped, fenced backyard. The split floor plan provides privacy for the primary suite, which includes a generous bedroom, a walk-in closet, and an en-suite bathroom with dual sinks. The three additional bedrooms are perfect for family, guests, or a home office, each with ample closet space. The modern kitchen, updated with a new dishwasher (2025), makes cooking a pleasure. Unwind on the tranquil screened porch, surrounded by lush landscaping, a vinyl privacy fence, and a handy storage shed. With low HOA fees of just $600 a year and excellent schools nearby, this friendly community features its own playground and is ideally located in the heart of Suntree/Viera, just minutes from delicious restaurants, shopping centers, and the Brevard Zoo, with easy access to I-95. Don't miss out, schedule a showing today!
Sunrise HOA provides a welcoming community atmosphere, complete with its own private park where residents can relax and connect. It's conveniently located close to shopping and dining options, just a short drive to the beautiful beach, the popular Brevard Zoo, and a variety of entertainment choices, making it an ideal new home.
Sold for $408,000
$408,000
6126 Meghan Dr, Melbourne, FL 32940
4beds
2,126sqft
Single Family Residence
Built in 1999
7,840 Square Feet Lot
$405,300 Zestimate®
$192/sqft
$2,734 Estimated rent
Home value
$405,300
$373,000 - $442,000
$2,734/mo
Zestimate® history
Owner options
List your home for rent
$2,734/mo
Rent Zestimate®
Find your next renter with Zillow Rental Manager. Plus, with online applications, you can quickly screen prospective tenants – for free.
$2,734/mo
Rent Zestimate®
Refinance and save
$3,047/mo
Est. payment
Refinancing to a lower rate could help reduce your monthly payments and save thousands over the life of the loan.
$3,047/mo
Est. payment
Explore your selling options
Work with a Zillow partner agent
Leverage their expertise and Zillow's premium Showcase listings to get your home seen by more buyers.
Get startedList with your own agent
Get your home in front of millions of buyers by listing it on Zillow.
Learn how to do itSell it yourself
Take full control of how buyers see your home on Zillow by listing For Sale by Owner (FSBO).
List your homeWhat's special
Zillow last checked:
Listing updated:
Listed by:
Deborah L Beard 321-298-5562,
Next Chapter Real Estate, Inc.
Bought with:
The Ellis Group
One Sotheby's International
Source: Space Coast AOR,MLS#: 1056313
Facts & features
Interior
Bedrooms & bathrooms
- Bedrooms: 4
- Bathrooms: 2
- Full bathrooms: 2
Primary bedroom
- Description: WIC 4.6 x 7.0
- Area: 218.86
- Dimensions: 12.33 x 17.75
Bedroom 2
- Area: 216.52
- Dimensions: 14.83 x 14.60
Bedroom 4
- Description: with walk-in-closet
- Area: 143.85
- Dimensions: 14.83 x 9.70
Primary bathroom
- Area: 118.79
- Dimensions: 9.58 x 12.40
Bathroom 3
- Description: with walk-in-closet
- Area: 143.85
- Dimensions: 14.83 x 9.70
Dining room
- Area: 136.04
- Dimensions: 11.50 x 11.83
Family room
- Area: 310.63
- Dimensions: 17.50 x 17.75
Kitchen
- Area: 221.72
- Dimensions: 17.50 x 12.67
Living room
- Area: 109.43
- Dimensions: 9.25 x 11.83
Other
- Description: foyer
- Area: 86.33
- Dimensions: 8.90 x 9.70
Other
- Description: screened porch
- Area: 190
- Dimensions: 19.00 x 10.00
Heating
- Central, Electric
Cooling
- Central Air, Electric
Appliances
- Included: Dishwasher, Disposal, Electric Range, Ice Maker, Microwave, Refrigerator, Water Softener Owned
- Laundry: In Unit
Features
- Breakfast Bar, Built-in Features, Ceiling Fan(s), Entrance Foyer, Open Floorplan, Pantry, Primary Bathroom - Shower No Tub, Smart Thermostat, Split Bedrooms, Vaulted Ceiling(s), Walk-In Closet(s)
- Flooring: Tile, Vinyl
- Has fireplace: No
Interior area
- Total structure area: 2,781
- Total interior livable area: 2,126 sqft
Property
Parking
- Total spaces: 2
- Parking features: Attached, Garage
- Attached garage spaces: 2
Features
- Levels: One
- Stories: 1
- Patio & porch: Screened
- Exterior features: Impact Windows
- Fencing: Back Yard,Fenced,Privacy,Vinyl
Lot
- Size: 7,840 Square Feet
- Features: Sprinklers In Front, Sprinklers In Rear
Details
- Additional structures: Shed(s)
- Additional parcels included: 2619126
- Parcel number: 263601QME2
- Special conditions: Standard
Construction
Type & style
- Home type: SingleFamily
- Architectural style: Contemporary
- Property subtype: Single Family Residence
Materials
- Concrete, Stucco
- Roof: Shingle
Condition
- Updated/Remodeled
- New construction: No
- Year built: 1999
Utilities & green energy
- Sewer: Public Sewer
- Water: Public
- Utilities for property: Cable Available, Electricity Connected, Sewer Connected, Water Connected
Green energy
- Energy efficient items: Thermostat, Windows
Community & HOA
Community
- Security: Security System Owned, Smoke Detector(s)
- Subdivision: Sunrise
HOA
- Has HOA: Yes
- Amenities included: Basketball Court, Park, Playground
- HOA fee: $300 semi-annually
- HOA name: Sunrise Homeowners Association
- HOA phone: 321-405-2647
Location
- Region: Melbourne
Financial & listing details
- Price per square foot: $192/sqft
- Tax assessed value: $369,380
- Annual tax amount: $3,615
- Date on market: 9/4/2025
- Listing terms: Cash,Conventional,VA Loan
- Road surface type: Paved
Price history
| Date | Event | Price |
|---|---|---|
| 3/16/2026 | Listing removed | $2,800$1/sqft |
Source: Space Coast AOR #1071790 Report a problem | ||
| 3/13/2026 | Listed for rent | $2,800$1/sqft |
Source: Space Coast AOR #1071790 Report a problem | ||
| 3/11/2026 | Sold | $408,000-1.7%$192/sqft |
Source: Space Coast AOR #1056313 Report a problem | ||
| 2/23/2026 | Contingent | $414,900$195/sqft |
Source: Space Coast AOR #1056313 Report a problem | ||
| 2/19/2026 | Price change | $414,900-6.7%$195/sqft |
Source: Space Coast AOR #1056313 Report a problem | ||
| 2/4/2026 | Price change | $444,900-1.1%$209/sqft |
Source: Space Coast AOR #1056313 Report a problem | ||
| 12/29/2025 | Price change | $449,900-4.3%$212/sqft |
Source: Space Coast AOR #1056313 Report a problem | ||
| 11/20/2025 | Price change | $469,900-2.1%$221/sqft |
Source: Space Coast AOR #1056313 Report a problem | ||
| 10/15/2025 | Price change | $479,900-2%$226/sqft |
Source: Space Coast AOR #1056313 Report a problem | ||
| 9/24/2025 | Price change | $489,900-2%$230/sqft |
Source: Space Coast AOR #1056313 Report a problem | ||
| 9/4/2025 | Listed for sale | $499,900+322.9%$235/sqft |
Source: Space Coast AOR #1056313 Report a problem | ||
| 4/27/1999 | Sold | $118,200$56/sqft |
Source: Public Record Report a problem | ||
Public tax history
| Year | Property taxes | Tax assessment |
|---|---|---|
| 2025 | $3,615 -25.8% | $168,190 +2.9% |
| 2024 | $4,871 +1% | $163,450 +3% |
| 2023 | $4,821 +148.6% | $158,690 +3% |
| 2022 | $1,939 -2.4% | $154,070 +3% |
| 2021 | $1,988 +3.6% | $149,590 +1.4% |
| 2020 | $1,919 +3.2% | $147,530 +2.3% |
| 2019 | $1,858 | $144,220 +1.9% |
| 2018 | $1,858 +0.2% | $141,540 +2.1% |
| 2017 | $1,854 -0.1% | $138,630 +2.1% |
| 2016 | $1,856 -1% | $135,780 +0.7% |
| 2015 | $1,876 -2.7% | $134,840 +0.8% |
| 2014 | $1,927 | $133,770 -19.5% |
| 2013 | -- | $166,260 +28.3% |
| 2012 | $1,516 -3.8% | $129,600 -2.5% |
| 2011 | $1,575 +8.4% | $132,860 -8.3% |
| 2010 | $1,452 +9.6% | $144,950 -3.8% |
| 2009 | $1,325 +0% | $150,730 -28.2% |
| 2008 | $1,325 -8.3% | $210,000 -2.8% |
| 2007 | $1,445 -7.7% | $216,000 +6.1% |
| 2005 | $1,565 -2.1% | $203,590 +42.1% |
| 2004 | $1,600 -1.7% | $143,280 +13.1% |
| 2003 | $1,627 -2.7% | $126,680 +11.6% |
| 2002 | $1,672 +2.8% | $113,530 -1% |
| 2001 | $1,628 +7.8% | $114,730 +7.2% |
| 2000 | $1,510 | $107,060 |
Find assessor info on the county website
Neighborhood: 32940
Nearby homes
- $400,7003 bd2 ba1.7k sqft6124 Meghan Dr, Melbourne, FL 32940Off Market
- $419,8003 bd2 ba2k sqft6128 Meghan Dr, Melbourne, FL 32940Off Market
- $430,5004 bd2 ba2.1k sqft6155 Kari Dr, Melbourne, FL 32940Off Market
- $463,6003 bd2 ba2.4k sqft6153 Kari Dr, Melbourne, FL 32940Off Market
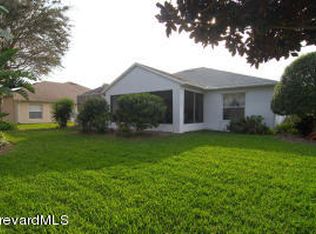
- $469,2004 bd2 ba2.2k sqft6157 Kari Dr, Melbourne, FL 32940Off Market
- $2,6504 bd2 ba2.2k sqft6130 Meghan Dr, Melbourne, FL 32940For Rent
- $--4 bd2 ba2.2k sqft6130 Meghan Dr #6130, Melbourne, FL 32940Off Market
- $495,6004 bd2 ba2.5k sqft6127 Meghan Dr, Melbourne, FL 32940Off Market
Nearby schools
GreatSchools rating
- 10/10Quest Elementary SchoolGrades: PK-6Distance: 3 mi
- 7/10Viera Middle SchoolGrades: 7-8Distance: 3 mi
- 7/10Viera High SchoolGrades: PK,9-12Distance: 3.1 mi
Schools provided by the listing agent
- Elementary: Quest
- Middle: Viera Middle School
- High: Viera
Source: Space Coast AOR. This data may not be complete. We recommend contacting the local school district to confirm school assignments for this home.
Get a cash offer in 3 minutes
Find out how much your home could sell for in as little as 3 minutes with a no-obligation cash offer.
Estimated market value
$405,300
Get a cash offer in 3 minutes
Find out how much your home could sell for in as little as 3 minutes with a no-obligation cash offer.
Estimated market value
$405,300
- Florida
- Brevard County
- Melbourne
- 32940
- 6126 Meghan Dr
Nearby cities
Nearby neighborhoods
Nearby zip codes
Other Melbourne Topics
