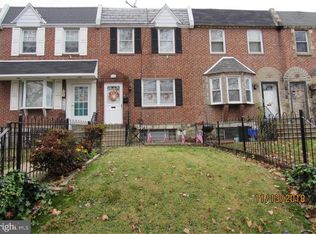
Welcome to 6126 Mulberry Street, a beautifully updated, move-in-ready brick row home nestled in Philadelphia’s desirable Wissinoming neighborhood. Offering 2 bedrooms, 1.5 bathrooms, and 1,088 square feet of thoughtfully designed living space, this home perfectly blends classic Philly architecture with high-end modern amenities. Step past the welcoming yellow front door into a bright, airy living and dining space featuring recessed lighting and gorgeous flooring. The seamless transition from the living room to the dining area makes it an ideal layout for both daily living and entertaining. The fully modernized kitchen is a home cook’s dream, boasting sleek white cabinetry paired with dark granite countertops. A stylish tile backsplash and durable tile flooring. Stainless steel appliances, including a full-size French door refrigerator, built-in microwave, dishwasher, and gas stove/range. A built-in wine fridge and a breakfast bar peninsula perfect for morning coffee or casual meal prep. Upstairs, you'll find two comfortable bedrooms featuring durable laminate wood flooring, updated ceiling fans, and excellent closet space—including a primary bedroom complete with a rustic sliding barn door and built-in wardrobe storage. The crown jewel of the second floor is the massive, ultra-luxurious primary bathroom. Soak your worries away under the stars thanks to a stunning overhead skylight, a deep jetted soaking tub, and a massive, custom glass-enclosed tile shower equipped with a built-in bench. Need more space? The fully finished lower level offers the perfect footprint for a cozy family room, home office, or gym. It features neat drop ceilings, recessed lighting, soft carpeting, and a wall of built-in closets for seamless storage, plus a separate utility and laundry area. Skip the Philly parking headache! This property includes highly coveted 2-car rear parking situated right beneath your massive raised wooden rear deck. Fenced for privacy, the deck serves as the ultimate outdoor retreat for summer BBQs, container gardening, or just lounging on outdoor sofas. All square footage numbers are approximate and should be verified by the buyer. It is the responsibility of the buyer to verify real estate taxes.
Sold for $235,000
Zillow last checked:
Listing updated:
Bought with:
Eduardo Morales, RS380567
HomeSmart Realty Advisors
Source: Bright MLS,MLS#: PAPH2642412
Price history
| Date | Event | Price |
|---|---|---|
| 8/18/2026 | Sold | $235,000+1.3%$216/sqft |
Source:  Bright MLS #PAPH2642412 Report a problem Bright MLS #PAPH2642412 Report a problem | ||
| 7/7/2026 | Contingent | $232,000$213/sqft |
Source: Bright MLS #PAPH2642412 Report a problem | ||
| 6/29/2026 | Listed for sale | $232,000-85.9%$213/sqft |
Source: Bright MLS #PAPH2642412 Report a problem | ||
| 6/19/2019 | Sold | $1,650,000+876.3%$1,517/sqft |
Source: Public Record Report a problem | ||
| 4/30/2019 | Listed for sale | $169,000$155/sqft |
Source: Realty Mark Associates #PAPH724694 Report a problem | ||
| 3/26/2019 | Listing removed | $169,000$155/sqft |
Source: Realty Mark Associates #PAPH724694 Report a problem | ||
| 3/20/2019 | Price change | $169,000-3.4%$155/sqft |
Source: Realty Mark Associates #PAPH724694 Report a problem | ||
| 3/17/2019 | Listed for sale | $174,999$161/sqft |
Source: Realty Mark Associates #PAPH724694 Report a problem | ||
Get a cash offer in 3 minutes
Find out how much your home could sell for in as little as 3 minutes with a no-obligation cash offer.
Estimated market value
$235,000
