Skip main navigation
Sold for $343,000
  • $343,000

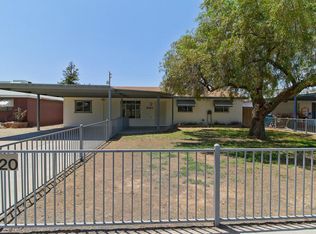
    6126 N 31ST Avenue, Phoenix, AZ 85017

    3beds
    2baths
    1,936sqft
    Single Family Residence
    Built in 1954
    6,111 Square Feet Lot
    $347,600 Zestimate®
    $177/sqft
    $2,403 Estimated rent

    Home value

    $347,600

    $313,000 - $379,000

    $2,403/mo

    Zestimate® history
    Loading
    Loading...

    Owner options

    List your home for rent

    $2,403/mo

    Rent Zestimate®

    Find your next renter with Zillow Rental Manager. Plus, with online applications, you can quickly screen prospective tenants – for free.

    Learn more

    $2,403/mo

    Rent Zestimate®

    Refinance and save

    $1,976/mo

    Est. payment

    Refinancing to a lower rate could help reduce your monthly payments and save thousands over the life of the loan.

    See today's rates

    $1,976/mo

    Est. payment

    Explore your selling options

    Work with a Zillow partner agent

    Leverage their expertise and Zillow's premium Showcase listings to get your home seen by more buyers.

    Get started

    List with your own agent

    Get your home in front of millions of buyers by listing it on Zillow.

    Learn how to do it

    Sell it yourself

    Take full control of how buyers see your home on Zillow by listing For Sale by Owner (FSBO).

    List your home

    What's special

    Pool and game roomDual pane windowsDesigner floor tileLed lightingCeiling fans
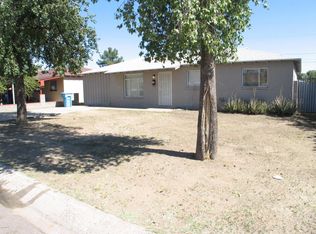
    This 3 bedroom, 2 bath property boasts a pool and game room, perfect for entertaining friends and family. Situated close to Grand Canyon University and downtown, this home offers convenience and easy access to all the amenities the city has to offer. ** Spacious Updated 1936 Sq Ft Home that Includes 3 Bdrms, 2-Baths & 4th Bonus Room !! Cool Pool & 1 Car Garage & 2 Car Covered Carport !! Modern Contemporary Walk in Showers & Fixtures in Both Bathrooms !! More Interior Updates: Designer Floor Tile, Ceiling Fans & Led Lighting & Dual Pane Windows !Newer Hi-Efficiency Trane AC unit with Gas Heat

    Zillow last checked:

    Listing updated:

    Listed by:

    Daniel Hayes 602-575-3015,

    RE/MAX Alliance Group

    Bought with:

    Keylani Ortiz, SA652525000

    Realty ONE Group

    Source: ARMLS,MLS#: 6759663MLS Logo

    Facts & features

    Interior

    Bedrooms & bathrooms
    • Bedrooms: 3
    • Bathrooms: 2
    Heating
    • Natural Gas
    Cooling
    • Central Air, Ceiling Fan(s), Programmable Thmstat
    Appliances
    • Included: Built-in Microwave, Dishwasher, Disposal, Gas Range, Gas Oven
    • Laundry: Inside
    Features
    • Non-laminate Counter, Eat-in Kitchen, 3/4 Bath Master Bdrm
    • Flooring: Carpet, Tile
    • Windows: Double Pane Windows
    • Has basement: No
    • Has fireplace: No
    Interior area
    • Total structure area: 1,936
    • Total interior livable area: 1,936 sqft

    Property

    Parking
    • Total spaces: 5
    • Parking features: Garage, Carport, Open
    • Garage spaces: 1
    • Carport spaces: 2
    • Covered spaces: 3
    • Uncovered spaces: 2
    Accessibility
    • Accessibility features: Bath Roll-In Shower, Bath Lever Faucets, Bath Grab Bars
    Features
    • Stories: 1
    • Exterior features: Private Yard, Storage
    • Has private pool: Yes
    • Spa features: None
    • Fencing: Block
    Lot
    • Size: 6,111 Square Feet
    • Features: East/West Exposure, Sprinklers In Front, Alley, Dirt Front, Grass Front
    Details
    • Parcel number: 15217014

    Construction

    Type & style
    • Home type: SingleFamily
    • Property subtype: Single Family Residence
    Materials
    • Painted, Block
    • Roof: Composition
    Condition
    • Year built: 1954

    Utilities & green energy

    • Electric: 220 Volts in Kitchen
    • Sewer: Public Sewer
    • Water: City Water

    Community & HOA

    Community
    • Subdivision: MARYVALE PARK 5 AMD
    HOA
    • Has HOA: No
    • Services included: No Fees
    Location
    • Region: Phoenix

    Financial & listing details

    • Price per square foot: $177/sqft
    • Tax assessed value: $288,200
    • Annual tax amount: $1,433
    • Date on market: 9/30/2024
    • Cumulative days on market: 81 days
    • Listing terms: Cash,Conventional,VA Loan
    • Ownership: Fee Simple
    • Electric utility on property: Yes

    Price history

    DateEventPrice
    1/16/2025Sold$343,000-1.4%$177/sqft
    Source: ARMLS #6759663 Report a problem
    12/24/2024Pending sale$347,900$180/sqft
    Source: ARMLS #6759663 Report a problem
    11/23/2024Price change$347,900-4.1%$180/sqft
    Source: ARMLS #6759663 Report a problem
    10/15/2024Listed for sale$362,900$187/sqft
    Source: ARMLS #6759663 Report a problem
    10/12/2024Pending sale$362,900$187/sqft
    Source: ARMLS #6759663 Report a problem
    10/8/2024Price change$362,900-1.9%$187/sqft
    Source: ARMLS #6759663 Report a problem
    9/30/2024Listed for sale$369,900+8.8%$191/sqft
    Source: ARMLS #6759663 Report a problem
    9/13/2024Listing removed$2,245$1/sqft
    Source: Zillow Rentals Report a problem
    8/6/2024Listed for rent$2,245$1/sqft
    Source: Zillow Rentals Report a problem
    8/13/2021Sold$340,000-2.9%$176/sqft
    Source: ARMLS #6259563 Report a problem
    7/9/2021Listed for sale$350,000+192%$181/sqft
    Source: ARMLS #6259563 Report a problem
    7/8/2009Sold$119,871$62/sqft
    Source: Public Record Report a problem

    Public tax history

    YearProperty taxesTax assessment
    2025$1,657 +15.1%$28,820 -7.8%
    2024$1,439 +1.8%$31,260 +188.7%
    2023$1,414 +2%$10,826 -44.4%
    2022$1,387 +14.9%$19,480 +13.8%
    2021$1,207 +1.9%$17,120 +8.6%
    2020$1,185 +2.9%$15,760 +10.8%
    2019$1,152 $14,220 +9.8%
    2018$1,152 +0.3%$12,950 +21.8%
    2017$1,148 +104.8%$10,630 +22.7%
    2016$561 -0.6%$8,660 +25.3%
    2015$564 $6,910 +57.8%
    2014-- $4,380 +28.8%
    2013-- $3,400 -13.9%
    2012-- $3,950 -10.8%
    2011-- $4,430 -39.6%
    2010-- $7,330 -52%
    2009-- $15,280 -9.9%
    2008-- $16,950 +25.1%
    2007-- $13,550 +40.4%
    2006-- $9,650
    2005-- $9,650 +11.6%
    2004-- $8,650
    2003-- $8,650 +23.6%
    2002-- $7,000
    Find assessor info on the county website

    Neighborhood: Alhambra

    Nearby schools

    GreatSchools rating
    Schools provided by the listing agent
    • Elementary: Ocotillo School
    • Middle: Palo Verde Middle School
    • High: Washington High School
    • District: Washington Elementary District

    Source: ARMLS. This data may not be complete. We recommend contacting the local school district to confirm school assignments for this home.

    Get a cash offer in 3 minutes
    Find out how much your home could sell for in as little as 3 minutes with a no-obligation cash offer.
    Estimated market value
    $347,600
    Get a cash offer in 3 minutes
    Find out how much your home could sell for in as little as 3 minutes with a no-obligation cash offer.
    Estimated market value
    $347,600