Welcome to 6126 N Francisco Ave, Unit 1, a spacious four bedroom, three bath duplex condo offering approximately 2,700 square feet of flexible living space. This well maintained home features hardwood flooring, generously sized rooms, and a functional layout ideal for everyday living and entertaining. The recently updated kitchen features abundant oak cabinetry, granite and Corian finishes, a new electric range, a new backsplash, ceramic tile, and ample storage and workspace. Additional recent improvements include a new HVAC system installed in 2025. The primary bedroom offers a large cedar walk in closet, with additional closets throughout the home providing excellent storage. Stairs from the living room lead to the expansive lower level, featuring a large family room, full bathroom, and additional bedroom. Unit 1 has its own private washer and dryer located in the building's laundry area. Additional conveniences include extra storage and an assigned parking space. Conveniently located near transportation, shopping, dining, and neighborhood amenities, this two level home offers exceptional space and flexibility that can be difficult to find in the area. The property is in good condition and is being sold as is
Active
$449,900
6126 N Francisco Ave #1, Chicago, IL 60659
4beds
2,700sqft
Condominium, Duplex, Single Family Residence
Built in 1979
-- sqft lot
$444,600 Zestimate®
$167/sqft
$324/mo HOA
What's special
Additional bedroomGenerously sized roomsLarge family roomGranite and corian finishesRecently updated kitchenNew backsplashAbundant oak cabinetry
- 14 days
- 355
- 20
Likely to sell faster than
Zillow last checked:
Listing updated:
Listed by:
Harris Ali 847-568-1650,
Sky High Real Estate Inc.,
Abtaha Ahmed,
Sky High Real Estate Inc.
Source: MRED as distributed by MLS GRID,MLS#: 12742743
Facts & features
Interior
Bedrooms & bathrooms
- Bedrooms: 4
- Bathrooms: 3
- Full bathrooms: 3
Rooms
- Room types: Balcony/Porch/Lanai
Primary bedroom
- Features: Flooring (Hardwood), Bathroom (Full)
- Level: Main
- Area: 192 Square Feet
- Dimensions: 16X12
Bedroom 2
- Features: Flooring (Hardwood)
- Level: Main
- Area: 132 Square Feet
- Dimensions: 12X11
Bedroom 3
- Features: Flooring (Carpet)
- Level: Main
- Area: 143 Square Feet
- Dimensions: 13X11
Bedroom 4
- Level: Basement
- Area: 132 Square Feet
- Dimensions: 12X11
Balcony porch lanai
- Level: Main
- Area: 36 Square Feet
- Dimensions: 4X9
Dining room
- Features: Flooring (Hardwood)
- Level: Main
- Area: 144 Square Feet
- Dimensions: 12X12
Family room
- Level: Lower
- Area: 480 Square Feet
- Dimensions: 20X24
Kitchen
- Features: Kitchen (Eating Area-Table Space), Flooring (Ceramic Tile)
- Level: Main
- Area: 132 Square Feet
- Dimensions: 12X11
Laundry
- Level: Basement
- Area: 45 Square Feet
- Dimensions: 9X5
Living room
- Features: Flooring (Hardwood)
- Level: Main
- Area: 204 Square Feet
- Dimensions: 17X12
Heating
- Electric
Cooling
- Central Air
Appliances
- Included: Range, Microwave, Dishwasher, Refrigerator, Washer, Dryer, Disposal
- Laundry: Washer Hookup, In Unit
Features
- Storage
- Flooring: Hardwood
- Basement: Finished,Full
Interior area
- Total structure area: 0
- Total interior livable area: 2,700 sqft
Property
Parking
- Total spaces: 1
- Parking features: Assigned, Yes
Accessibility
- Accessibility features: No Disability Access
Features
- Exterior features: Balcony
Details
- Parcel number: 13011190461001
- Special conditions: None
- Other equipment: TV-Cable, Intercom
Construction
Type & style
- Home type: Condo
- Property subtype: Condominium, Duplex, Single Family Residence
Materials
- Brick
Condition
- New construction: No
- Year built: 1979
Utilities & green energy
- Sewer: Public Sewer
- Water: Lake Michigan
Community & HOA
HOA
- Has HOA: Yes
- Services included: Water, Insurance, Exterior Maintenance, Lawn Care
- HOA fee: $324 monthly
Location
- Region: Chicago
Financial & listing details
- Price per square foot: $167/sqft
- Annual tax amount: $6,748
- Date on market: 8/26/2026
- Ownership: Condo
Estimated market value
$444,600
$422,000 - $467,000
$3,274/mo
Price history
| Date | Event | Price |
|---|---|---|
| 8/26/2026 | Listed for sale | $449,900+38.4%$167/sqft |
Source:  MRED as distributed by MLS GRID #12742743 Report a problem MRED as distributed by MLS GRID #12742743 Report a problem | ||
| 5/18/2023 | Sold | $325,000$120/sqft |
Source: MRED as distributed by MLS GRID #11777345 Report a problem | ||
| 5/7/2023 | Contingent | $325,000$120/sqft |
Source: MRED as distributed by MLS GRID #11777345 Report a problem | ||
| 5/7/2023 | Listed for sale | $325,000$120/sqft |
Source: MRED as distributed by MLS GRID #11777345 Report a problem | ||
Public tax history
Tax history is unavailable.
Monthly payment
Est. payment
Payment breakdown
Explore the cost of this home by adjusting the details. Changes won't be saved.Climate risks
Neighborhood: West Ridge
Nearby schools
Schools provided by the listing agent
- High: Mather High School
- District: 299
Source: MRED as distributed by MLS GRID. This data may not be complete. We recommend contacting the local school district to confirm school assignments for this home.
Similar homes
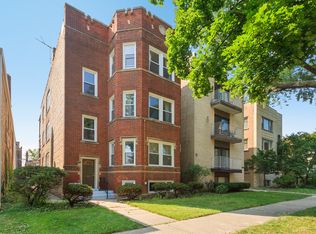
- $414,9003 bd3 ba1.5k sqft1715 W Thome Ave, Chicago, IL 60660New
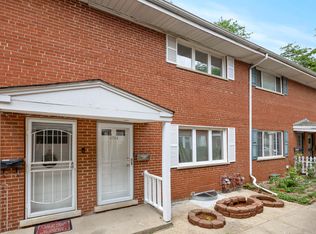 MLS ID #12755093, Fraz Haque, Property Economics, Inc.. MRED as distributed by MLS GRID
 - $425,0003 bd2 ba1.6k sqft1234 Elmwood Ave APT 2F, Evanston, IL 60202New
 MLS ID #12753177, Morgan Sage, Berkshire Hathaway HomeServices Chicago. MRED as distributed by MLS GRID
 - $450,0006 bd3 ba2.7k sqft2213 N Kildare Ave, Chicago, IL 60639Active
 MLS ID #12743984, Juan Espinosa, E-Professional Realty. MRED as distributed by MLS GRID
 - $479,0003 bd2 ba2k sqft3110 W Jarvis Ave, Chicago, IL 60645Active
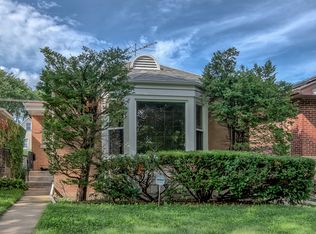 MLS ID #12734727, Adam Smolen, Sell Smart Realty Group Inc.. MRED as distributed by MLS GRID
