Skip main navigation
Closed
  • $685,000

    6126 N Legett Ave, Chicago, IL 60646

    4beds
    --sqft
    Single Family Residence
    Built in 1954
    5,580 Square Feet Lot
    $752,000 Zestimate®
    $--/sqft
    $4,280 Estimated rent

    Home value

    $752,000

    $707,000 - $805,000

    $4,280/mo

    Zestimate® history
    Loading
    Loading...

    Owner options

    List your home for rent

    $4,280/mo

    Rent Zestimate®

    Find your next renter with Zillow Rental Manager. Plus, with online applications, you can quickly screen prospective tenants – for free.

    Learn more

    $4,280/mo

    Rent Zestimate®

    Refinance and save

    $4,032/mo

    Est. payment

    Refinancing to a lower rate could help reduce your monthly payments and save thousands over the life of the loan.

    See today's rates

    $4,032/mo

    Est. payment

    Explore your selling options

    Work with a Zillow partner agent

    Leverage their expertise and Zillow's premium Showcase listings to get your home seen by more buyers.

    Get started

    List with your own agent

    Get your home in front of millions of buyers by listing it on Zillow.

    Learn how to do it

    Sell it yourself

    Take full control of how buyers see your home on Zillow by listing For Sale by Owner (FSBO).

    List your home

    What's special

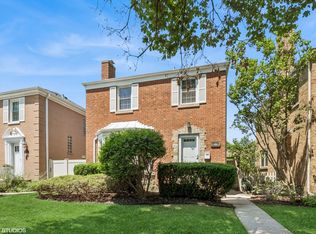
    Nestled in the sought-after Edgebrook neighborhood, this jumbo Georgian home sits on an extra-wide lot with a convenient side drive and brick garage. Features include a decorative fireplace, exquisite crown molding, a stunning bay window, and hardwood floors throughout. The large dining room seamlessly transitions into a chef's dream kitchen, featuring custom white cabinetry, Thermador appliances, and high-end finishes, all with an open layout perfect for entertaining. The first floor includes a versatile office space opening to an expansive deck with a custom pergola which overlooks the professionally landscaped yard which is adorned with mature pear and sour cherry trees. Upstairs the three large bedrooms offer ample closet space with walk in closet in the master and a large bathroom with dual sinks and separate tub/shower. The spacious finished basement includes a recreation room, laundry room, and a 4th bedroom complete with a full bathroom and steam shower, ensuring comfort and luxury at every turn. This home is a true gem in a prime Chicago location. Close to both the Edens and Kennedy expressways, award winning Edgebrook school, Metra, Edgebrook golf course, Whole Foods, restaurants, and parks.

    Zillow last checked:

    Listing updated:

    Listed by:

    Michael Saladino 773-232-4979,

    Keller Williams ONEChicago

    Bought with:

    Emir Vulic

    Berkshire Hathaway HomeServices Chicago

    Source: MRED as distributed by MLS GRID,MLS#: 12022145MLS Logo

    Facts & features

    Interior

    Bedrooms & bathrooms
    • Bedrooms: 4
    • Bathrooms: 3
    • Full bathrooms: 2
    • 1/2 bathrooms: 1
    Rooms
    • Room types: Foyer, Utility Room-Lower Level, Walk In Closet, Deck
    Primary bedroom
    • Features: Flooring (Hardwood)
    • Level: Second
    • Area: 225 Square Feet
    • Dimensions: 15X15
    Bedroom 2
    • Features: Flooring (Hardwood)
    • Level: Second
    • Area: 143 Square Feet
    • Dimensions: 13X11
    Bedroom 3
    • Features: Flooring (Hardwood)
    • Level: Second
    • Area: 130 Square Feet
    • Dimensions: 13X10
    Bedroom 4
    • Level: Basement
    • Area: 120 Square Feet
    • Dimensions: 12X10
    Deck
    • Level: Main
    • Area: 375 Square Feet
    • Dimensions: 25X15
    Dining room
    • Features: Flooring (Hardwood)
    • Level: Main
    • Area: 144 Square Feet
    • Dimensions: 12X12
    Family room
    • Level: Basement
    • Area: 462 Square Feet
    • Dimensions: 22X21
    Foyer
    • Features: Flooring (Hardwood)
    • Level: Main
    • Area: 48 Square Feet
    • Dimensions: 12X4
    Kitchen
    • Features: Kitchen (Eating Area-Breakfast Bar, Pantry-Closet), Flooring (Hardwood)
    • Level: Main
    • Area: 165 Square Feet
    • Dimensions: 15X11
    Laundry
    • Level: Basement
    • Area: 88 Square Feet
    • Dimensions: 11X8
    Living room
    • Features: Flooring (Hardwood)
    • Level: Main
    • Area: 280 Square Feet
    • Dimensions: 20X14
    Other
    • Level: Basement
    • Area: 33 Square Feet
    • Dimensions: 11X3
    Walk in closet
    • Features: Flooring (Hardwood)
    • Level: Second
    • Area: 56 Square Feet
    • Dimensions: 8X7
    Heating
    • Natural Gas, Forced Air
    Cooling
    • Central Air
    Appliances
    • Included: Range, Microwave, Dishwasher, High End Refrigerator, Washer, Dryer, Stainless Steel Appliance(s)
    • Laundry: Gas Dryer Hookup, In Unit, Sink
    Features
    • Basement: Finished,Full
    • Number of fireplaces: 1
    • Fireplace features: Decorative, Living Room
    Interior area
    • Total structure area: 0

    Property

    Parking
    • Total spaces: 1
    • Parking features: Concrete, Side Driveway, On Site, Garage Owned, Detached, Garage
    • Garage spaces: 1
    • Has uncovered spaces: Yes
    Accessibility
    • Accessibility features: No Disability Access
    Features
    • Stories: 2
    • Patio & porch: Deck
    • Fencing: Fenced
    Lot
    • Size: 5,580 Square Feet
    • Dimensions: 45 X 124
    Details
    • Additional structures: Pergola
    • Parcel number: 13042130420000
    • Special conditions: None
    • Other equipment: Ceiling Fan(s)

    Construction

    Type & style
    • Home type: SingleFamily
    • Property subtype: Single Family Residence
    Materials
    • Brick
    Condition
    • New construction: No
    • Year built: 1954

    Utilities & green energy

    • Sewer: Public Sewer
    • Water: Lake Michigan

    Community & HOA

    Community
    • Subdivision: Edgebrook
    HOA
    • Services included: None
    Location
    • Region: Chicago

    Financial & listing details

    • Tax assessed value: $550,010
    • Annual tax amount: $9,872
    • Date on market: 4/5/2024
    • Listing terms: Conventional
    • Ownership: Fee Simple

    Price history

    DateEventPrice
    10/28/2024Sold$685,000-2.1%
    Source: MRED as distributed by MLS GRID #12022145 Report a problem
    10/7/2024Pending sale$700,000
    Source: MRED as distributed by MLS GRID #12022145 Report a problem
    9/10/2024Contingent$700,000
    Source: MRED as distributed by MLS GRID #12022145 Report a problem
    4/5/2024Price change$700,000-3.4%
    Source: MRED as distributed by MLS GRID #12022145 Report a problem
    3/14/2024Listed for sale$725,000+11.6%
    Source: MRED as distributed by MLS GRID #11968007 Report a problem
    1/7/2022Sold$649,900
    Source: MRED as distributed by MLS GRID #11280448 Report a problem
    12/8/2021Contingent$649,900
    Source: MRED as distributed by MLS GRID #11280448 Report a problem
    12/3/2021Price change$649,900-3.7%
    Source: MRED as distributed by MLS GRID #11280448 Report a problem
    11/13/2021Listed for sale$674,900+25%
    Source: MRED as distributed by MLS GRID #11269698 Report a problem
    6/13/2017Sold$540,000-1.6%
    Source: Baird & Warnerc #09568736_60646 Report a problem
    4/8/2017Pending sale$549,000
    Source: Baird & Warner #09568736 Report a problem
    4/4/2017Price change$549,000-1.8%
    Source: Baird & Warner #09568736 Report a problem
    3/18/2017Listed for sale$559,000+16.5%
    Source: Baird & Warner #09568736 Report a problem
    6/20/2012Sold$480,000-1%
    Source: Public Record Report a problem
    4/19/2012Listed for sale$485,000+70.2%
    Source: Century 21 McMullen #8044945 Report a problem
    6/4/1999Sold$285,000
    Source: Public Record Report a problem

    Public tax history

    YearProperty taxesTax assessment
    2024-- $55,001 +14.6%
    2023$10,127 +2.6%$47,999
    2022$9,873 +2.3%$47,999
    2021$9,652 -0.1%$47,999 +10.7%
    2020$9,657 +2%$43,351 -8%
    2019$9,467 +1.7%$47,121
    2018$9,308 +8.4%$47,121 +8.9%
    2017$8,591 -3.7%$43,281 -7.9%
    2016$8,917 +9.6%$47,018
    2015$8,135 +29.4%$47,018 +29%
    2014$6,286 +2.2%$36,446
    2013$6,150 +1%$36,446
    2012$6,092 -13.8%$36,446 -20.6%
    2011$7,070 +5.8%$45,896
    2010$6,679 +1.9%$45,896 -4.3%
    2009$6,555 +11.1%$47,973 +0.3%
    2008$5,900 +7.3%$47,846
    2007$5,497 +7.4%$47,846
    2006$5,119 -0.9%$47,846 +29.1%
    2005$5,165 +1.9%$37,066
    2004$5,069 +4.5%$37,066
    2003$4,853 -11.1%$37,066 +22%
    2002$5,458 +3.8%$30,377
    2001$5,260 +15.8%$30,377
    2000$4,541 -0.7%$30,377 +28.5%
    1999$4,572 $23,639
    Find assessor info on the county website

    Neighborhood: Edgebrook

    Nearby schools

    GreatSchools rating
    Schools provided by the listing agent
    • Elementary: Edgebrook Elementary School
    • Middle: Edgebrook Elementary School
    • High: Taft High School
    • District: 299

    Source: MRED as distributed by MLS GRID. This data may not be complete. We recommend contacting the local school district to confirm school assignments for this home.

    Get a cash offer in 3 minutes
    Find out how much your home could sell for in as little as 3 minutes with a no-obligation cash offer.
    Estimated market value
    $752,000
    Get a cash offer in 3 minutes
    Find out how much your home could sell for in as little as 3 minutes with a no-obligation cash offer.
    Estimated market value
    $752,000