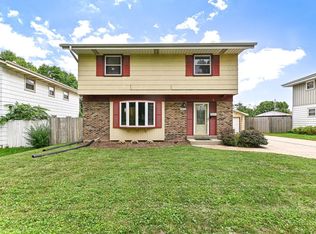
Welcome home! From the moment you arrive, you'll appreciate the pride of ownership & meticulous care throughout. The updated kitchen is the heart of the home, featuring stylish quartz countertops, a center island, LVP flooring, and plenty of cabinet space. The cozy family room showcases a FP and patio doors that open to the backyard, creating a seamless indoor-outdoor experience - ideal for bbq's & outdoor dining. The main bath offers a touch of luxury with Corian countertops and a double sink vanity. The expansive LL offers endless possibilities - whether you envision a rec-room, gym, fan-cave, or add'l living space - it's just waiting for your finishing touches. Thoughtfully updated and impeccably maintained, this move-in-ready home combines timeless charm with modern conveniences.
Contingent
Price cut: $10.9K (7/29)
$369,000
6126 S Merrill AVENUE, Cudahy, WI 53110
3beds
1,568sqft
Single Family Residence
Built in 1978
7,405 Square Feet Lot
$367,200 Zestimate®
$235/sqft
$-- HOA
What's special
Center islandStylish quartz countertopsCozy family roomUpdated kitchenPlenty of cabinet spaceLvp flooringDouble sink vanity
- 46 days
- 263
- 12
Likely to sell faster than
Zillow last checked:
Listing updated:
Listed by:
Team* KD PropertyInfo@shorewest.com,
Shorewest Realtors - South Metro
Source: WIREX MLS,MLS#: 1971780 Originating MLS: Metro MLS
Originating MLS: Metro MLSFacts & features
Interior
Bedrooms & bathrooms
- Bedrooms: 3
- Bathrooms: 2
- Full bathrooms: 1
- 1/2 bathrooms: 1
- Main level bedrooms: 3
Primary bedroom
- Level: Main
- Area: 132
- Dimensions: 12 x 11
Bedroom 2
- Level: Main
- Area: 120
- Dimensions: 12 x 10
Bedroom 3
- Level: Main
- Area: 100
- Dimensions: 10 x 10
Bathroom
- Features: Tub Only, Ceramic Tile, Shower Over Tub
Family room
- Level: Main
- Area: 228
- Dimensions: 19 x 12
Kitchen
- Level: Main
- Area: 180
- Dimensions: 15 x 12
Living room
- Level: Main
- Area: 374
- Dimensions: 22 x 17
Heating
- Natural Gas, Forced Air
Cooling
- Central Air
Appliances
- Included: Dishwasher, Dryer, Microwave, Other, Oven, Range, Refrigerator, Washer
Features
- High Speed Internet, Kitchen Island
- Basement: Block,Full,Sump Pump
Interior area
- Total structure area: 1,568
- Total interior livable area: 1,568 sqft
- Finished area above ground: 1,568
Video & virtual tour
Property
Parking
- Total spaces: 2
- Parking features: Garage Door Opener, Attached, 2 Car
- Attached garage spaces: 2
Features
- Levels: One
- Stories: 1
- Patio & porch: Patio
Lot
- Size: 7,405 Square Feet
- Features: Sidewalks
Details
- Parcel number: 6839882002
- Zoning: RS-2
Construction
Type & style
- Home type: SingleFamily
- Architectural style: Ranch
- Property subtype: Single Family Residence
Materials
- Brick, Brick/Stone
Condition
- 21+ Years
- New construction: No
- Year built: 1978
Utilities & green energy
- Sewer: Public Sewer
- Water: Public
- Utilities for property: Cable Available
Community & HOA
Location
- Region: Cudahy
- Municipality: Cudahy
Financial & listing details
- Price per square foot: $235/sqft
- Tax assessed value: $281,100
- Annual tax amount: $5,247
- Date on market: 7/15/2026
- Inclusions: Stove/Oven, Refrigerator In Kitchen & Garage, Microwave, Dishwasher, Washer, Dryer, Shelves In Basement
- Exclusions: Seller's Personal Property
Estimated market value
$367,200
$349,000 - $386,000
$2,393/mo
Price history
| Date | Event | Price |
|---|---|---|
| 8/5/2026 | Contingent | $369,000$235/sqft |
Source:  WIREX MLS #1971780 Report a problem WIREX MLS #1971780 Report a problem | ||
| 7/29/2026 | Price change | $369,000-2.9%$235/sqft |
Source: WIREX MLS #1971780 Report a problem | ||
| 7/15/2026 | Listed for sale | $379,900+99.9%$242/sqft |
Source: WIREX MLS #1971780 Report a problem | ||
| 7/29/2005 | Sold | $190,000+31%$121/sqft |
Source: Public Record Report a problem | ||
| 6/14/2001 | Sold | $145,000$92/sqft |
Source: Public Record Report a problem | ||
Public tax history
| Year | Property taxes | Tax assessment |
|---|---|---|
| 2025 | $4,667 +16.8% | $249,700 |
| 2024 | $3,996 -6.4% | $249,700 +14.6% |
| 2023 | $4,268 +10.8% | $217,800 +13.6% |
| 2022 | $3,853 -22.9% | $191,700 +4.2% |
| 2021 | $4,999 | $183,900 |
| 2020 | $4,999 +3.8% | $183,900 +6.4% |
| 2019 | $4,816 +5.9% | $172,800 +10% |
| 2018 | $4,549 +12% | $157,100 +3.8% |
| 2017 | $4,061 +1.2% | $151,400 |
| 2016 | $4,012 -2.6% | $151,400 |
| 2015 | $4,119 -5.7% | $151,400 -15% |
| 2014 | $4,370 | $178,200 -10.9% |
| 2012 | -- | $200,000 |
| 2011 | -- | $200,000 |
| 2010 | -- | $200,000 |
| 2009 | $4,751 | $200,000 |
| 2008 | -- | $200,000 +3.9% |
| 2007 | -- | $192,500 |
| 2006 | -- | $192,500 +31.2% |
| 2004 | -- | $146,700 |
| 2003 | -- | $146,700 |
| 2002 | -- | $146,700 +8.5% |
| 2001 | -- | $135,200 |
| 2000 | -- | $135,200 |
| 1999 | -- | $135,200 |
Find assessor info on the county website
Monthly payment
Est. payment
Payment breakdown
Explore the cost of this home by adjusting the details. Changes won't be saved.Climate risks
Neighborhood: 53110
Nearby schools
Schools provided by the listing agent
- Middle: Cudahy
- High: Cudahy
- District: Cudahy
Source: WIREX MLS. This data may not be complete. We recommend contacting the local school district to confirm school assignments for this home.
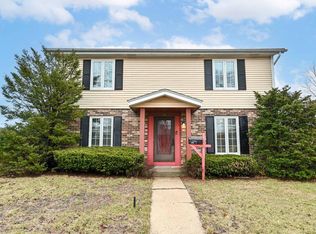
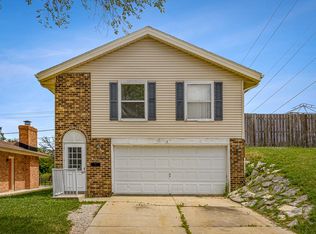

Similar homes
- $349,9993 bd2 ba1.6k sqft5445 S Nicholson AVENUE, Cudahy, WI 53110Active
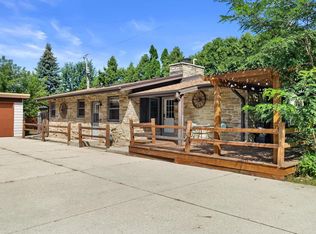 MLS ID #1971204, Melissa Lenz. WIREX MLS
 - $335,0003 bd3 ba1.7k sqft1400 Manitowoc AVENUE, South Milwaukee, WI 53172Active
 MLS ID #1977831, Thomas Breitlow. WIREX MLS
 - $299,3003 bd3 ba1.5k sqftWoodlands Of Cudahy, Cudahy, WI 53110Active
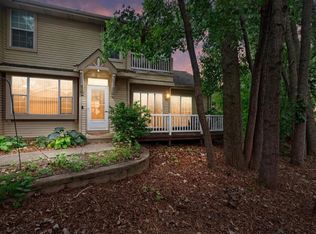 MLS ID #1975783, Barbara Kutz. WIREX MLS
 - $349,9004 bd2 ba2.1k sqft5412 S 14th STREET, Milwaukee, WI 53221Active
 MLS ID #1977855, Matthew Pfaff. WIREX MLS
