This beautifully maintained Two-Bedroom, Two-Bathroom Villa boasts a Spacious Loft area and a Large Four-Seasons Room. This updated home is located in the Highly Desirable Riverwood Plantation Community of Port Orange. Just minutes from the Beach, you're conveniently situated off Spruce Creek Road, close to shopping, dining, and top-rated schools. Featuring a functional layout, this home offers Bright and Open Living Areas, a Well-Appointed Kitchen, and a Private Outdoor Space. The corner lot location borders community greenspace, providing a Peaceful and Private Ambiance that will never see left side neighbors. The primary suite includes an en-suite bath and walk-in closet, while the guest bedroom and bath are also located on the main level. The loft, newly recarpeted in 2025, adds flexible space perfect for a home office, hobby area, or guest quarters (approx. 11 x 21 sq ft). Recent upgrades include a New Roof (2023), New AC (2023) New Washer and Dryer (2024), New Storm Door (2024), and Updated Bathrooms (2024). HOA repainted whole outside of the unit (2024). Residents of Riverwood Plantation enjoy exceptional amenities such as a Rentable Clubhouse with Full Kitchen, Swimming Pool, Pickleball, Racquetball, Basketball and Tennis Courts, as well as a Scenic Nature Boardwalk leading to a Fishing Pier and Gazebo. New owners can pay for access to a Private Boat Launch that connects to Spruce Creek River—all just steps from your backyard. HOA fees include weekly lawn mowing, fertilization, irrigation system maintenance, exterior painting, pressure washing of driveways and sidewalks and more, and access to RV/boat storage (assigned spots as available). Enjoy a low-maintenance lifestyle with resort-style living in one of Port Orange’s most sought-after communities!
Sold for $268,500
$268,500
6126 SEQUOIA DRIVE N, PORT ORANGE, FL 32127
2beds
1,362sqft
Townhouse
Built in 1990
6,087 Square Feet Lot
$269,500 Zestimate®
$197/sqft
$2,406 Estimated rent
Home value
$269,500
$245,000 - $296,000
$2,406/mo
Zestimate® history
Owner options
List your home for rent
$2,406/mo
Rent Zestimate®
Find your next renter with Zillow Rental Manager. Plus, with online applications, you can quickly screen prospective tenants – for free.
$2,406/mo
Rent Zestimate®
Refinance and save
$2,195/mo
Est. payment
Refinancing to a lower rate could help reduce your monthly payments and save thousands over the life of the loan.
$2,195/mo
Est. payment
Explore your selling options
Work with a Zillow partner agent
Leverage their expertise and Zillow's premium Showcase listings to get your home seen by more buyers.
Get startedList with your own agent
Get your home in front of millions of buyers by listing it on Zillow.
Learn how to do itSell it yourself
Take full control of how buyers see your home on Zillow by listing For Sale by Owner (FSBO).
List your homeWhat's special
Flexible spacePrivate outdoor spaceEn-suite bathLarge four-seasons roomSpacious loft areaCorner lot locationWell-appointed kitchen
Zillow last checked:
Listing updated:
Listed by:
Kiera Murphy 203-767-9365,
FANNIE HILLMAN & ASSOCIATES 407-644-1234
Bought with:
Non-Member Agent
STELLAR NON-MEMBER OFFICE
Source: Stellar MLS,MLS#: O6348951 Originating MLS: Orlando Regional
Originating MLS: Orlando Regional
Facts & features
Interior
Bedrooms & bathrooms
- Bedrooms: 2
- Bathrooms: 2
- Full bathrooms: 2
Rooms
- Room types: Family Room, Florida Room, Loft
Primary bedroom
- Features: Ceiling Fan(s), En Suite Bathroom, Walk-In Closet(s)
- Level: First
- Area: 125.43 Square Feet
- Dimensions: 11.3x11.1
Bedroom 2
- Features: Ceiling Fan(s), Built-in Closet
- Level: First
- Area: 107.35 Square Feet
- Dimensions: 11.3x9.5
Primary bathroom
- Features: Exhaust Fan, Shower No Tub, Single Vanity
- Level: First
- Area: 35.67 Square Feet
- Dimensions: 4.1x8.7
Bathroom 2
- Features: Makeup/Vanity Space, Single Vanity, Tub With Shower
- Level: First
- Area: 24.19 Square Feet
- Dimensions: 4.1x5.9
Dining room
- Features: Ceiling Fan(s)
- Level: First
- Area: 126.72 Square Feet
- Dimensions: 12.8x9.9
Florida room
- Level: First
- Area: 223.38 Square Feet
- Dimensions: 10.2x21.9
Kitchen
- Features: Ceiling Fan(s), Pantry
- Level: First
- Area: 96 Square Feet
- Dimensions: 12.8x7.5
Laundry
- Level: First
- Area: 31.17 Square Feet
- Dimensions: 6.1x5.11
Living room
- Features: Ceiling Fan(s)
- Level: First
- Area: 156.16 Square Feet
- Dimensions: 12.8x12.2
Loft
- Features: Ceiling Fan(s)
- Level: Second
- Area: 244.53 Square Feet
- Dimensions: 11.7x20.9
Heating
- Central, Electric
Cooling
- Central Air
Appliances
- Included: Cooktop, Dishwasher, Dryer, Electric Water Heater, Microwave, Range, Refrigerator, Washer
- Laundry: Laundry Room
Features
- Ceiling Fan(s), High Ceilings, Open Floorplan, Primary Bedroom Main Floor, Solid Surface Counters, Split Bedroom, Thermostat, Vaulted Ceiling(s), Walk-In Closet(s)
- Flooring: Carpet, Tile
- Windows: Aluminum Frames, Blinds, Window Treatments
- Has fireplace: No
- Common walls with other units/homes: Corner Unit,End Unit
Interior area
- Total structure area: 2,114
- Total interior livable area: 1,362 sqft
Property
Parking
- Total spaces: 2
- Parking features: Driveway, Garage Door Opener, Ground Level, Guest, Tandem
- Attached garage spaces: 2
- Has uncovered spaces: Yes
- Details: Garage Dimensions: 20x22
Features
- Levels: Two
- Stories: 2
- Patio & porch: Enclosed, Front Porch, Porch, Screened
- Exterior features: Irrigation System, Lighting, Private Mailbox, Rain Gutters, Sidewalk
- Has view: Yes
- View description: Garden, Trees/Woods
- Waterfront features: Creek, Creek Access, Boat Ramp - Private, Fishing Pier
- Body of water: SPRUCE CREEK
Lot
- Size: 6,087 Square Feet
- Features: Corner Lot, Greenbelt, Sidewalk
- Residential vegetation: Mature Landscaping, Wooded
Details
- Parcel number: 633808000530
- Zoning: 16PUD
- Special conditions: None
Construction
Type & style
- Home type: Townhouse
- Property subtype: Townhouse
Materials
- Block, Concrete, Stucco
- Foundation: Slab
- Roof: Shingle
Condition
- New construction: No
- Year built: 1990
Utilities & green energy
- Sewer: Public Sewer
- Water: Public
- Utilities for property: Cable Connected, Electricity Connected, Sewer Connected, Sprinkler Recycled, Street Lights, Water Connected
Green energy
- Water conservation: Irrigation-Reclaimed Water
Community & HOA
Community
- Features: Clubhouse, Irrigation-Reclaimed Water, Playground, Pool, Racquetball, Sidewalks, Tennis Court(s)
- Security: Closed Circuit Camera(s), Smoke Detector(s)
- Pet fee: $0 monthly
- Subdivision: RIVERWOOD PH 04A
HOA
- Has HOA: Yes
- Amenities included: Basketball Court, Clubhouse, Fence Restrictions, Pickleball Court(s), Playground, Pool, Racquetball, Tennis Court(s)
- Services included: Community Pool, Maintenance Grounds, Pool Maintenance, Recreational Facilities
- HOA fee: $329 monthly
- HOA name: Wimmer MNGMT/ Teri Wimmer
- HOA phone: 386-256-5770
- Second HOA name: Riverwood Plantation
Location
- Region: Port Orange
Financial & listing details
- Price per square foot: $197/sqft
- Tax assessed value: $234,451
- Annual tax amount: $3,286
- Date on market: 10/16/2025
- Cumulative days on market: 101 days
- Listing terms: Cash,Conventional,FHA,VA Loan
- Ownership: Fee Simple
- Total actual rent: 0
- Electric utility on property: Yes
- Road surface type: Paved
Price history
| Date | Event | Price |
|---|---|---|
| 2/24/2026 | Sold | $268,500-1.3%$197/sqft |
Source:  Stellar MLS #O6348951 Report a problem Stellar MLS #O6348951 Report a problem | ||
| 1/28/2026 | Pending sale | $272,000$200/sqft |
Source: Stellar MLS #O6348951 Report a problem | ||
| 1/6/2026 | Price change | $272,000-0.7%$200/sqft |
Source: Stellar MLS #O6348951 Report a problem | ||
| 10/16/2025 | Listed for sale | $274,000+11.8%$201/sqft |
Source: Stellar MLS #O6348951 Report a problem | ||
| 3/23/2022 | Sold | $245,000+2.6%$180/sqft |
Source:  DBAMLS #1094094 Report a problem DBAMLS #1094094 Report a problem | ||
| 3/8/2022 | Pending sale | $238,900$175/sqft |
Source: DBAMLS #1094094 Report a problem | ||
| 3/7/2022 | Listed for sale | $238,900+49.4%$175/sqft |
Source: DBAMLS #1094094 Report a problem | ||
| 2/7/2005 | Sold | $159,900$117/sqft |
Source: Public Record Report a problem | ||
Public tax history
| Year | Property taxes | Tax assessment |
|---|---|---|
| 2025 | $3,441 +0.3% | $234,451 +0.4% |
| 2024 | $3,431 -18.5% | $233,442 +0.2% |
| 2023 | $4,209 +309.8% | $232,930 +147.8% |
| 2022 | $1,027 | $94,011 +3% |
| 2021 | -- | $91,273 +1.4% |
| 2020 | $1,002 | $90,013 +2.3% |
| 2019 | $1,002 +4% | $87,989 +1.9% |
| 2018 | $963 +0.9% | $86,348 +2.1% |
| 2017 | $954 +0.8% | $84,572 +2.1% |
| 2016 | $947 +1.8% | $82,833 +0.7% |
| 2015 | $930 -2.3% | $82,257 +0.8% |
| 2014 | $951 | $81,604 +1.5% |
| 2013 | -- | $80,398 +1.7% |
| 2012 | -- | $79,054 -0.1% |
| 2011 | -- | $79,104 -0.6% |
| 2010 | -- | $79,545 -24.1% |
| 2009 | -- | $104,860 -28.4% |
| 2007 | -- | $146,412 +2.5% |
| 2006 | -- | $142,841 +20.5% |
| 2005 | -- | $118,565 +91% |
| 2004 | -- | $62,070 +1.9% |
| 2003 | -- | $60,913 +2.4% |
| 2002 | -- | $59,485 +1.6% |
| 2001 | -- | $58,549 +3% |
| 2000 | -- | $56,844 |
Find assessor info on the county website
Neighborhood: 32127
Nearby homes
- $237,6002 bd2 ba1.3k sqft6128 Sequoia Dr, Port Orange, FL 32127Off Market
- $322,4002 bd2 ba1.5k sqft6130 Sequoia Dr, Pt Orange, FL 32127Off Market
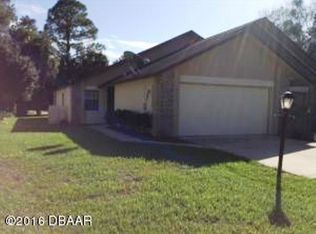
- $307,0003 bd3 ba1.3k sqft6130 Sequoia Dr, Port Orange, FL 32127Sold
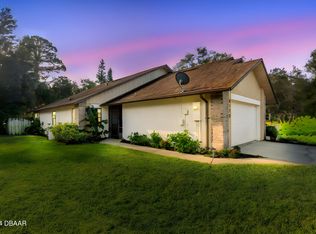
- $258,5003 bd2 ba1.1k sqft6132 Sequoia Dr, Port Orange, FL 32127Off Market
- $237,8002 bd2 ba1.3k sqft6125 Sequoia Dr, Port Orange, FL 32127Off Market
- $277,7003 bd2 ba1.3k sqft6127 Sequoia Dr, Port Orange, FL 32127Off Market
- $260,4002 bd2 ba1.3k sqft6129 Sequoia Dr, Port Orange, FL 32127Off Market
- $286,0003 bd2 ba1.6k sqft6123 Sequoia Dr, Port Orange, FL 32127Off Market
Nearby schools
GreatSchools rating
- 9/10Sweetwater Elementary SchoolGrades: PK-5Distance: 2.8 mi
- 8/10Creekside Middle SchoolGrades: 6-8Distance: 3.6 mi
- 6/10Spruce Creek High SchoolGrades: 9-12Distance: 2.5 mi
Schools provided by the listing agent
- Elementary: Sweetwater Elem
- Middle: Creekside Middle
- High: Spruce Creek High School
Source: Stellar MLS. This data may not be complete. We recommend contacting the local school district to confirm school assignments for this home.
Get a cash offer in 3 minutes
Find out how much your home could sell for in as little as 3 minutes with a no-obligation cash offer.
Estimated market value
$269,500
Get a cash offer in 3 minutes
Find out how much your home could sell for in as little as 3 minutes with a no-obligation cash offer.
Estimated market value
$269,500
- Florida
- Volusia County
- Port Orange
- 32127
- 6126 SEQUOIA DRIVE N
Nearby cities
Nearby neighborhoods
Nearby zip codes
Other Port Orange Topics
