Welcome to this charming cottage in the coveted Caruth Terrace. Upon entry you'll find an inviting, open floor plan, with beautiful natural light and hardwood floors throughout. This flexible floor plan is designed to meet your needs with recessed lighting and built-ins throughout the home. The remodeled eat-in kitchen features stainless steel countertops, updated cabinets, premium Bosch appliances, a built-in pantry, and a large utility room with built-in storage. There are two large bedrooms and ample closet storage found throughout the home. Updates and highlights include: New Roof 05-24, PVC plumbing, tankless water heater, attached garage, double paned windows, solar tube and more. With easy access to Mockingbird Commons, Birdie's Eastside, and more, this home combines comfort with convenience. Don’t miss this opportunity to make East Dallas your home.
Sold
Price Unknown
6126 Sudbury Dr, Dallas, TX 75214
2beds
1,399sqft
Single Family Residence
Built in 1950
7,318 Square Feet Lot
$590,600 Zestimate®
$--/sqft
$2,932 Estimated rent
Home value
$590,600
$537,000 - $650,000
$2,932/mo
Zestimate® history
Owner options
List your home for rent
$2,932/mo
Rent Zestimate®
Find your next renter with Zillow Rental Manager. Plus, with online applications, you can quickly screen prospective tenants – for free.
$2,932/mo
Rent Zestimate®
Refinance and save
Refinancing to a lower rate could help reduce your monthly payments and save thousands over the life of the loan.
Explore your selling options
Work with a Zillow partner agent
Leverage their expertise and Zillow's premium Showcase listings to get your home seen by more buyers.
Get startedList with your own agent
Get your home in front of millions of buyers by listing it on Zillow.
Learn how to do itSell it yourself
Take full control of how buyers see your home on Zillow by listing For Sale by Owner (FSBO).
List your homeWhat's special
Updated cabinetsRecessed lightingHardwood floorsInviting open floor planPremium bosch appliancesTwo large bedroomsBeautiful natural light
Zillow last checked:
Listing updated:
Listed by:
Gretchen Manning 0728042 214-663-4858,
Pittman Stovall, LLC 214-663-4858
Bought with:
Lauren Moore
Compass RE Texas, LLC
Source: NTREIS,MLS#: 21050423
Facts & features
Interior
Bedrooms & bathrooms
- Bedrooms: 2
- Bathrooms: 2
- Full bathrooms: 2
Primary bedroom
- Features: En Suite Bathroom
- Level: First
- Dimensions: 13 x 13
Bedroom
- Features: Ceiling Fan(s)
- Level: First
- Dimensions: 13 x 13
Dining room
- Features: Built-in Features
- Level: First
- Dimensions: 14 x 16
Kitchen
- Features: Built-in Features, Eat-in Kitchen
- Level: First
- Dimensions: 18 x 12
Laundry
- Features: Built-in Features
- Level: First
- Dimensions: 5 x 10
Living room
- Features: Built-in Features
- Level: First
- Dimensions: 20 x 10
Heating
- Central, Natural Gas
Cooling
- Central Air, Ceiling Fan(s)
Appliances
- Included: Some Gas Appliances, Dishwasher, Gas Range, Plumbed For Gas, Refrigerator, Tankless Water Heater, Vented Exhaust Fan
Features
- Dry Bar, Decorative/Designer Lighting Fixtures, Eat-in Kitchen, Open Floorplan, Cable TV
- Flooring: Tile, Wood
- Has basement: No
- Has fireplace: No
Interior area
- Total interior livable area: 1,399 sqft
Property
Parking
- Total spaces: 1
- Parking features: Garage Faces Front, Garage
- Attached garage spaces: 1
Features
- Levels: One
- Stories: 1
- Pool features: None
- Fencing: Back Yard,Chain Link
Lot
- Size: 7,318 Square Feet
- Dimensions: 60 x 125
- Features: Interior Lot, Landscaped, Sprinkler System
- Residential vegetation: Grassed
Details
- Parcel number: 00000240643000000
Construction
Type & style
- Home type: SingleFamily
- Architectural style: Ranch,Detached
- Property subtype: Single Family Residence
Materials
- Brick
- Foundation: Pillar/Post/Pier
- Roof: Composition
Condition
- Year built: 1950
Utilities & green energy
- Sewer: Public Sewer
- Water: Public
- Utilities for property: Overhead Utilities, Sewer Available, Water Available, Cable Available
Green energy
- Energy efficient items: Windows
- Water conservation: Water-Smart Landscaping
Community & HOA
Community
- Security: Security System, Smoke Detector(s)
- Subdivision: Caruth Terrace
HOA
- Has HOA: No
Location
- Region: Dallas
Financial & listing details
- Tax assessed value: $541,030
- Annual tax amount: $8,784
- Date on market: 9/4/2025
- Cumulative days on market: 58 days
- Listing terms: Cash,Conventional,FHA,VA Loan
- Exclusions: all security cameras
Price history
| Date | Event | Price |
|---|---|---|
| 12/4/2025 | Sold | -- |
Source: NTREIS #21050423 Report a problem | ||
| 11/10/2025 | Pending sale | $595,000$425/sqft |
Source: NTREIS #21050423 Report a problem | ||
| 11/1/2025 | Contingent | $595,000$425/sqft |
Source: NTREIS #21050423 Report a problem | ||
| 10/2/2025 | Price change | $595,000-2.5%$425/sqft |
Source: NTREIS #21050423 Report a problem | ||
| 9/4/2025 | Listed for sale | $610,000$436/sqft |
Source: NTREIS #21050423 Report a problem | ||
| 7/17/2025 | Listing removed | $610,000$436/sqft |
Source: NTREIS #20954707 Report a problem | ||
| 7/9/2025 | Price change | $610,000-1.6%$436/sqft |
Source: NTREIS #20954707 Report a problem | ||
| 6/19/2025 | Price change | $620,000-3.1%$443/sqft |
Source: NTREIS #20954707 Report a problem | ||
| 6/12/2025 | Listed for sale | $640,000+6.7%$457/sqft |
Source: NTREIS #20954707 Report a problem | ||
| 5/9/2025 | Listing removed | $599,999$429/sqft |
Source: NTREIS #20823531 Report a problem | ||
| 1/22/2025 | Listed for sale | $599,999+1.8%$429/sqft |
Source: NTREIS #20823531 Report a problem | ||
| 11/15/2024 | Listing removed | $589,500$421/sqft |
Source: NTREIS #20733812 Report a problem | ||
| 10/10/2024 | Price change | $589,500-6.4%$421/sqft |
Source: NTREIS #20733812 Report a problem | ||
| 9/30/2024 | Listed for sale | $629,900+6.9%$450/sqft |
Source: NTREIS #20733812 Report a problem | ||
| 8/18/2024 | Listing removed | $589,500$421/sqft |
Source: NTREIS #20629117 Report a problem | ||
| 7/10/2024 | Price change | $589,500-1.7%$421/sqft |
Source: NTREIS #20629117 Report a problem | ||
| 5/28/2024 | Listed for sale | $599,999$429/sqft |
Source: NTREIS #20629117 Report a problem | ||
| 5/28/2024 | Listing removed | -- |
Source: NTREIS #20513648 Report a problem | ||
| 4/27/2024 | Listed for sale | $599,999$429/sqft |
Source: NTREIS #20513648 Report a problem | ||
| 4/11/2024 | Listing removed | -- |
Source: NTREIS #20513648 Report a problem | ||
| 2/15/2024 | Price change | $599,999-3.2%$429/sqft |
Source: NTREIS #20513648 Report a problem | ||
| 1/17/2024 | Listed for sale | $620,000$443/sqft |
Source: NTREIS #20513648 Report a problem | ||
| 12/13/2023 | Listing removed | -- |
Source: NTREIS #20445697 Report a problem | ||
| 11/27/2023 | Price change | $620,000-1.6%$443/sqft |
Source: NTREIS #20445697 Report a problem | ||
| 10/25/2023 | Listed for sale | $629,900$450/sqft |
Source: NTREIS #20445697 Report a problem | ||
| 4/16/2020 | Sold | -- |
Source: Agent Provided Report a problem | ||
Public tax history
| Year | Property taxes | Tax assessment |
|---|---|---|
| 2025 | $8,784 +4.9% | $541,030 +4.6% |
| 2024 | $8,373 -33.8% | $517,000 -6.2% |
| 2023 | $12,649 +9.2% | $551,200 +19.4% |
| 2022 | $11,584 +17.8% | $461,460 +23.7% |
| 2021 | $9,838 +19.2% | $372,930 |
| 2020 | $8,253 +2.1% | $372,930 |
| 2019 | $8,086 +6.1% | $372,930 |
| 2018 | $7,624 +15.7% | $372,930 +24.3% |
| 2017 | $6,590 +1.3% | $300,000 |
| 2016 | $6,509 +18.4% | $300,000 +6% |
| 2015 | $5,498 | $283,080 +15.5% |
| 2014 | $5,498 | $245,000 |
| 2013 | -- | -- |
| 2012 | -- | -- |
| 2011 | -- | -- |
| 2010 | -- | -- |
| 2009 | -- | -- |
| 2008 | -- | -- |
| 2007 | -- | -- |
| 2005 | -- | -- |
| 2004 | -- | -- |
| 2003 | -- | -- |
| 2002 | -- | -- |
| 2001 | -- | -- |
Find assessor info on the county website
Neighborhood: North Stonewall Terrace
Nearby homes
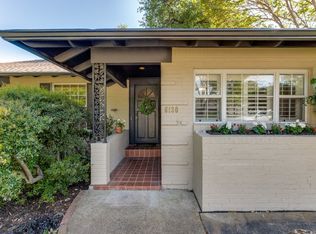
- $--2 bd2 ba1.3k sqft6130 Sudbury Dr, Dallas, TX 75214Sold
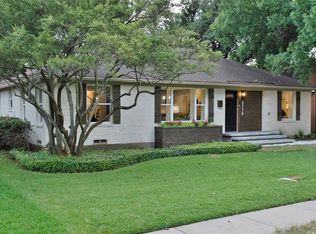
- $--3 bd2 ba1.5k sqft6122 Sudbury Dr, Dallas, TX 75214Sold

- $722,1003 bd2 ba1.7k sqft6116 Sudbury Dr, Dallas, TX 75214Off Market
- $407,7002 bd1 ba1k sqft6136 Sudbury Dr, Dallas, TX 75214Off Market
- $--3 bd2 ba1.5k sqft6127 Ravendale Ln, Dallas, TX 75214Sold
- $689,9003 bd2 ba1.6k sqft6123 Ravendale Ln, Dallas, TX 75214Off Market
- $591,5003 bd2 ba1.3k sqft6131 Ravendale Ln, Dallas, TX 75214Off Market
- $--2 bd1 ba1.2k sqft6140 Sudbury Dr, Dallas, TX 75214Sold
Nearby schools
GreatSchools rating
- 10/10Mockingbird ElementaryGrades: K-5Distance: 0.4 mi
- 6/10J L Long Middle SchoolGrades: 6-8Distance: 2.3 mi
- 5/10Woodrow Wilson High SchoolGrades: 9-12Distance: 2.3 mi
Schools provided by the listing agent
- Elementary: Mockingbird
- Middle: Long
- High: Woodrow Wilson
- District: Dallas ISD
Source: NTREIS. This data may not be complete. We recommend contacting the local school district to confirm school assignments for this home.
Get a cash offer in 3 minutes
Find out how much your home could sell for in as little as 3 minutes with a no-obligation cash offer.
Estimated market value
$590,600
Get a cash offer in 3 minutes
Find out how much your home could sell for in as little as 3 minutes with a no-obligation cash offer.
Estimated market value
$590,600
- Texas
- Dallas County
- Dallas
- 75214
- North Stonewall Terrace
- 6126 Sudbury Dr
Nearby cities
Nearby neighborhoods
Nearby zip codes
Other Dallas Topics
