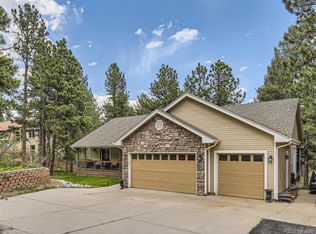
Now is your chance to live in a private setting in Perry Park. NO HOA monthly dues. Welcome to your rare Perry Park ranch with amazing character and features! 2900 finished square feet. And what a setting! One private Acre with 1) water feature, 2) Seven fruit trees, 3) chicken coop, 4) tilled garden area, 5)6 x 6 green house, 6) hundreds of feet of outdoor deck, 7) attached UTV vehicle storage . 8) partial solar panels 9) an area to relax and enjoy the peace 10) flower beds and rock paths
Your 3 bedroom, 3 bathroom home has been updated from 1984 to 2023 with flooring, paint, updated bathrooms, kitchen updates, and partial finished basement. Seller just completed pre-listing inspection and an additional 5K of inspection updates. Move in and enjoy your one year home warranty.
Gracious entrance foyer gives you access to the main home , garage or open the outdoor door to outside bliss! Over 456 square foot wrap patio and outside relaxation areas. Private seating in the rear and side for those special coffee times.
Two bedrooms and full bathroom are located in guest wing. Your kitchen/formal dining area is surrounded by large windows . Kitchen has beautiful granite counters. New stove . Included dishwasher and microwave. New faucet.
Living room includes bonus loft . Wood burning stove.. Primary suite with updated private bathroom located off living room. Private private access to deck and beautiful yard.
The home is away from traffic noise and train horns. Enjoy the walking areas and appreciate the close proximity to three major Douglas County open spaces, Perry Park Country Club and the home of the Colorado PGA- Bear Dance Golf course. Easy commute to Denver and Colorado Springs. Why pay high prices for a cookie cutter home on a postage sized yard!
Enjoy the best of Perry Park!
Sold for $753,000
$753,000
6126 Torrey Pines Drive, Larkspur, CO 80118
3beds
2,931sqft
Single Family Residence
Built in 1984
0.9 Acres Lot
$797,800 Zestimate®
$257/sqft
$3,406 Estimated rent
Home value
$797,800
$758,000 - $846,000
$3,406/mo
Zestimate® history
Owner options
List your home for rent
$3,406/mo
Rent Zestimate®
Find your next renter with Zillow Rental Manager. Plus, with online applications, you can quickly screen prospective tenants – for free.
$3,406/mo
Rent Zestimate®
Refinance and save
$4,411/mo
Est. payment
Refinancing to a lower rate could help reduce your monthly payments and save thousands over the life of the loan.
$4,411/mo
Est. payment
Explore your selling options
Work with a Zillow partner agent
Leverage their expertise and Zillow's premium Showcase listings to get your home seen by more buyers.
Get startedList with your own agent
Get your home in front of millions of buyers by listing it on Zillow.
Learn how to do itSell it yourself
Take full control of how buyers see your home on Zillow by listing For Sale by Owner (FSBO).
List your homeWhat's special
Cookie cutter homePartial solar panelsPrivate acreFlower bedsWater featureUpdated private bathroomGracious entrance foyer
Zillow last checked:
Listing updated:
Listed by:
Nancy Page Cooper 303-681-3392 pagecooper@att.net,
Link Real Estate Group LLC
Bought with:
Debra Wallingford, 40022718
HomeSmart
Source: REcolorado as distributed by MLS GRID,MLS#: 3132974
Facts & features
Interior
Bedrooms & bathrooms
- Bedrooms: 3
- Bathrooms: 3
- 3/4 bathrooms: 3
- Main level bathrooms: 2
- Main level bedrooms: 3
Primary bedroom
- Description: Walkout To Expansive Deck
- Level: Main
- Area: 286 Square Feet
- Dimensions: 13 x 22
Bedroom
- Level: Main
- Area: 180 Square Feet
- Dimensions: 12 x 15
Bedroom
- Level: Main
- Area: 132 Square Feet
- Dimensions: 11 x 12
Primary bathroom
- Description: 3/4 Updated
- Level: Main
- Area: 84 Square Feet
- Dimensions: 7 x 12
Bathroom
- Description: Tub Only, No Shower, Updated
- Level: Main
- Area: 64 Square Feet
- Dimensions: 8 x 8
Bathroom
- Description: 3/4 , Porcelain Tile
- Level: Basement
- Area: 77 Square Feet
- Dimensions: 7 x 11
Dining room
- Description: Large Windows
- Level: Main
- Area: 165 Square Feet
- Dimensions: 15 x 11
Family room
- Description: Laminate Wood Flooring
- Level: Basement
- Area: 312 Square Feet
- Dimensions: 12 x 26
Kitchen
- Description: Updated Flooring, Cabinet Work, Granite Counters And New Faucet
- Level: Main
- Area: 180 Square Feet
- Dimensions: 12 x 15
Living room
- Description: Wood Burning Stove
- Level: Main
- Area: 304 Square Feet
- Dimensions: 16 x 19
Loft
- Description: Currently Used As Office
- Level: Main
- Area: 168 Square Feet
- Dimensions: 12 x 14
Utility room
- Description: Utility And Crawl Space In One Area
- Level: Basement
- Area: 70 Square Feet
- Dimensions: 7 x 10
Heating
- Active Solar, Forced Air, Natural Gas, Solar, Wood Stove
Cooling
- Central Air
Appliances
- Included: Dishwasher, Disposal, Gas Water Heater, Microwave, Oven, Self Cleaning Oven
Features
- Ceiling Fan(s), Granite Counters, Primary Suite, Radon Mitigation System, Smoke Free
- Flooring: Bamboo, Carpet, Laminate
- Windows: Double Pane Windows
- Basement: Finished,Partial
- Number of fireplaces: 1
- Fireplace features: Living Room, Wood Burning Stove
- Common walls with other units/homes: No Common Walls
Interior area
- Total structure area: 2,931
- Total interior livable area: 2,931 sqft
- Finished area above ground: 1,922
- Finished area below ground: 847
Property
Parking
- Total spaces: 3
- Parking features: Insulated Garage, Oversized
- Attached garage spaces: 2
- Details: RV Spaces: 1
Features
- Levels: One
- Stories: 1
- Patio & porch: Deck, Front Porch
- Exterior features: Garden, Private Yard, Rain Gutters, Water Feature
- Fencing: Partial
Lot
- Size: 0.9 Acres
- Features: Greenbelt, Landscaped, Many Trees, Rock Outcropping, Rolling Slope, Secluded
Details
- Parcel number: R0013629
- Zoning: SR
- Special conditions: Standard
Construction
Type & style
- Home type: SingleFamily
- Architectural style: Traditional
- Property subtype: Single Family Residence
Materials
- Frame
- Foundation: Slab
- Roof: Composition
Condition
- Updated/Remodeled
- Year built: 1984
Details
- Warranty included: Yes
Utilities & green energy
- Electric: 110V, 220 Volts, 220 Volts in Garage
- Sewer: Public Sewer
- Water: Public
- Utilities for property: Cable Available, Electricity Connected, Natural Gas Available, Phone Connected
Community & HOA
Community
- Security: Carbon Monoxide Detector(s), Radon Detector, Video Doorbell
- Subdivision: Perry Park
HOA
- Has HOA: No
Location
- Region: Larkspur
Financial & listing details
- Price per square foot: $257/sqft
- Tax assessed value: $722,788
- Annual tax amount: $3,683
- Date on market: 9/8/2023
- Listing terms: Cash,Conventional
- Exclusions: Washer And Dryer, Refrigerator In Kitchen, If Buyer Want To Prchase Separately Please Discuss. Utv Vehicle Excluded Or May Be Discussed For Purchasing. Fire Pit Excluded. Hanging Deck Chairs Excluded. Bathroom Mirror In Guest Bath. Seller's Personal Property.
- Ownership: Individual
- Electric utility on property: Yes
- Road surface type: Paved
Price history
| Date | Event | Price |
|---|---|---|
| 12/7/2023 | Sold | $753,000-5.9%$257/sqft |
Source:  REcolorado as distributed by MLS GRID #3132974 Report a problem REcolorado as distributed by MLS GRID #3132974 Report a problem | ||
| 11/3/2023 | Pending sale | $799,900$273/sqft |
Source: REcolorado as distributed by MLS GRID #3132974 Report a problem | ||
| 9/30/2023 | Price change | $799,900-1.7%$273/sqft |
Source: REcolorado as distributed by MLS GRID #3132974 Report a problem | ||
| 9/8/2023 | Listed for sale | $813,900+103.5%$278/sqft |
Source: REcolorado as distributed by MLS GRID #3132974 Report a problem | ||
| 6/27/2014 | Sold | $399,900+0.2%$136/sqft |
Source: Public Record Report a problem | ||
| 4/11/2014 | Listed for sale | $399,000+113%$136/sqft |
Source: Wolfe Realty Group, Inc. #9116249 Report a problem | ||
| 3/29/1995 | Sold | $187,300$64/sqft |
Source: Public Record Report a problem | ||
Public tax history
| Year | Property taxes | Tax assessment |
|---|---|---|
| 2025 | $4,731 -0.8% | $45,180 -10% |
| 2024 | $4,770 +29.5% | $50,180 -0.9% |
| 2023 | $3,683 -3.4% | $50,660 +36.6% |
| 2022 | $3,811 | $37,080 -2.8% |
| 2021 | -- | $38,140 +7.4% |
| 2020 | $3,576 +21.1% | $35,520 |
| 2019 | $2,953 | $35,520 +23.5% |
| 2018 | $2,953 +6.1% | $28,760 |
| 2017 | $2,784 +4.3% | $28,760 +6% |
| 2016 | $2,668 +2.1% | $27,140 |
| 2015 | $2,612 +6.2% | $27,140 +12.9% |
| 2014 | $2,460 | $24,040 |
| 2013 | -- | $24,040 +13.2% |
| 2012 | -- | $21,240 |
| 2011 | -- | $21,240 -23.2% |
| 2010 | -- | $27,670 -7.1% |
| 2009 | -- | $29,780 |
| 2008 | -- | $29,780 +9.6% |
| 2007 | -- | $27,180 |
| 2006 | $2,801 +3.1% | $27,180 +5.8% |
| 2004 | $2,717 -32.5% | $25,690 +0.4% |
| 2003 | $4,022 | $25,590 |
| 2002 | -- | $25,590 +11.8% |
| 2001 | $2,552 -2.1% | $22,890 +0% |
| 2000 | $2,606 | $22,889 |
Find assessor info on the county website
Neighborhood: 80118
Nearby homes
- $786,3003 bd3 ba2k sqft6148 Torrey Pines Dr, Larkspur, CO 80118Off Market
- $1,229,2004 bd4 ba4.6k sqft6131 Torrey Pines Dr, Larkspur, CO 80118Off Market
- $1,060,0004 bd4 ba3.9k sqft6085 Torrey Pines Dr, Larkspur, CO 80118Sold
- $1,273,8004 bd4 ba3.7k sqft6105 Apache Dr, Larkspur, CO 80118Off Market

- $843,4004 bd4 ba2.2k sqft6081 Apache Dr, Larkspur, CO 80118Off Market
- $995,9240.9 Acres6176 Torrey Pines Dr, Larkspur, CO 80118Off Market
- $951,0003 bd2 ba2.2k sqft6147 Torrey Pines Dr, Larkspur, CO 80118Off Market
- $799,6003 bd3 ba3.7k sqft6035 Apache Dr, Larkspur, CO 80118Off Market
Nearby schools
GreatSchools rating
- 8/10Larkspur Elementary SchoolGrades: K-6Distance: 5.7 mi
- 5/10Castle Rock Middle SchoolGrades: 7-8Distance: 11.4 mi
- 8/10Castle View High SchoolGrades: 9-12Distance: 11.6 mi
Schools provided by the listing agent
- Elementary: Larkspur
- Middle: Castle Rock
- High: Castle View
- District: Douglas RE-1
Source: REcolorado as distributed by MLS GRID. This data may not be complete. We recommend contacting the local school district to confirm school assignments for this home.
Get a cash offer in 3 minutes
Find out how much your home could sell for in as little as 3 minutes with a no-obligation cash offer.
Estimated market value
$797,800
Get a cash offer in 3 minutes
Find out how much your home could sell for in as little as 3 minutes with a no-obligation cash offer.
Estimated market value
$797,800
- Colorado
- Douglas County
- Larkspur
- 80118
- 6126 Torrey Pines Drive
Nearby cities
Nearby zip codes
Other Larkspur Topics
