Skip main navigation
Sold for $340,000
  • $340,000

    6126 Triumph LN, AVE MARIA, FL 34142

    2beds
    1,554sqft
    Single Family Residence
    Built in 2019
    6,969.6 Square Feet Lot
    $338,600 Zestimate®
    $219/sqft
    $2,627 Estimated rent

    Home value

    $338,600

    Estimated sales range

    Not available

    $2,627/mo

    Zestimate® history
    Loading
    Loading...

    Owner options

    List your home for rent

    $2,627/mo

    Rent Zestimate®

    Find your next renter with Zillow Rental Manager. Plus, with online applications, you can quickly screen prospective tenants – for free.

    Learn more

    $2,627/mo

    Rent Zestimate®

    Refinance and save

    $7,776/mo

    Est. payment

    Refinancing to a lower rate could help reduce your monthly payments and save thousands over the life of the loan.

    See today's rates

    $7,776/mo

    Est. payment

    Explore your selling options

    Work with a Zillow partner agent

    Leverage their expertise and Zillow's premium Showcase listings to get your home seen by more buyers.

    Get started

    List with your own agent

    Get your home in front of millions of buyers by listing it on Zillow.

    Learn how to do it

    Sell it yourself

    Take full control of how buyers see your home on Zillow by listing For Sale by Owner (FSBO).

    List your home

    What's special

    Timeless styleLake viewScreened lanaiRemovable wood accent detailPrivate backyardQuartz countertopsCustom-built-in storage
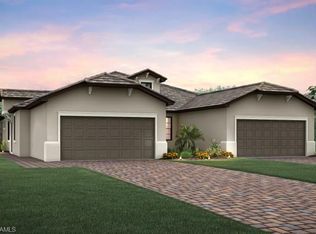
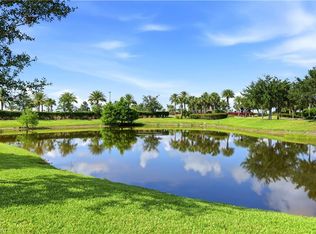
    Immaculate Lake View Villa with Designer Finishes – Lightly Lived-In & Move-In Ready! Welcome to this beautifully well-maintained lake view villa, gently used and presenting like a model home. Combining elegance, comfort, and serene water views, this residence offers premium upgrades and timeless style throughout. Interior Features: Upgraded square tile flooring in main living areas, plush carpet in bedrooms for warmth and comfort. Elegant crown molding and 8’ upgraded decorative doors throughout. Impact-rated windows and doors for enhanced security and energy efficiency. Stylish plantation shutters for added privacy and charm. Striking stone accent wall in the living room (TV included). Pocket door for added privacy between second guest bedroom and bath. Designer lighting upgrades throughout the home. Removable wood accent detail at the den entry adds a custom touch. Gourmet Kitchen: Chef’s convenience package with 42” upgraded cabinetry, sleek quartz countertops paired with a modern backsplash, stainless steel upgraded appliances, under-cabinet lighting, built-in drawer organizer, and convenient jar opener. Bathrooms & Laundry: Floor-to-ceiling tile in all bathrooms, laundry room equipped with a utility sink and upper/lower cabinetry. Garage & Outdoor Living: Epoxy-coated garage floor with custom-built-in storage. Private backyard with a screened lanai overlooking a tranquil lake. Rear privacy wall provides added seclusion for peaceful outdoor enjoyment. Located within walking distance to the clubhouse and community amenities, this exceptional villa offers a luxurious, maintenance-free lifestyle without the wait. With its light usage, high-end upgrades, and pristine condition, it’s the perfect blend of sophistication and easy living in Del Webb, 55+ Community.

    Zillow last checked:

    Listing updated:

    Listed by:

    Amy Romero, PA 239-440-9299,

    John R Wood Properties

    Bought with:

    Marta Valle, PA

    Realty One Group MVP

    Source: SWFLMLS,MLS#: 225063946MLS LogoOriginating MLS: Naples

    Facts & features

    Interior

    Bedrooms & bathrooms
    • Bedrooms: 2
    • Bathrooms: 2
    • Full bathrooms: 2
    Primary bedroom
    • Dimensions: 12.4 x 15.8
    Bedroom
    • Dimensions: 9.1 x 13.1
    Den
    • Dimensions: 10.2 x 10.7
    Dining room
    • Dimensions: 13.11 x 12.4
    Garage
    • Dimensions: 18.8 x 20.8
    Other
    • Dimensions: 14.4 x 11
    Living room
    • Dimensions: 13.11 x 16.9
    Heating
    • Central
    Cooling
    • Central Air
    Appliances
    • Included: Dryer, Microwave, Refrigerator/Icemaker, Washer
    • Laundry: Inside, Laundry Tub
    Features
    • Built-In Cabinets, Exclusions, Laundry Tub, Pantry, Smoke Detectors, Window Coverings, Den - Study, Great Room, Guest Bath, Guest Room, Laundry in Residence, Screened Lanai/Porch
    • Flooring: Carpet, Tile
    • Doors: Impact Resistant Doors
    • Windows: Window Coverings, Impact Resistant Windows
    • Has fireplace: No
    • Furnished: Yes
    Interior area
    • Total structure area: 1,910
    • Total interior livable area: 1,554 sqft

    Property

    Parking
    • Total spaces: 2
    • Parking features: Covered, Driveway, Attached
    • Attached garage spaces: 2
    • Has uncovered spaces: Yes
    Features
    • Stories: 1
    • Patio & porch: Screened Lanai/Porch
    • Pool features: Community
    • Spa features: Community
    • Has view: Yes
    • View description: Lake
    • Has water view: Yes
    • Water view: Lake
    • Waterfront features: Lake
    • Frontage type: Lakefront
    Lot
    • Size: 6,969 sqft
    Details
    • Additional structures: Tennis Court(s)
    • Parcel number: 29817012204

    Construction

    Type & style
    • Home type: SingleFamily
    • Architectural style: Ranch
    • Property subtype: Single Family Residence
    Materials
    • Block, Stucco
    • Foundation: Concrete Block
    • Roof: Tile
    Condition
    • New construction: No
    • Year built: 2019

    Utilities & green energy

    • Water: Central

    Community & neighborhood

    Security
    • Security features: Smoke Detector(s), Gated Community
    Community
    • Community features: Clubhouse, Park, Pool, Dog Park, Fitness Center, Golf, Putting Green, Restaurant, Sidewalks, Street Lights, Tennis Court(s), Gated
    Senior living
    • Senior community: Yes
    Location
    • Region: Immokalee
    • Subdivision: DEL WEBB

    HOA & financial

    HOA
    • Has HOA: Yes
    • HOA fee: $5,684 annually
    • Amenities included: Barbecue, Bike And Jog Path, Billiard Room, Bocce Court, Business Center, Clubhouse, Park, Pool, Community Room, Spa/Hot Tub, Dog Park, Fitness Center, Golf Course, Guest Room, Hobby Room, Internet Access, Library, Pickleball, Play Area, Putting Green, Restaurant, Sauna, Sidewalk, Streetlight, Tennis Court(s), Underground Utility

    Other

    Other facts
    • Road surface type: Paved
    • Contingency: Financing

    Price history

    DateEventPrice
    2/5/2026Sold$340,000-5.6%$219/sqft
    Source: SWFLMLS #225063946 Report a problem
    1/11/2026Pending sale$360,000$232/sqft
    Source: SWFLMLS #225063946 Report a problem
    7/23/2025Listed for sale$360,000+23.9%$232/sqft
    Source: SWFLMLS #225063946 Report a problem
    8/21/2019Sold$290,600$187/sqft
    Source: Public Record Report a problem

    Public tax history

    YearProperty taxesTax assessment
    2025$6,267 +9.6%$341,152 +10%
    2024$5,719 +58.1%$310,138 +10%
    2023$3,618 +4.1%$281,944 +10%
    2022$3,474 +10.4%$256,313 +10%
    2021$3,147 +1.5%$233,012 +0.6%
    2020$3,102 +2743.6%$231,655 +2759.9%
    2019$109 +0.2%$8,100
    2018$109 -93.6%$8,100
    2017$1,706 $8,100

    Find assessor info on the county website

    Neighborhood: 34142

    Nearby schools

    GreatSchools rating
    Get pre-qualified for a loan
    At Zillow Home Loans, we can pre-qualify you in as little as 5 minutes with no impact to your credit score.

    An equal housing lender. NMLS #10287.