Skip main navigation
Sold for $360,000
  • $360,000

    6126 Tudor Pl, Linden, NC 28356

    3beds
    2,329sqft
    Single Family Residence
    Built in 2006
    0.73 Acres Lot
    $360,100 Zestimate®
    $155/sqft
    $2,050 Estimated rent

    Home value

    $360,100

    $342,000 - $378,000

    $2,050/mo

    Zestimate® history
    Loading
    Loading...

    Owner options

    List your home for rent

    $2,050/mo

    Rent Zestimate®

    Find your next renter with Zillow Rental Manager. Plus, with online applications, you can quickly screen prospective tenants – for free.

    Learn more

    $2,050/mo

    Rent Zestimate®

    Refinance and save

    $2,213/mo

    Est. payment

    Refinancing to a lower rate could help reduce your monthly payments and save thousands over the life of the loan.

    See today's rates

    $2,213/mo

    Est. payment

    Explore your selling options

    Work with a Zillow partner agent

    Leverage their expertise and Zillow's premium Showcase listings to get your home seen by more buyers.

    Get started

    List with your own agent

    Get your home in front of millions of buyers by listing it on Zillow.

    Learn how to do it

    Sell it yourself

    Take full control of how buyers see your home on Zillow by listing For Sale by Owner (FSBO).

    List your home

    What's special

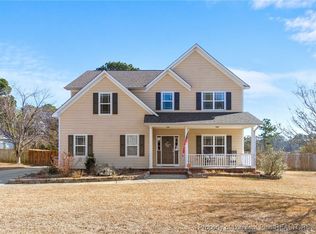
    Welcome to your turnkey oasis in one of the area's most sought-after subdivisions. This meticulously maintained home sits on a rare, nearly 1-acre double lot, offering a level of privacy and space that is hard to find. The interior features stunning hardwood floors through the living and dining areas, complemented by brand-new carpeting (2026) throughout the rest of the home. With 3 spacious bedrooms, 3 full baths, and a versatile upstairs bonus room (perfect as a 4th bedroom or office), there is plenty of room for a growing family. Major capital improvements provide ultimate peace of mind: a New Roof (2024), New HVAC (2024), and a Full Crawl Space Encapsulation (2024). Step outside to the back porch to take in a view that turns every morning coffee into a retreat. The massive, fully fenced backyard offers limitless opportunities for gardening, play, or entertaining. This is the perfect blend of modern updates and serene outdoor living within close proximity to Fort Bragg.

    Zillow last checked:

    Listing updated:

    Listed by:

    KEVIN SHUFFSTALL,

    COLDWELL BANKER ADVANTAGE - FAYETTEVILLE

    Bought with:

    BRYCEN ERDODY, 347279

    TORCH & TRAIL, LLC

    Source: LPRMLS,MLS#: 761215MLS LogoOriginating MLS: Longleaf Pine Realtors

    Facts & features

    Interior

    Bedrooms & bathrooms
    • Bedrooms: 3
    • Bathrooms: 3
    • Full bathrooms: 3
    Cooling
    • Central Air
    Appliances
    • Included: Cooktop, Dishwasher, Microwave, Refrigerator
    • Laundry: Washer Hookup, Dryer Hookup, Main Level, In Unit
    Features
    • Attic, Ceiling Fan(s), Double Vanity, Eat-in Kitchen, Garden Tub/Roman Tub, Kitchen/Dining Combo, Primary Downstairs, Living/Dining Room, Storage, Separate Shower, Unfurnished, Walk-In Closet(s), Window Treatments
    • Flooring: Carpet, Hardwood, Tile
    • Windows: Blinds
    • Basement: Crawl Space
    • Number of fireplaces: 1
    • Fireplace features: Gas Log
    Interior area
    • Total interior livable area: 2,329 sqft

    Property

    Parking
    • Total spaces: 2
    • Parking features: Attached, Garage
    • Attached garage spaces: 2
    Features
    • Levels: Two
    • Stories: 2
    • Patio & porch: Rear Porch, Covered, Front Porch, Patio, Porch, Screened
    • Exterior features: Fence, Sprinkler/Irrigation, Propane Tank - Owned, Porch, Patio
    • Fencing: Privacy,Yard Fenced
    • Has view: Yes
    • View description: Water
    • Has water view: Yes
    • Water view: Water
    Lot
    • Size: 0.73 Acres
    • Features: Cleared
    • Topography: Cleared
    Details
    • Parcel number: 0543835146
    • Special conditions: Standard

    Construction

    Type & style
    • Home type: SingleFamily
    • Architectural style: Two Story
    • Property subtype: Single Family Residence
    Materials
    • Brick Veneer, Fiber Cement
    Condition
    • Good Condition
    • New construction: No
    • Year built: 2006

    Utilities & green energy

    • Sewer: Septic Tank
    • Water: Public

    Community & HOA

    Community
    • Features: Gutter(s), Sidewalks
    • Security: Smoke Detector(s)
    • Subdivision: Castlebrooke
    HOA
    • Has HOA: No
    Location
    • Region: Linden

    Financial & listing details

    • Price per square foot: $155/sqft
    • Tax assessed value: $364,300
    • Annual tax amount: $2,676
    • Date on market: 4/23/2026
    • Cumulative days on market: 18 days
    • Listing terms: Cash,Conventional,FHA,VA Loan
    • Inclusions: Refrigerator
    • Exclusions: Personal Property Other Than Items Listed in Inclusions
    • Ownership: More than a year
    • Road surface type: Paved

    Price history

    DateEventPrice
    6/25/2026Sold$360,000$155/sqft
    Source: LPRMLS #761215 Report a problem
    5/23/2026Pending sale$360,000$155/sqft
    Source: LPRMLS #761215 Report a problem
    5/4/2026Listed for sale$360,000$155/sqft
    Source: LPRMLS #761215 Report a problem
    5/4/2026Pending sale$360,000$155/sqft
    Source: LPRMLS #761215 Report a problem
    5/2/2026Pending sale$360,000$155/sqft
    Source: LPRMLS #761215 Report a problem
    4/30/2026Listed for sale$360,000+7.8%$155/sqft
    Source: LPRMLS #761215 Report a problem
    8/29/2022Sold$334,000-0.3%$143/sqft
    Source: LPRMLS #687063 Report a problem
    7/27/2022Pending sale$335,000$144/sqft
    Source: LPRMLS #687063 Report a problem
    7/15/2022Price change$335,000-2.9%$144/sqft
    Source: LPRMLS #687063 Report a problem
    6/29/2022Listed for sale$345,000+52.7%$148/sqft
    Source: LPRMLS #687063 Report a problem
    5/8/2017Sold$226,000-5.8%$97/sqft
    Source: Public Record Report a problem
    4/11/2017Pending sale$239,900$103/sqft
    Source: RE/MAX PREMIER PROPERTIES #511776 Report a problem
    12/15/2016Listed for sale$239,900$103/sqft
    Source: RE/MAX PREMIER PROPERTIES #511776 Report a problem

    Public tax history

    YearProperty taxesTax assessment
    2025$2,676 +8.9%$364,300 +56.3%
    2024$2,459 +1.5%$233,100
    2023$2,422 +2.3%$233,100 +0.8%
    2022$2,367 $231,300
    2021$2,367 $231,300 -0.9%
    2020-- $233,434 +0.9%
    2019$2,367 +3.8%$231,300
    2018$2,280 $231,300
    2017$2,280 -8.4%$231,300 -14.5%
    2016$2,489 $270,500
    2015$2,489 $270,500
    2014$2,489 $270,500
    2013$2,489 $270,500
    2012$2,489 $270,500
    2011$2,489 $270,500
    2010-- $270,500
    2009-- $270,500 +25.2%
    2008-- $216,100 +89.8%
    2007-- $113,874 +184.7%
    2006-- $40,000
    Find assessor info on the county website

    Neighborhood: 28356

    Nearby schools

    GreatSchools rating
    Schools provided by the listing agent
    • Elementary: Long Hill Elementary (2-5)
    • Middle: Pine Forest Middle School
    • High: Pine Forest Senior High

    Source: LPRMLS. This data may not be complete. We recommend contacting the local school district to confirm school assignments for this home.

    Get a cash offer in 3 minutes
    Find out how much your home could sell for in as little as 3 minutes with a no-obligation cash offer.
    Estimated market value
    $360,100
    Get a cash offer in 3 minutes
    Find out how much your home could sell for in as little as 3 minutes with a no-obligation cash offer.
    Estimated market value
    $360,100