6126 West Park Ave is truly something special. Step inside and you’re instantly transported — vaulted, wood-beamed ceilings & an exposed staircase make it feel like Snow White’s cabin, with just the right dose of magic. The main level offers over 1,000 sq ft of living space, with defined yet open living & dining rooms featuring gorgeous hardwood floors throughout the home. In the back, a spacious, fully renovated kitchen opens to the rest of the home through a thoughtful cut-out — perfect for pancake brunches, late-night cookie baking, and everything in between. There are two generously sized bedrooms & a private door connecting the primary bedroom to the bathroom, offering that coveted en-suite vibe even in a single-bath home . The bathroom itself is a standout: spacious and full of charm, with elegant original features and smart, stylish storage that brings ease to your daily routine. Upstairs, a cozy loft awaits — perfect for a yoga nook, creative hideaway, or game room. And downstairs, the basement offers a dedicated hobby/workstation & of course more storage. The yard is just as inviting as the home — complete with a garage, garden beds & a backyard calling for summer nights and starry hangs. Just a quick pedal to Forest Park, Heavy Riff Brewing & all the charm Dogtown has to offer, come by and check out all 6126 W Park has to offer this weekend!
Closed
Listed by: Garcia Properties • Arin Webber • Contact: 314-280-8301
Bought with: Compass Realty Group
Price Unknown
6126 W Park Ave, Saint Louis, MO 63139
2beds
1,013sqft
Single Family Residence
Built in 1909
3,750 Square Feet Lot
$271,900 Zestimate®
$--/sqft
$1,569 Estimated rent
Home value
$271,900
$258,000 - $288,000
$1,569/mo
Zestimate® history
Owner options
List your home for rent
$1,569/mo
Rent Zestimate®
Find your next renter with Zillow Rental Manager. Plus, with online applications, you can quickly screen prospective tenants – for free.
$1,569/mo
Rent Zestimate®
Refinance and save
Refinancing to a lower rate could help reduce your monthly payments and save thousands over the life of the loan.
Explore your selling options
Work with a Zillow partner agent
Leverage their expertise and Zillow's premium Showcase listings to get your home seen by more buyers.
Get startedList with your own agent
Get your home in front of millions of buyers by listing it on Zillow.
Learn how to do itSell it yourself
Take full control of how buyers see your home on Zillow by listing For Sale by Owner (FSBO).
List your homeWhat's special
Cozy loftEn-suite vibeGenerously sized bedroomsThoughtful cut-outExposed staircaseGorgeous hardwood floorsFully renovated kitchen
Zillow last checked:
Listing updated:
Listed by:
Arin Webber 314-280-8301,
Garcia Properties,
Courtney L Kestermont 314-960-6797,
Garcia Properties
Bought with:
JT Monschein, 1999087874
Compass Realty Group
Source: MARIS,MLS#: 25052179 Originating MLS: St. Louis Association of REALTORS
Originating MLS: St. Louis Association of REALTORSFacts & features
Interior
Bedrooms & bathrooms
- Bedrooms: 2
- Bathrooms: 1
- Full bathrooms: 1
- Main level bathrooms: 1
- Main level bedrooms: 2
Bedroom
- Features: Floor Covering: Wood
- Level: Main
Bedroom 2
- Features: Floor Covering: Wood
- Level: Main
Bathroom
- Features: Floor Covering: Ceramic Tile
- Level: Main
Dining room
- Features: Floor Covering: Wood
- Level: Main
Kitchen
- Features: Floor Covering: Wood
- Level: Main
Living room
- Features: Floor Covering: Wood
- Level: Main
Recreation room
- Features: Floor Covering: Carpeting
- Level: Upper
Heating
- Forced Air, Natural Gas
Cooling
- Ceiling Fan(s), Central Air
Appliances
- Included: Gas Cooktop, Disposal, Microwave, Gas Oven, Refrigerator, Washer/Dryer, Gas Water Heater
Features
- Beamed Ceilings, Ceiling Fan(s), High Ceilings, Master Downstairs, Separate Dining, Shower, Special Millwork, Storage, Tub, Vaulted Ceiling(s), Workshop/Hobby Area
- Flooring: Hardwood
- Basement: Concrete
- Has fireplace: No
Interior area
- Total structure area: 1,013
- Total interior livable area: 1,013 sqft
- Finished area above ground: 1,013
Property
Parking
- Total spaces: 1
- Parking features: Detached
- Garage spaces: 1
Features
- Levels: One and One Half
- Patio & porch: Covered, Front Porch, Rear Porch
- Exterior features: Garden, Storage
- Fencing: Back Yard,Fenced,Full,Gate,Wood
Lot
- Size: 3,750 Square Feet
- Dimensions: 30 FT x 125 FT
- Features: Back Yard, Garden
Details
- Additional structures: Garage(s)
- Parcel number: 40170500900
- Special conditions: Standard
Construction
Type & style
- Home type: SingleFamily
- Architectural style: Bungalow
- Property subtype: Single Family Residence
Materials
- Concrete, Vinyl Siding
Condition
- Year built: 1909
Utilities & green energy
- Sewer: Public Sewer
- Water: Public
Community & HOA
Community
- Subdivision: Gratiot Add
HOA
- Has HOA: No
Location
- Region: Saint Louis
Financial & listing details
- Tax assessed value: $30,910
- Annual tax amount: $2,353
- Date on market: 7/30/2025
- Cumulative days on market: 5 days
- Listing terms: Cash,Conventional,FHA,VA Loan
Price history
| Date | Event | Price |
|---|---|---|
| 8/25/2025 | Sold | -- |
Source:  MARIS #25052179 Report a problem MARIS #25052179 Report a problem | ||
| 8/5/2025 | Pending sale | $179,900$178/sqft |
Source: MARIS #25052179 Report a problem | ||
| 7/30/2025 | Listed for sale | $179,900$178/sqft |
Source: MARIS #25052179 Report a problem | ||
Public tax history
| Year | Property taxes | Tax assessment |
|---|---|---|
| 2025 | $2,559 +8.7% | $30,910 +11.3% |
| 2024 | $2,353 +5.1% | $27,780 |
| 2023 | $2,239 +7.8% | $27,780 +12.1% |
| 2022 | $2,076 +0.1% | $24,780 |
| 2021 | $2,073 +7.5% | $24,780 +6.4% |
| 2020 | $1,928 | $23,280 |
| 2019 | $1,928 | $23,280 +17% |
| 2018 | $1,928 +13.2% | $19,890 |
| 2017 | $1,703 +13.2% | $19,890 +12.9% |
| 2016 | $1,504 +10.2% | $17,610 |
| 2015 | $1,365 +3.1% | $17,610 |
| 2014 | $1,324 | $17,610 +3.1% |
| 2013 | $1,324 | $17,080 -0.5% |
| 2012 | -- | $17,160 |
| 2011 | -- | $17,160 |
| 2010 | -- | $17,160 -17.7% |
| 2009 | $1,414 +20.7% | $20,860 |
| 2008 | $1,172 | $20,860 -5.6% |
| 2007 | $1,172 | $22,100 |
| 2006 | $1,172 +1% | $22,100 +35.1% |
| 2005 | $1,160 +39.1% | $16,360 +48.2% |
| 2004 | $834 +2.9% | $11,040 |
| 2003 | $810 +14.9% | $11,040 +18.3% |
| 2002 | $706 | $9,330 |
| 2001 | -- | $9,330 +7.2% |
| 2000 | -- | $8,700 |
Find assessor info on the county website
Neighborhood: Clayton-Tamm
Nearby homes
- $278,2002 bd1 ba1.2k sqft6122 W Park Ave, Saint Louis, MO 63139Off Market

- $317,5003 bd2 ba1.2k sqft6130 W Park Ave, Saint Louis, MO 63139Off Market
- $321,6001 bd1 ba836 sqft6120 W Park Ave, Saint Louis, MO 63139Off Market

- $232,7001 bd1 ba836 sqft6118 W Park Ave, Saint Louis, MO 63139Off Market
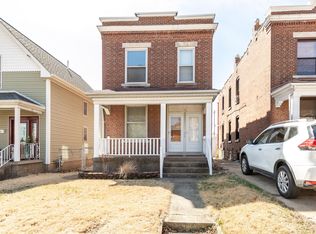
- $321,9003 bd1 ba1.2k sqft6134 W Park Ave, Saint Louis, MO 63139Off Market
- $195,9001 bd1 ba836 sqft6118 W Park Ave FLOOR 1, Saint Louis, MO 63139Off Market
- $210,400-- bd1 ba1.2k sqft6114 W Park Ave, Saint Louis, MO 63139Off Market
- $238,4002 bd1 ba1.1k sqft6138 W Park Ave, Saint Louis, MO 63139Off Market
Nearby schools
GreatSchools rating
- 8/10Mason Elementary SchoolGrades: PK-6Distance: 1.1 mi
- 3/10Long Middle Community Ed. CenterGrades: 6-8Distance: 3.4 mi
- 1/10Roosevelt High SchoolGrades: 9-12Distance: 3.3 mi
Schools provided by the listing agent
- Elementary: Mason Elem.
- Middle: Long Middle Community Ed. Center
- High: Roosevelt High
Source: MARIS. This data may not be complete. We recommend contacting the local school district to confirm school assignments for this home.
Get a cash offer in 3 minutes
Find out how much your home could sell for in as little as 3 minutes with a no-obligation cash offer.
Estimated market value
$271,900
Get a cash offer in 3 minutes
Find out how much your home could sell for in as little as 3 minutes with a no-obligation cash offer.
Estimated market value
$271,900
- Missouri
- Saint Louis City
- Saint Louis
- 63139
- Clayton-Tamm
- 6126 W Park Ave
Nearby cities
Nearby neighborhoods
Nearby zip codes
Other Saint Louis Topics
