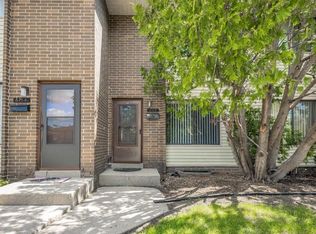
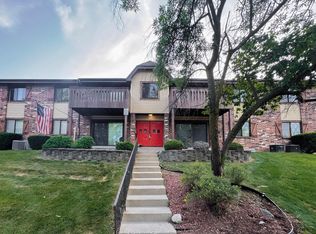
Welcome home to this beautifully maintained townhouse-style condo! Featuring comfortable carpeting throughout, this home offers a warm and inviting atmosphere. The spacious upper-level full bathroom includes a vanity with plenty of storage, while the convenient half bath on the main floor is perfect for guests. Head downstairs to the finished lower-level family room, complete with a bar area and an additional half bath. Back on the market through no fault of the seller, this condo has already completed the appraisal and inspection. The seller is highly motivated and ready for a quick closing--now it just needs its next owner!
Active
$70,000
6126 W Port AVENUE, Milwaukee, WI 53223
2beds
1,056sqft
Condominium
Built in 1970
-- sqft lot
$-- Zestimate®
$66/sqft
$250/mo HOA
What's special
Additional half bathFinished lower-level family roomBar areaComfortable carpeting throughout
- 88 days
- 779
- 64
Zillow last checked:
Listing updated:
Listed by:
Treneshia Gilbert 262-283-8383,
Equity Wisconsin Real Estate LLC
Source: WIREX MLS,MLS#: 1965008 Originating MLS: Metro MLS
Originating MLS: Metro MLSFacts & features
Interior
Bedrooms & bathrooms
- Bedrooms: 2
- Bathrooms: 2
- Full bathrooms: 1
- 1/2 bathrooms: 2
Primary bedroom
- Level: Upper
- Area: 168
- Dimensions: 12 x 14
Bedroom 2
- Level: Upper
- Area: 140
- Dimensions: 10 x 14
Bathroom
- Features: Shower Over Tub
Kitchen
- Level: Main
- Area: 66
- Dimensions: 6 x 11
Living room
- Level: Main
- Area: 238
- Dimensions: 14 x 17
Heating
- Natural Gas, Forced Air
Cooling
- Central Air
Appliances
- Included: Dryer, Oven, Refrigerator, Washer
- Laundry: In Unit
Features
- Basement: Block,Full,Partially Finished
Interior area
- Total structure area: 1,056
- Total interior livable area: 1,056 sqft
Property
Parking
- Total spaces: 1
- Parking features: No Garage, 1 Car, 1 Space, Assigned
- Garage spaces: 1
Features
- Levels: Two,2 Story
- Stories: 2
- Patio & porch: Patio/Porch
- Exterior features: Private Entrance
Details
- Parcel number: 0830223000
- Zoning: Res
Construction
Type & style
- Home type: Condo
- Property subtype: Condominium
Materials
- Brick, Brick/Stone, Wood Siding
Condition
- 21+ Years
- New construction: No
- Year built: 1970
Utilities & green energy
- Sewer: Public Sewer
- Water: Public
Community & HOA
HOA
- Has HOA: Yes
- Amenities included: Common Green Space
- HOA fee: $250 monthly
Location
- Region: Milwaukee
- Municipality: Milwaukee
Financial & listing details
- Price per square foot: $66/sqft
- Tax assessed value: $75,900
- Annual tax amount: $1,232
- Date on market: 6/5/2026
- Inclusions: Refrigerator, Dishwasher, Washer, Dryer
- Exclusions: Seller's Personal Property
Estimated market value
Not available
Estimated sales range
Not available
$1,422/mo
Price history
| Date | Event | Price |
|---|---|---|
| 7/23/2026 | Listed for sale | $70,000$66/sqft |
Source:  WIREX MLS #1965008 Report a problem WIREX MLS #1965008 Report a problem | ||
| 6/6/2026 | Contingent | $70,000$66/sqft |
Source: WIREX MLS #1965008 Report a problem | ||
| 6/5/2026 | Listed for sale | $70,000+4.5%$66/sqft |
Source: WIREX MLS #1965008 Report a problem | ||
| 4/25/2006 | Sold | $67,000$63/sqft |
Source: Public Record Report a problem | ||
Public tax history
| Year | Property taxes | Tax assessment |
|---|---|---|
| 2025 | $1,579 +20.4% | $75,900 +32.7% |
| 2024 | $1,312 +30.9% | $57,200 +34.9% |
| 2023 | $1,002 -0.8% | $42,400 |
| 2022 | $1,010 +8.9% | $42,400 +27.3% |
| 2021 | $927 | $33,300 |
| 2020 | $927 | $33,300 |
| 2019 | $927 +0.5% | $33,300 +0.6% |
| 2018 | $922 +57.6% | $33,100 +5.1% |
| 2017 | $585 -10.8% | $31,500 |
| 2016 | $656 | $31,500 |
| 2015 | -- | $31,500 |
| 2014 | $686 | $31,500 -24.1% |
| 2012 | -- | $41,500 -29.9% |
| 2011 | -- | $59,200 |
| 2010 | $2,744 +74.4% | $59,200 -11.1% |
| 2009 | $1,574 | $66,600 |
| 2008 | -- | $66,600 |
| 2007 | -- | $66,600 |
| 2006 | -- | $66,600 +33.2% |
| 2005 | -- | $50,000 +3.7% |
| 2004 | -- | $48,200 +9.5% |
| 2003 | -- | $44,000 +3.5% |
| 2002 | -- | $42,500 +6.3% |
| 2001 | $1,108 +5.3% | $40,000 |
| 2000 | $1,052 +3.3% | $40,000 +21.2% |
| 1999 | $1,019 | $33,000 |
Find assessor info on the county website
Monthly payment
Est. payment
Payment breakdown
Explore the cost of this home by adjusting the details. Changes won't be saved.Climate risks
Neighborhood: Bradley Estates
Nearby schools
Schools provided by the listing agent
- High: Vincent
- District: Milwaukee
Source: WIREX MLS. This data may not be complete. We recommend contacting the local school district to confirm school assignments for this home.

Similar homes
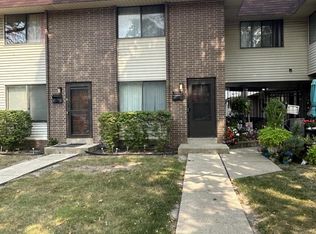
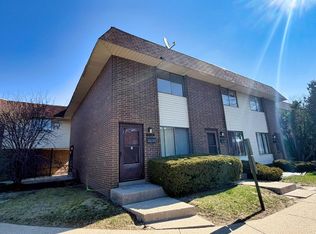
- $65,9002 bd2 ba1k sqftThe Chalet, Milwaukee, WI 53223Active
 MLS ID #1966131, Angelena Allen. WIREX MLS
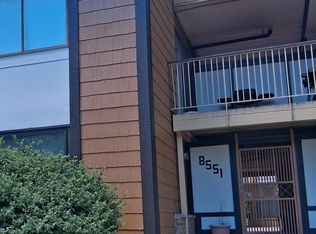
 - $70,0002 bd2 ba1k sqft8551 N Servite Dr Unit 215, Milwaukee, WI 53223For Sale
 MLS ID #2027484, Kenneth Rusin. SCWMLS
 - $75,0002 bd2 ba1k sqftThe Chalet, Milwaukee, WI 53223Active
 MLS ID #1934105, May Vang. WIREX MLS
 - $85,0003 bd3 ba1.3k sqftJade Gardens, Milwaukee, WI 53223Active
 MLS ID #1966862, John Molitor. WIREX MLS
