Welcome to The Orchards Wedgewood, meticulously maintained, first floor primary suite, detached condo located on the Award- winning Orchard Golf Club in Washington Township. As you enter the two-story foyer and step inside into the vaulted great room, natural light fills in from the expansive windows and skylights. Enjoy the elegant fireplace while taking in the spectacular panorama of the golf course. Relax in your first floor primary suite with scenic views, primary bathroom featuring a soaking tub and complete with a generous walk-in closet. An additional first floor study/den provides a cozy space to unwind. The kitchen boasts a wonderful neutral palette, white cabinets and granite counter tops, including a breakfast nook offering views of the deck. Start your day with morning coffee or enjoy outdoor dinners on the large brick patio, equipped with built-in grill and natural gas line. A guest bathroom and laundry room complete the first floor for convenience. Continuing upstairs, you will find a delightful landing area leading to two generous bedrooms and a full bathroom. An unfinished basement offers the opportunity to customize and make it your own. An attached two- car garage completes this wonderful home. Appliances and mechanical systems have been updated and a full generator included in the sale. Recessed lights throughout the home illuminate the space perfectly. Just minutes away from the from Macomb Orchard Trail, this property offers both luxury and convenience.
Sold for $530,000
$530,000
61268 Wedgewood Dr, Washington, MI 48094
3beds
4,083sqft
Condominium
Built in 1997
-- sqft lot
$561,000 Zestimate®
$130/sqft
$3,518 Estimated rent
Home value
$561,000
$533,000 - $589,000
$3,518/mo
Zestimate® history
Owner options
List your home for rent
$3,518/mo
Rent Zestimate®
Find your next renter with Zillow Rental Manager. Plus, with online applications, you can quickly screen prospective tenants – for free.
$3,518/mo
Rent Zestimate®
Refinance and save
$3,795/mo
Est. payment
Refinancing to a lower rate could help reduce your monthly payments and save thousands over the life of the loan.
$3,795/mo
Est. payment
Explore your selling options
Work with a Zillow partner agent
Leverage their expertise and Zillow's premium Showcase listings to get your home seen by more buyers.
Get startedList with your own agent
Get your home in front of millions of buyers by listing it on Zillow.
Learn how to do itSell it yourself
Take full control of how buyers see your home on Zillow by listing For Sale by Owner (FSBO).
List your homeWhat's special
Elegant fireplaceVaulted great roomFirst floor studyNatural light fillsBuilt - in grillLarge brick patioPrimary suite
Zillow last checked:
Listing updated:
Listed by:
Kelly Mell 248-619-5309,
@properties Christie's Int'l R E Rochester
Bought with:
Teri G Weems, 6506036020
Berkshire Hathaway HomeServices Kee Realty Wash
Source: Realcomp II,MLS#: 20240013169
Facts & features
Interior
Bedrooms & bathrooms
- Bedrooms: 3
- Bathrooms: 3
- Full bathrooms: 2
- 1/2 bathrooms: 1
Primary bedroom
- Level: Entry
- Dimensions: 12 x 16
Bedroom
- Level: Second
- Dimensions: 11 x 12
Bedroom
- Level: Second
- Dimensions: 11 x 13
Primary bathroom
- Level: Entry
- Dimensions: 6 x 12
Other
- Level: Second
- Dimensions: 8 x 9
Other
- Level: Entry
- Dimensions: 5 x 8
Other
- Level: Entry
- Dimensions: 11 x 11
Great room
- Level: Entry
- Dimensions: 25 x 22
Kitchen
- Level: Entry
- Dimensions: 11 x 12
Laundry
- Level: Entry
- Dimensions: 5 x 6
Library
- Level: Entry
- Dimensions: 11 x 12
Heating
- Forced Air, Natural Gas
Cooling
- Central Air
Appliances
- Included: Built In Refrigerator, Dishwasher, Disposal, Dryer, Electric Cooktop, Free Standing Electric Oven, Microwave, Washer
- Laundry: Laundry Room
Features
- High Speed Internet
- Basement: Unfinished
- Has fireplace: Yes
- Fireplace features: Gas, Great Room
Interior area
- Total interior livable area: 4,083 sqft
- Finished area above ground: 2,293
- Finished area below ground: 1,790
Property
Parking
- Total spaces: 2
- Parking features: Two Car Garage, Detached
- Garage spaces: 2
Features
- Levels: Two
- Stories: 2
- Entry location: GroundLevel
- Patio & porch: Patio
Lot
- Features: On Golf Course, Sprinklers
Details
- Parcel number: 0422352007
- Special conditions: Short Sale No,Standard
Construction
Type & style
- Home type: Condo
- Architectural style: Cape Cod
- Property subtype: Condominium
Materials
- Brick
- Foundation: Basement, Poured, Sump Pump
- Roof: Asphalt
Condition
- New construction: No
- Year built: 1997
- Major remodel year: 1997
Utilities & green energy
- Sewer: Public Sewer
- Water: Public
Community & HOA
Community
- Features: Sidewalks
- Subdivision: THE ORCHARDS WEDGEWOOD
HOA
- Has HOA: Yes
- Services included: Maintenance Grounds, Snow Removal, Trash
- HOA fee: $300 monthly
- HOA phone: 586-532-1200
Location
- Region: Washington
Financial & listing details
- Price per square foot: $130/sqft
- Tax assessed value: $177,000
- Annual tax amount: $2,706
- Date on market: 4/5/2024
- Cumulative days on market: 7 days
- Listing agreement: Exclusive Right To Sell
- Listing terms: Cash,Conventional
Price history
| Date | Event | Price |
|---|---|---|
| 5/9/2024 | Sold | $530,000+1.9%$130/sqft |
Source:  Realcomp II #20240013169 Report a problem Realcomp II #20240013169 Report a problem | ||
| 4/10/2024 | Pending sale | $520,000$127/sqft |
Source: Realcomp II #20240013169 Report a problem | ||
| 4/5/2024 | Listed for sale | $520,000$127/sqft |
Source: Realcomp II #20240013169 Report a problem | ||
Public tax history
| Year | Property taxes | Tax assessment |
|---|---|---|
| 2025 | $4,155 +5% | $226,400 +4.6% |
| 2024 | $3,958 +5.3% | $216,500 +22.3% |
| 2023 | $3,759 +2.2% | $177,000 +3% |
| 2022 | $3,678 | $171,900 +3.6% |
| 2021 | -- | $165,900 -1.5% |
| 2020 | -- | $168,500 -0.6% |
| 2019 | $3,375 +5.8% | $169,500 +0.5% |
| 2018 | $3,189 | $168,600 +5.2% |
| 2017 | -- | $160,300 |
| 2016 | -- | $160,300 +20.3% |
| 2015 | -- | $133,300 +17.2% |
| 2013 | $2,965 | $113,700 +12.8% |
| 2012 | $2,965 | $100,800 -2.1% |
| 2011 | -- | $103,000 -1.2% |
| 2010 | -- | $104,200 -11.9% |
| 2009 | -- | $118,300 -19.6% |
| 2008 | $4,167 | $147,100 -6.2% |
| 2007 | -- | $156,800 |
| 2006 | -- | $156,800 +3.5% |
| 2005 | -- | $151,500 +2.2% |
| 2003 | -- | $148,300 +12.3% |
| 2001 | $3,915 +3.1% | $132,100 +3.1% |
| 2000 | $3,797 | $128,080 |
Find assessor info on the county website
Neighborhood: 48094
Nearby homes
- $520,0003 bd4 ba3.9k sqft61164 Wedgewood Dr, Washington, MI 48094Sold
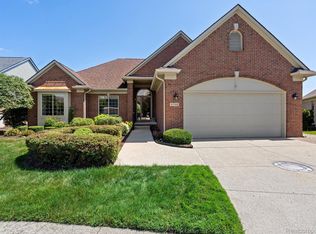
- $479,6003 bd2 ba2.2k sqft8250 Ashton Ct, Washington, MI 48094Off Market
- $471,5003 bd2 ba2k sqft8331 Ashton Ct, Washington, MI 48094Off Market
- $471,5003 bd4 ba2k sqft8279 Ashton Ct, Washington, MI 48094Sold
- $445,200-- bd2 ba1.9k sqft8302 Ashton Ct, Washington, MI 48094Off Market
- $485,6003 bd3 ba2k sqft61138 Wedgewood Dr, Washington, MI 48094Off Market
- $473,0003 bd2 ba2k sqft8198 Ashton Ct, Washington, MI 48094Off Market
- $453,000-- bd2 ba1.9k sqft61315 Wedgewood Dr, Washington, MI 48094Off Market
Nearby schools
GreatSchools rating
- 9/10Indian Hills Elementary SchoolGrades: K-5Distance: 1 mi
- 7/10Romeo Middle SchoolGrades: 6-8Distance: 4.1 mi
- 7/10Romeo High SchoolGrades: 9-12Distance: 1.4 mi
Get a cash offer in 3 minutes
Find out how much your home could sell for in as little as 3 minutes with a no-obligation cash offer.
Estimated market value
$561,000
Get a cash offer in 3 minutes
Find out how much your home could sell for in as little as 3 minutes with a no-obligation cash offer.
Estimated market value
$561,000
- Michigan
- Macomb County
- Washington
- 48094
- 61268 Wedgewood Dr
Nearby cities
Nearby zip codes
Other Washington Topics
