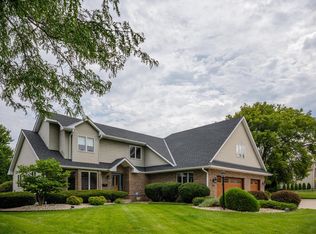
Exceptional home located in exclusive Kilbourne Woods. 4-5 bedrooms, 1st floor den, oversized loft on upper level, Updated kitchen with center island, SS appliances installed in 2024, sliders leading to picturesque, landscaped backyard, with poured patio covered by gazebo, and fully fenced.Massive primary suite featuring 2 walk-in closets. Brand new carpet and LVP flooring on upper level. Basement has 2 egress windows and sump pump. Driveway repaved in 2023 with added parking slab. Be the first in and get that offer written up!!!
Active
$579,900
6127 115th AVENUE, Kenosha, WI 53142
4beds
3,558sqft
Single Family Residence
Built in 2009
0.25 Acres Lot
$581,900 Zestimate®
$163/sqft
$17/mo HOA
What's special
- 29 days
- 683
- 22
Zillow last checked:
Listing updated:
Listed by:
Melissa Roach-Zievers office@maxelite.com,
RE/MAX ELITE
Source: WIREX MLS,MLS#: 1974175 Originating MLS: Metro MLS
Originating MLS: Metro MLSFacts & features
Interior
Bedrooms & bathrooms
- Bedrooms: 4
- Bathrooms: 3
- Full bathrooms: 2
- 1/2 bathrooms: 1
Primary bedroom
- Level: Upper
- Area: 322
- Dimensions: 23 x 14
Bedroom 2
- Level: Upper
- Area: 192
- Dimensions: 16 x 12
Bedroom 3
- Level: Upper
- Area: 168
- Dimensions: 14 x 12
Bedroom 4
- Level: Upper
- Area: 132
- Dimensions: 12 x 11
Bathroom
- Features: Stubbed For Bathroom on Lower, Master Bedroom Bath: Tub/No Shower, Master Bedroom Bath, Shower Stall
Family room
- Level: Main
- Area: 288
- Dimensions: 18 x 16
Kitchen
- Level: Main
- Area: 437
- Dimensions: 23 x 19
Living room
- Level: Main
- Area: 380
- Dimensions: 20 x 19
Office
- Level: Main
- Area: 130
- Dimensions: 13 x 10
Heating
- Natural Gas, Forced Air
Cooling
- Central Air
Appliances
- Included: Dishwasher, Dryer, Microwave, Range, Refrigerator, Washer
Features
- High Speed Internet, Cathedral/vaulted ceiling, Walk-In Closet(s)
- Basement: 8'+ Ceiling,Full,Concrete,Sump Pump
Interior area
- Total structure area: 3,558
- Total interior livable area: 3,558 sqft
- Finished area above ground: 2,958
- Finished area below ground: 600
Property
Parking
- Total spaces: 2.5
- Parking features: Garage Door Opener, Attached, 2 Car, 1 Space
- Attached garage spaces: 2.5
Features
- Levels: Two
- Stories: 2
- Patio & porch: Patio
- Fencing: Fenced Yard
Lot
- Size: 0.25 Acres
- Dimensions: 70 x 160
- Features: Sidewalks
Details
- Additional structures: Cabana/Gazebo
- Parcel number: 0312206202080
- Zoning: Res
Construction
Type & style
- Home type: SingleFamily
- Architectural style: Contemporary
- Property subtype: Single Family Residence
Materials
- Vinyl Siding
Condition
- 11-20 Years
- New construction: No
- Year built: 2009
Utilities & green energy
- Sewer: Public Sewer
- Water: Public
- Utilities for property: Cable Available
Community & HOA
Community
- Subdivision: Kilbourn Woods
HOA
- Has HOA: Yes
- HOA fee: $200 annually
Location
- Region: Kenosha
- Municipality: Kenosha
Financial & listing details
- Price per square foot: $163/sqft
- Tax assessed value: $450,100
- Annual tax amount: $7,891
- Date on market: 7/31/2026
- Inclusions: Range, Refrig, Dishwasher, Microwave, Washer, Dryer, Window Blinds
- Exclusions: Sellers Personal Property
Estimated market value
$581,900
$553,000 - $611,000
$3,776/mo
Price history
| Date | Event | Price |
|---|---|---|
| 7/31/2026 | Listed for sale | $579,900+126.5%$163/sqft |
Source:  WIREX MLS #1974175 Report a problem WIREX MLS #1974175 Report a problem | ||
| 3/18/2016 | Sold | $256,000+8.5%$72/sqft |
Source: Agent Provided Report a problem | ||
| 11/30/2009 | Sold | $235,990$66/sqft |
Source: Public Record Report a problem | ||
Public tax history
| Year | Property taxes | Tax assessment |
|---|---|---|
| 2025 | $7,891 +5.8% | $450,100 +47.3% |
| 2024 | $7,459 -1.8% | $305,500 |
| 2023 | $7,595 | $305,500 |
| 2022 | -- | $305,500 |
| 2021 | -- | $305,500 |
| 2020 | -- | $305,500 |
| 2019 | -- | $305,500 +12.9% |
| 2018 | -- | $270,500 |
| 2017 | -- | $270,500 |
| 2016 | $6,259 -10.3% | $270,500 +5.4% |
| 2015 | $6,978 +4.5% | $256,600 |
| 2014 | $6,677 +0.4% | $256,600 +9.4% |
| 2013 | $6,647 | $234,500 |
| 2012 | $6,647 +6.2% | $234,500 -6.1% |
| 2011 | $6,259 -0.9% | $249,700 |
| 2010 | $6,319 +335.1% | $249,700 +274.9% |
| 2009 | $1,452 +6.8% | $66,600 |
| 2008 | $1,360 +2.5% | $66,600 +3.1% |
| 2007 | $1,327 | $64,600 |
| 2006 | -- | $64,600 |
Find assessor info on the county website
Monthly payment
Est. payment
Payment breakdown
Explore the cost of this home by adjusting the details. Changes won't be saved.Climate risks
Neighborhood: River Crossing
Nearby schools
Schools provided by the listing agent
- Elementary: Pleasant Prairie
- Middle: Mahone
- High: Indian Trail Hs & Academy
- District: Kenosha
Source: WIREX MLS. This data may not be complete. We recommend contacting the local school district to confirm school assignments for this home.
Similar homes
- $619,0004 bd4 ba3.8k sqft11202 64th STREET, Kenosha, WI 53142Active
 MLS ID #1977219, Wendy Gauss. WIREX MLS
 - $569,0005 bd4 ba4k sqft6112 115th Ave, Kenosha, WI 53142Active
 MLS ID #12713595, Marc Frisco, ABR,CRS,GRI, REMAX Elite. MRED as distributed by MLS GRID
 - $599,9004 bd3 ba4.1k sqft7305 148th AVENUE, Kenosha, WI 53142Active
 MLS ID #1974331, Julia Marshall. WIREX MLS
 - $534,9004 bd4 ba3.6k sqft9009 33rd AVENUE, Kenosha, WI 53142Active
 MLS ID #1977245, Donis Taylor. WIREX MLS
