Skip main navigation
Off market
  • $197,500

    6127 Ashley Springs, San Antonio, TX 78244

    4beds
    1,212sqft
    Single Family Residence
    Built in 1998
    4,965 Square Feet Lot
    $197,500 Zestimate®
    $163/sqft
    $1,604 Estimated rent

    Home value

    $197,500

    $186,000 - $207,000

    $1,604/mo

    Zestimate® history
    Loading
    Loading...

    Owner options

    List your home for rent

    $1,604/mo

    Rent Zestimate®

    Find your next renter with Zillow Rental Manager. Plus, with online applications, you can quickly screen prospective tenants – for free.

    Learn more

    $1,604/mo

    Rent Zestimate®

    Refinance and save

    $1,392/mo

    Est. payment

    Refinancing to a lower rate could help reduce your monthly payments and save thousands over the life of the loan.

    See today's rates

    $1,392/mo

    Est. payment

    Explore your selling options

    Work with a Zillow partner agent

    Leverage their expertise and Zillow's premium Showcase listings to get your home seen by more buyers.

    Get started

    List with your own agent

    Get your home in front of millions of buyers by listing it on Zillow.

    Learn how to do it

    Sell it yourself

    Take full control of how buyers see your home on Zillow by listing For Sale by Owner (FSBO).

    List your home

    What's special

    Modern appliancesOpen floor planPatio deckAmple cabinet spaceMaster bathroom

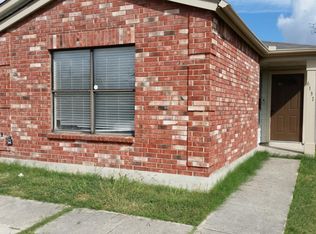
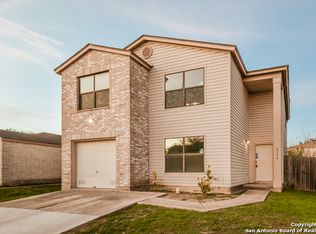
    Welcome to 6127 Ashley Springs, a stunning 4-bedroom home that will exceed all your expectations! Located in a desirable neighborhood, this house boasts 2 beautiful modern full bathrooms, two shower heads in the master bathroom, a wood patio deck, and a spacious back yard with a convenient storing shed. As you step inside, you'll immediately notice the spacious and welcoming interior. The open floor plan creates a sense of flow and unity, making it ideal for both everyday living and entertaining. The large living room offers plenty of space for relaxation and quality time with loved ones, while the adjoining dining room provides the perfect setting for memorable family meals. The kitchen is equipped with modern appliances and ample cabinet space for storage.The bedrooms in this home are spacious providing privacy and comfort for everyone in the family. As you step outside, you'll discover a spacious back yard, perfect for outdoor activities and offers endless possibilities for gardening, playtime, or simply unwinding in nature. The patio deck is an ideal spot where you can soak up the sunshine or host unforgettable gatherings with family and friends. The backyard is also home to a convenient storing shed, providing additional storage space for your outdoor equipment and supplies.One of the key advantages of this home's location is its proximity to schools and a park. Families will appreciate the convenience of having educational institutions just minutes away, ensuring a short and stress-free commute for students. The nearby park offers a wonderful space for outdoor recreation and leisurely strolls. Located in a desirable neighborhood, Don't miss your chance to make this beautiful home yours - schedule a showing today!

    This property is not currently displayed as for sale or rent on Zillow. This may be different from what's on other websites or public sources.

    Zillow last checked:

    Listing updated:

    Listed by:

    Joshua De La Cruz TREC #660734 (210) 758-9626,

    Tejas Realty Company

    Source: LERA MLS,MLS#: 1688224MLS Logo

    Facts & features

    Interior

    Bedrooms & bathrooms
    • Bedrooms: 4
    • Bathrooms: 2
    • Full bathrooms: 2
    Primary bedroom
    • Features: Walk-In Closet(s), Ceiling Fan(s), Full Bath
    • Area: 154
    • Dimensions: 14 x 11
    Bedroom 2
    • Area: 220
    • Dimensions: 20 x 11
    Bedroom 3
    • Area: 208
    • Dimensions: 16 x 13
    Bedroom 4
    • Area: 81
    • Dimensions: 9 x 9
    Dining room
    • Area: 72
    • Dimensions: 8 x 9
    Kitchen
    • Area: 88
    • Dimensions: 11 x 8
    Living room
    • Area: 240
    • Dimensions: 16 x 15
    Heating
    • Central, Electric
    Cooling
    • Central Air
    Appliances
    • Included: Range, Refrigerator, Dishwasher, Electric Water Heater
    • Laundry: Washer Hookup, Dryer Connection
    Features
    • One Living Area, Liv/Din Combo, 1st Floor Lvl/No Steps, Open Floorplan, Walk-In Closet(s), Ceiling Fan(s), Solid Counter Tops
    • Flooring: Carpet, Ceramic Tile, Vinyl
    • Has basement: No
    • Has fireplace: No
    • Fireplace features: Not Applicable
    Interior area
    • Total structure area: 1,212
    • Total interior livable area: 1,212 sqft

    Property

    Parking
    • Parking features: None
    Features
    • Levels: One
    • Stories: 1
    • Patio & porch: Deck
    • Pool features: None
    • Fencing: Privacy
    Lot
    • Size: 4,965 Square Feet
    • Features: Curbs, Sidewalks
    Details
    • Additional structures: Shed(s)
    • Parcel number: 050928160110

    Construction

    Type & style
    • Home type: SingleFamily
    • Property subtype: Single Family Residence
    Materials
    • Brick, Siding
    • Foundation: Slab
    • Roof: Composition
    Condition
    • Pre-Owned
    • New construction: No
    • Year built: 1998

    Utilities & green energy

    • Water: Water System
    • Utilities for property: City Garbage service

    Community & HOA

    Community
    • Features: Playground
    • Subdivision: Candlewood Park
    Location
    • Region: San Antonio

    Financial & listing details

    • Price per square foot: $163/sqft
    • Tax assessed value: $178,650
    • Annual tax amount: $3,611
    • Price range: $225K - $197.5K
    • Date on market: 9/11/2025
    • Cumulative days on market: 24 days
    • Listing terms: Conventional,FHA,VA Loan,Cash
    • Road surface type: Paved

    Price history

    DateEventPrice
    6/16/2023Sold--
    Source: LERA MLS #1688224 Report a problem
    6/9/2023Pending sale$225,000$186/sqft
    Source: LERA MLS #1688224 Report a problem
    5/21/2023Contingent$225,000$186/sqft
    Source: LERA MLS #1688224 Report a problem
    5/16/2023Listed for sale$225,000+64.4%$186/sqft
    Source: LERA MLS #1688224 Report a problem
    12/12/2017Listing removed$136,900$113/sqft
    Source: RE/MAX Integrity #1264227 Report a problem
    12/12/2017Listed for sale$136,900$113/sqft
    Source: RE/MAX Integrity #1264227 Report a problem
    12/8/2017Sold--
    Source: LERA MLS #1264227 Report a problem
    10/17/2017Pending sale$136,900$113/sqft
    Source: RE/MAX Integrity #1264227 Report a problem
    8/20/2017Listed for sale$136,900+53.4%$113/sqft
    Source: RE/MAX Integrity #1264227 Report a problem
    2/8/2017Listing removed$89,235$74/sqft
    Source: Auction.com Report a problem
    1/23/2017Listed for sale$89,235+84.3%$74/sqft
    Source: Auction.com Report a problem
    9/3/2016Listing removed--
    Source: Auction.com Report a problem
    8/24/2016Listed for sale--
    Source: Auction.com Report a problem
    12/1/2015Listing removed--
    Source: Auction.com Report a problem
    11/24/2015Price change$48,431$40/sqft
    Source: Auction.com Report a problem
    11/14/2015Listed for sale--
    Source: Auction.com Report a problem

    Public tax history

    YearProperty taxesTax assessment
    2025$1,680 -20.5%$178,650
    2024$2,115 +17.6%$178,650 +12.9%
    2023$1,798 -24.6%$158,292 +10%
    2022$2,385 -9%$143,902 +10%
    2021$2,622 $130,820 +6.2%
    2020$2,622 +5.2%$123,190 +9.3%
    2019$2,492 $112,660 +8.1%
    2018$2,492 +9%$104,250 +4%
    2017$2,286 +18.4%$100,200 +21.3%
    2016$1,931 +59%$82,630 +1.5%
    2015$1,215 $81,390 +6.4%
    2014$1,215 $76,490 +6%
    2013-- $72,140 +6.6%
    2012-- $67,660 -0.9%
    2011-- $68,260 -0.8%
    2010-- $68,840 -5.9%
    2009-- $73,150 -4.9%
    2008-- $76,890 -0.1%
    2007-- $76,950 +4.2%
    2006-- $73,850 +6.2%
    2005-- $69,530
    2004-- --
    2003-- --
    2002-- --
    2001-- --
    2000-- --
    Find assessor info on the county website

    Neighborhood: 78244

    Nearby schools

    GreatSchools rating
    Schools provided by the listing agent
    • Elementary: Candlewood
    • Middle: Kirby
    • High: Wagner
    • District: Judson

    Source: LERA MLS. This data may not be complete. We recommend contacting the local school district to confirm school assignments for this home.

    Get a cash offer in 3 minutes
    Find out how much your home could sell for in as little as 3 minutes with a no-obligation cash offer.
    Estimated market value
    $197,500
    Get a cash offer in 3 minutes
    Find out how much your home could sell for in as little as 3 minutes with a no-obligation cash offer.
    Estimated market value
    $197,500