Skip main navigation
Closed
  • $675,900

    6127 Brentwood Chase Dr, Brentwood, TN 37027

    3beds
    2,045sqft
    Single Family Residence, Residential
    Built in 2002
    6,098 Square Feet Lot
    $675,900 Zestimate®
    $331/sqft
    $2,540 Estimated rent

    Home value

    $675,900

    $642,000 - $710,000

    $2,540/mo

    Zestimate® history
    Loading
    Loading...

    Owner options

    List your home for rent

    $2,540/mo

    Rent Zestimate®

    Find your next renter with Zillow Rental Manager. Plus, with online applications, you can quickly screen prospective tenants – for free.

    Learn more

    $2,540/mo

    Rent Zestimate®

    Refinance and save

    $4,131/mo

    Est. payment

    Refinancing to a lower rate could help reduce your monthly payments and save thousands over the life of the loan.

    See today's rates

    $4,131/mo

    Est. payment

    Explore your selling options

    Work with a Zillow partner agent

    Leverage their expertise and Zillow's premium Showcase listings to get your home seen by more buyers.

    Get started

    List with your own agent

    Get your home in front of millions of buyers by listing it on Zillow.

    Learn how to do it

    Sell it yourself

    Take full control of how buyers see your home on Zillow by listing For Sale by Owner (FSBO).

    List your home

    What's special

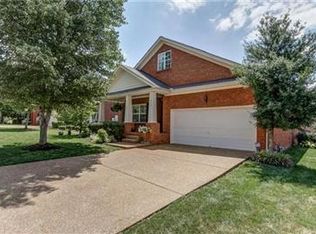
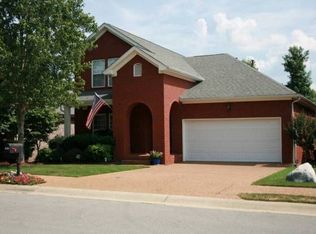
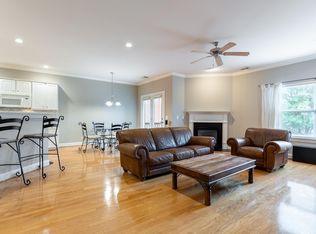
    Welcome to 6127 Brentwood Chase Drive, a beautifully updated one-level home tucked inside the sought-after gated Brentwood Chase community in Brentwood. Offering 3 bedrooms, 3 full baths, and over 2,000 square feet of thoughtfully designed living space, this residence combines comfort, style, and convenience in one of the area's most desirable locations. Step inside to discover an open-concept floor plan featuring engineered hardwood floors, abundant natural light, and a welcoming living room anchored by a cozy gas fireplace. The remodeled kitchen is designed to impress with quartz countertops, custom cabinetry, stainless steel appliances, and generous space for gathering and entertaining. The spacious primary suite and all bedrooms are conveniently located on the main level, offering true one-level living. Outside, enjoy a screened double-decker porch with a permanent gas line for grilling, creating the perfect setting for relaxing mornings or entertaining guests year-round. Additional highlights include a heated two-car garage, beautifully maintained landscaping, and access to neighborhood amenities including a pool, clubhouse, playground, and gated entry. Ideally situated with easy access to I-65, shopping, dining, and all that Brentwood and the greater Nashville area have to offer, this exceptional home delivers low-maintenance living without sacrificing luxury or location.

    Zillow last checked:

    Listing updated:

    Listed by:

    Damon Smith 615-545-6418,

    Compass RE

    Bought with:

    Leigh Ann Cyphers, 335830

    Compass

    Jaclyn Smith, 340274

    Compass

    Source: RealTracs MLS as distributed by MLS GRID,MLS#: 3226573MLS Logo

    Facts & features

    Interior

    Bedrooms & bathrooms
    • Bedrooms: 3
    • Bathrooms: 3
    • Full bathrooms: 3
    • Main level bedrooms: 3
    Bedroom 1
    • Features: Suite
    • Level: Suite
    • Area: 208 Square Feet
    • Dimensions: 16x13
    Bedroom 2
    • Features: Bath
    • Level: Bath
    • Area: 143 Square Feet
    • Dimensions: 13x11
    Bedroom 3
    • Features: Extra Large Closet
    • Level: Extra Large Closet
    • Area: 121 Square Feet
    • Dimensions: 11x11
    Primary bathroom
    • Features: Double Vanity
    • Level: Double Vanity
    Dining room
    • Area: 182 Square Feet
    • Dimensions: 14x13
    Kitchen
    • Features: Pantry
    • Level: Pantry
    • Area: 260 Square Feet
    • Dimensions: 20x13
    Living room
    • Area: 315 Square Feet
    • Dimensions: 21x15
    Heating
    • Central
    Cooling
    • Central Air
    Appliances
    • Included: Built-In Electric Oven, Cooktop, Dishwasher, Disposal, Microwave, Refrigerator
    • Laundry: Electric Dryer Hookup, Washer Hookup
    Features
    • Entrance Foyer, Walk-In Closet(s)
    • Flooring: Carpet, Other, Tile
    • Basement: Crawl Space
    • Number of fireplaces: 1
    • Fireplace features: Gas, Living Room
    Interior area
    • Total structure area: 2,045
    • Total interior livable area: 2,045 sqft
    • Finished area above ground: 2,045

    Property

    Parking
    • Total spaces: 4
    • Parking features: Garage Faces Front
    • Attached garage spaces: 2
    • Uncovered spaces: 2
    Features
    • Levels: One
    • Stories: 1
    • Patio & porch: Deck, Screened
    Lot
    • Size: 6,098 Square Feet
    • Dimensions: 55 x 113
    Details
    • Parcel number: 160160B08500CO
    • Special conditions: Standard

    Construction

    Type & style
    • Home type: SingleFamily
    • Property subtype: Single Family Residence, Residential
    Materials
    • Brick
    Condition
    • New construction: No
    • Year built: 2002

    Utilities & green energy

    • Sewer: Public Sewer
    • Water: Public
    • Utilities for property: Water Available

    Community & HOA

    Community
    • Subdivision: Brentwood Chase
    HOA
    • Has HOA: Yes
    • Services included: Recreation Facilities
    • HOA fee: $132 monthly
    Location
    • Region: Brentwood

    Financial & listing details

    • Price per square foot: $331/sqft
    • Tax assessed value: $624,000
    • Annual tax amount: $4,390
    • Date on market: 6/1/2026

    Price history

    DateEventPrice
    6/23/2026Sold$675,900+12.7%$331/sqft
    Source: RealTracs MLS as distributed by MLS GRID #3226573 Report a problem
    6/8/2026Pending sale$599,900$293/sqft
    Source: RealTracs MLS as distributed by MLS GRID #3226573 Report a problem
    6/4/2026Contingent$599,900$293/sqft
    Source: RealTracs MLS as distributed by MLS GRID #3226573 Report a problem
    6/3/2026Listed for sale$599,900+0.8%$293/sqft
    Source: RealTracs MLS as distributed by MLS GRID #3226573 Report a problem
    3/2/2023Sold$595,000-14.4%$291/sqft
    Source: RealTracs MLS as distributed by MLS GRID #2471789 Report a problem
    2/17/2023Contingent$695,000$340/sqft
    Source: RealTracs MLS as distributed by MLS GRID #2471789 Report a problem
    1/31/2023Price change$695,000-10.9%$340/sqft
    Source: RealTracs MLS as distributed by MLS GRID #2471789 Report a problem
    1/11/2023Listed for sale$779,900+105.2%$381/sqft
    Source: RealTracs MLS as distributed by MLS GRID #2471789 Report a problem
    10/26/2017Sold$380,000-1%$186/sqft
    Source: Public Record Report a problem
    9/19/2017Price change$384,000-1.3%$188/sqft
    Source: Pilkerton Realtors #1861899 Report a problem
    9/8/2017Listed for sale$389,000+48.5%$190/sqft
    Source: Pilkerton Realtors #1861899 Report a problem
    10/17/2005Sold$261,900+12.8%$128/sqft
    Source: Public Record Report a problem
    6/17/2002Sold$232,123$114/sqft
    Source: Public Record Report a problem

    Public tax history

    YearProperty taxesTax assessment
    2025$4,390 +20.7%$156,000 +39.6%
    2024$3,636 $111,725
    2023$3,636 $111,725
    2022$3,636 -1%$111,725
    2021$3,674 -9.6%$111,725 +16.1%
    2020$4,062 +33.8%$96,225
    2019$3,036 $96,225
    2018$3,036 $96,225
    2017$3,036 $96,225 +41%
    2016-- $68,225
    2015$3,081 $68,225
    2014$3,081 $68,225
    2013-- $68,225 -1.2%
    2012-- $69,025
    2011-- $69,025
    2010-- $69,025
    2009-- $69,025 +16.6%
    2008-- $59,200
    2007-- $59,200
    2006-- --
    2005-- --
    2004-- --
    2003-- --
    2002-- --
    2001-- --
    Find assessor info on the county website

    Neighborhood: Brentwood Chase

    Nearby schools

    GreatSchools rating
    Schools provided by the listing agent
    • Elementary: Granbery Elementary
    • Middle: William Henry Oliver Middle
    • High: John Overton Comp High School

    Source: RealTracs MLS as distributed by MLS GRID. This data may not be complete. We recommend contacting the local school district to confirm school assignments for this home.

    Get a cash offer in 3 minutes
    Find out how much your home could sell for in as little as 3 minutes with a no-obligation cash offer.
    Estimated market value
    $675,900
    Get a cash offer in 3 minutes
    Find out how much your home could sell for in as little as 3 minutes with a no-obligation cash offer.
    Estimated market value
    $675,900