Charming Ranch Home in Stillwater Place – Move-in Ready! Welcome to 6127 Graysford Place in the desirable Stillwater Place neighborhood. This well-maintained 3 bedroom, 2 bathroom home offers 1,359 square feet of comfortable living space on a 0.22-acre lot. Must see to believe how good of condition it is in. Built in 1991, this 1 owner, 1 story home features a functional layout with thoughtful updates throughout. The tile-floored entryway leads into a spacious vaulted ceiling living room with two skylights, filling the space with natural light. A virtually never-used wood-burning fireplace with a beautiful stone surround serves as a focal point. The kitchen includes a new stainless steel dishwasher, a stainless steel electric range, and a white refrigerator, all of which stay. Laminate countertops provide a durable workspace, and the adjacent dining area is perfect for gatherings. The primary suite features a vaulted ceiling, a walk-in closet, and a ceiling fan for added comfort. The en suite bathroom and full hall bathroom both have luxury vinyl tile flooring and 1 piece insert tub showers with elongated toilets. Additional highlights include carpet that is in good condition throughout, window treatments included, ceiling lights in both secondary bedrooms, and Pella windows with integrated blinds and screens. The white washer and dryer stay, and the home is equipped with a Generac generator (2023), gas water heater (2017), and a high-efficiency furnace (2011) with a 4” filter. Outside, the slightly wooded backyard provides some privacy in the summer. The 2-car garage (484 sq. ft.) is slightly oversized and features a pegboard for organization as well as a service door. With architectural shingles, a Ring doorbell, and a great location close to shopping, dining, and schools, this home is truly move-in ready. Schedule your showing today!
Closed
$250,000
6127 Graysford Pl, Fort Wayne, IN 46835
3beds
1,359sqft
Single Family Residence
Built in 1991
9,583 Square Feet Lot
$261,900 Zestimate®
$--/sqft
$1,825 Estimated rent
Home value
$261,900
$236,000 - $291,000
$1,825/mo
Zestimate® history
Owner options
List your home for rent
$1,825/mo
Rent Zestimate®
Find your next renter with Zillow Rental Manager. Plus, with online applications, you can quickly screen prospective tenants – for free.
$1,825/mo
Rent Zestimate®
Refinance and save
$1,778/mo
Est. payment
Refinancing to a lower rate could help reduce your monthly payments and save thousands over the life of the loan.
$1,778/mo
Est. payment
Explore your selling options
Work with a Zillow partner agent
Leverage their expertise and Zillow's premium Showcase listings to get your home seen by more buyers.
Get startedList with your own agent
Get your home in front of millions of buyers by listing it on Zillow.
Learn how to do itSell it yourself
Take full control of how buyers see your home on Zillow by listing For Sale by Owner (FSBO).
List your homeWhat's special
Wood-burning fireplaceSlightly wooded backyardDining areaCeiling fanLaminate countertopsWalk-in closet
Zillow last checked:
Listing updated:
Listed by:
Warren Barnes Cell:260-438-5639,
North Eastern Group Realty
Bought with:
Patricia Ross, RB23001457
Impact Realty LLC
Source: IRMLS,MLS#: 202506854
Facts & features
Interior
Bedrooms & bathrooms
- Bedrooms: 3
- Bathrooms: 2
- Full bathrooms: 2
- Main level bedrooms: 3
Bedroom 1
- Level: Main
Bedroom 2
- Level: Main
Dining room
- Level: Main
- Area: 110
- Dimensions: 10 x 11
Kitchen
- Level: Main
- Area: 110
- Dimensions: 10 x 11
Living room
- Level: Main
- Area: 289
- Dimensions: 17 x 17
Heating
- Forced Air, High Efficiency Furnace
Cooling
- Central Air, Ceiling Fan(s)
Appliances
- Included: Disposal, Range/Oven Hook Up Elec, Dishwasher, Refrigerator, Washer, Dryer-Electric, Electric Oven
- Laundry: Electric Dryer Hookup, Gas Dryer Hookup, Dryer Hook Up Gas/Elec, Main Level, Washer Hookup
Features
- 1st Bdrm En Suite, Ceiling Fan(s), Beamed Ceilings, Vaulted Ceiling(s), Walk-In Closet(s), Laminate Counters, Entrance Foyer, Natural Woodwork, Tub/Shower Combination, Main Level Bedroom Suite
- Flooring: Carpet, Tile, Vinyl
- Windows: Skylight(s)
- Basement: Concrete
- Attic: Pull Down Stairs
- Number of fireplaces: 1
- Fireplace features: Living Room, Wood Burning
Interior area
- Total structure area: 1,359
- Total interior livable area: 1,359 sqft
- Finished area above ground: 1,359
- Finished area below ground: 0
Property
Parking
- Total spaces: 2
- Parking features: Attached, Garage Door Opener, Concrete
- Attached garage spaces: 2
- Has uncovered spaces: Yes
Features
- Levels: One
- Stories: 1
- Patio & porch: Patio, Porch
- Fencing: None
Lot
- Size: 9,583 Square Feet
- Dimensions: 100x105
- Features: Level, Few Trees, 0-2.9999, City/Town/Suburb, Landscaped
Details
- Parcel number: 020814376007.000072
- Zoning: R1
- Zoning description: Single family residential
- Other equipment: Generator-Whole House
Construction
Type & style
- Home type: SingleFamily
- Architectural style: Traditional
- Property subtype: Single Family Residence
Materials
- Stone, Vinyl Siding, Masonry
- Foundation: Slab
- Roof: Asphalt,Shingle
Condition
- New construction: No
- Year built: 1991
Utilities & green energy
- Sewer: City
- Water: City
Community & HOA
Community
- Subdivision: Stillwater Place
HOA
- Has HOA: Yes
- HOA fee: $145 annually
Location
- Region: Fort Wayne
Financial & listing details
- Tax assessed value: $226,300
- Annual tax amount: $2,323
- Date on market: 3/5/2025
- Listing terms: Cash,Conventional,FHA,VA Loan
Price history
| Date | Event | Price |
|---|---|---|
| 4/11/2025 | Sold | $250,000 |
Source:  IRMLS #202506854 Report a problem IRMLS #202506854 Report a problem | ||
| 3/15/2025 | Pending sale | $250,000 |
Source: IRMLS #202506854 Report a problem | ||
| 3/5/2025 | Listed for sale | $250,000 |
Source: IRMLS #202506854 Report a problem | ||
Public tax history
| Year | Property taxes | Tax assessment |
|---|---|---|
| 2025 | $2,582 +11.4% | $228,900 +1.1% |
| 2024 | $2,319 +10.6% | $226,300 +9.5% |
| 2023 | $2,096 +15.6% | $206,700 +10.3% |
| 2022 | $1,812 +12.7% | $187,400 +14.6% |
| 2021 | $1,608 +11.2% | $163,500 +10% |
| 2020 | $1,446 +7.3% | $148,700 +10.3% |
| 2019 | $1,348 +3.3% | $134,800 +7.9% |
| 2018 | $1,305 +8.9% | $124,900 +3.8% |
| 2017 | $1,199 +5.7% | $120,300 +7.3% |
| 2016 | $1,134 +4.3% | $112,100 +5.7% |
| 2014 | $1,088 +22.7% | $106,100 +10.6% |
| 2013 | $887 -10.3% | $95,900 -7.8% |
| 2011 | $988 | $104,000 +1.7% |
| 2010 | -- | $102,300 -8.8% |
| 2007 | -- | $112,200 +20.3% |
| 2005 | -- | $93,300 |
| 2004 | -- | $93,300 +74.7% |
| 2001 | -- | $53,400 +200% |
| 1999 | -- | $17,800 |
Find assessor info on the county website
Neighborhood: Still Water Place
Nearby homes
- $256,7003 bd2 ba1.2k sqft6121 Graysford Pl, Fort Wayne, IN 46835Off Market
- $294,9003 bd3 ba1.5k sqft6133 Graysford Pl, Fort Wayne, IN 46835Off Market
- $288,0003 bd3 ba1.9k sqft6205 Graysford Pl, Fort Wayne, IN 46835Sold
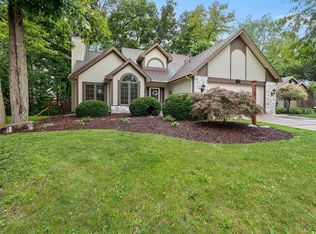
- $249,4003 bd2 ba1.4k sqft6115 Graysford Pl, Fort Wayne, IN 46835Off Market
- $600-- bd-- ba-- sqft6200 Greenock Pl, Fort Wayne, IN 46835Off Market
- $249,8003 bd2 ba1.3k sqft6126 Graysford Pl, Fort Wayne, IN 46835Off Market
- $250,6003 bd2 ba1.4k sqft6120 Graysford Pl, Fort Wayne, IN 46835Off Market
- $289,9003 bd3 ba1.7k sqft6132 Graysford Pl, Fort Wayne, IN 46835Off Market
Nearby schools
GreatSchools rating
- 5/10Arlington Elementary SchoolGrades: PK-5Distance: 0.2 mi
- 5/10Jefferson Middle SchoolGrades: 6-8Distance: 0.8 mi
- 3/10Northrop High SchoolGrades: 9-12Distance: 5.3 mi
Schools provided by the listing agent
- Elementary: Arlington
- Middle: Jefferson
- High: Northrop
- District: Fort Wayne Community
Source: IRMLS. This data may not be complete. We recommend contacting the local school district to confirm school assignments for this home.


Get pre-qualified for a loan
At Zillow Home Loans, we can pre-qualify you in as little as 5 minutes with no impact to your credit score.An equal housing lender. NMLS #10287.
Sell for more on Zillow
Get a Zillow Showcase℠ listing at no additional cost and you could sell for .
$261,900
2% more
+$5,238
With Zillow Showcase(estimated)
$267,138
- Indiana
- Allen County
- Fort Wayne
- 46835
- Still Water Place
- 6127 Graysford Pl
Nearby cities
Nearby neighborhoods
Nearby zip codes
Other Fort Wayne Topics
