Skip main navigation
Pending
  • $565,000

    6127 Karas Walk, Elkridge, MD 21075

    3beds
    2,232sqft
    : 
    $3,607/mo
    Get pre-qualified
    Single Family Residence
    Built in 1988
    8,400 Square Feet Lot
    $563,400 Zestimate®
    $253/sqft
    $6/mo HOA

    What's special

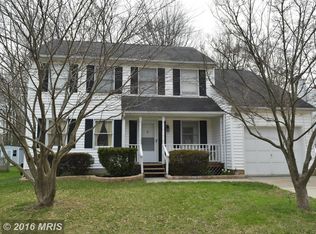
    Spacious colonial nestled on a premium lot backing to woods in a sought-after community, offering a fenced backyard and an ideal blend of comfort and convenience. The welcoming floor plan features formal living and dining rooms highlighted by a cozy wood-burning fireplace, creating the perfect setting for everyday living and entertaining. The kitchen offers granite countertops, newer stainless steel appliances, a breakfast area, and deck access for seamless indoor-outdoor living. Just off the kitchen, the inviting family room impresses with a soaring vaulted ceiling that fills the space with natural light. Upstairs, the spacious primary suite features a walk-in closet, and vanity dressing area, and a private en suite bath. Two additional bedrooms with brand-new carpeting and a full hall bath complete the upper level. The finished lower level expands the living space with new carpeting, a versatile bonus room ideal for a home office, gym, or hobby room, a laundry area, and abundant storage. Enjoy the peaceful, fenced backyard backing to mature woods, providing a private outdoor retreat. Ideally located near major commuter routes, shopping, dining, parks, and entertainment, this home offers the perfect combination of space, privacy, and convenience. (Some photos have been virtually staged)
    23 days
    1,495
    96

    Zillow last checked:

    Listing updated:

    Listed by:

    Ann Fulks 443-745-6205,

    Northrop Realty 4105310321

    Source: Bright MLS,MLS#: MDHW2070076MLS Logo

      Facts & features

      Interior

      Bedrooms & bathrooms
      • Bedrooms: 3
      • Bathrooms: 3
      • Full bathrooms: 2
      • 1/2 bathrooms: 1
      • Main level bathrooms: 1
      Rooms
      • Room types: Living Room, Dining Room, Primary Bedroom, Bedroom 2, Bedroom 3, Kitchen, Family Room, Foyer, Recreation Room, Storage Room, Utility Room, Bonus Room
      Primary bedroom
      • Features: Flooring - Carpet, Attached Bathroom, Walk-In Closet(s)
      • Level: Upper
      • Area: 192 Square Feet
      • Dimensions: 12 X 16
      Bedroom 2
      • Features: Flooring - Carpet
      • Level: Upper
      • Area: 143 Square Feet
      • Dimensions: 11 X 13
      Bedroom 3
      • Features: Flooring - Carpet
      • Level: Upper
      • Area: 117 Square Feet
      • Dimensions: 9 X 13
      Bonus room
      • Features: Flooring - Carpet
      • Level: Lower
      • Area: 144 Square Feet
      • Dimensions: 12 X 12
      Dining room
      • Features: Flooring - Laminated
      • Level: Main
      • Area: 132 Square Feet
      • Dimensions: 11 X 12
      Family room
      • Features: Cathedral/Vaulted Ceiling, Flooring - Laminated
      • Level: Main
      • Area: 192 Square Feet
      • Dimensions: 12 X 16
      Foyer
      • Features: Flooring - Laminated
      • Level: Main
      • Area: 132 Square Feet
      • Dimensions: 11 X 12
      Kitchen
      • Features: Flooring - Laminated, Kitchen - Electric Cooking, Breakfast Nook
      • Level: Main
      • Area: 210 Square Feet
      • Dimensions: 10 X 21
      Living room
      • Features: Flooring - Laminated, Fireplace - Wood Burning
      • Level: Main
      • Area: 192 Square Feet
      • Dimensions: 12 X 16
      Recreation room
      • Features: Flooring - Carpet
      • Level: Lower
      • Area: 506 Square Feet
      • Dimensions: 22 X 23
      Storage room
      • Level: Lower
      • Area: 65 Square Feet
      • Dimensions: 5 X 13
      Utility room
      • Level: Lower
      • Area: 27 Square Feet
      • Dimensions: 3 X 9
      Heating
      • Heat Pump, Electric
      Cooling
      • Central Air, Electric
      Appliances
      • Included: Microwave, Dishwasher, Disposal, Ice Maker, Self Cleaning Oven, Oven/Range - Electric, Refrigerator, Stainless Steel Appliance(s), Water Dispenser, Electric Water Heater
      • Laundry: Lower Level
      Features
      • Breakfast Area, Ceiling Fan(s), Chair Railings, Dining Area, Family Room Off Kitchen, Formal/Separate Dining Room, Eat-in Kitchen, Kitchen - Table Space, Primary Bath(s), Walk-In Closet(s), Dry Wall, Vaulted Ceiling(s)
      • Flooring: Laminate, Carpet, Ceramic Tile
      • Doors: Sliding Glass, Storm Door(s)
      • Windows: Double Hung, Double Pane Windows, Screens, Vinyl Clad
      • Basement: Connecting Stairway,Interior Entry,Exterior Entry,Rear Entrance,Walk-Out Access,Improved,Windows
      • Number of fireplaces: 1
      • Fireplace features: Brick, Mantel(s)
      Interior area
      • Total structure area: 2,412
      • Total interior livable area: 2,232 sqft
      • Finished area above ground: 1,692
      • Finished area below ground: 540
      Video & virtual tour

      Property

      Parking
      • Total spaces: 3
      • Parking features: Garage Faces Front, Concrete, Attached, Driveway
      • Attached garage spaces: 1
      • Uncovered spaces: 2
      Accessibility
      • Accessibility features: Other
      Features
      • Levels: Three
      • Stories: 3
      • Patio & porch: Deck
      • Exterior features: Lighting
      • Pool features: None
      • Fencing: Back Yard,Wood
      • Has view: Yes
      • View description: Garden, Trees/Woods
      Lot
      • Size: 8,400 Square Feet
      • Features: Backs to Trees, Front Yard, Rear Yard, SideYard(s)
      Details
      • Additional structures: Above Grade, Below Grade
      • Parcel number: 1401210572
      • Zoning: R12
      • Special conditions: Standard

      Construction

      Type & style
      • Home type: SingleFamily
      • Architectural style: Colonial
      • Property subtype: Single Family Residence
      Materials
      • Vinyl Siding
      • Foundation: Other
      Condition
      • New construction: No
      • Year built: 1988

      Utilities & green energy

      • Sewer: Public Sewer
      • Water: Public

      Community & HOA

      Community
      • Security: Main Entrance Lock
      • Subdivision: Glen Cove Estates
      HOA
      • Has HOA: Yes
      • HOA fee: $75 annually
      Location
      • Region: Elkridge

      Financial & listing details

      • Price per square foot: $253/sqft
      • Tax assessed value: $526,700
      • Annual tax amount: $7,048
      • Date on market: 8/6/2026
      • Listing agreement: Exclusive Right To Sell
      • Ownership: Fee Simple

        Estimated market value

        $563,400

        $535,000 - $592,000

        $3,016/mo

        Price history

        DateEventPrice
        8/21/2026Pending sale$565,000$253/sqft
        Source: Bright MLS #MDHW2070076 Report a problem
        8/16/2026Contingent$565,000$253/sqft
        Source: Bright MLS #MDHW2070076 Report a problem
        8/6/2026Listed for sale$565,000+36.1%$253/sqft
        Source: Bright MLS #MDHW2070076 Report a problem
        4/22/2020Sold$415,000$186/sqft
        Source: Public Record Report a problem
        2/20/2020Listed for sale$415,000+5.1%$186/sqft
        Source: Revol Real Estate, LLC #MDHW275588 Report a problem
        1/1/2015Sold$395,000$177/sqft
        Source: Long & Foster Broker Feed #1002921362_100 Report a problem
        6/12/2014Sold$395,000-1.2%$177/sqft
        Source: Public Record Report a problem
        5/2/2014Pending sale$399,900$179/sqft
        Source: Long & Foster Real Estate #HW8311230 Report a problem
        4/6/2014Listed for sale$399,900+47.1%$179/sqft
        Source: Long & Foster Real Estate #HW8311230 Report a problem
        6/25/2003Sold$271,900+53.6%$122/sqft
        Source: Public Record Report a problem
        1/28/2000Sold$177,000$79/sqft
        Source: Public Record Report a problem

        Public tax history

        YearProperty taxesTax assessment
        2025$7,048 +40.1%$486,767 +8.9%
        2024$5,031 +9.8%$446,833 +9.8%
        2023$4,582 +1.9%$406,900
        2022$4,498 +1.9%$406,900 +3.8%
        2021$4,414 +1.9%$392,033 +1.9%
        2020$4,331 +0.5%$384,600
        2019$4,310 -6.9%$384,600 +1%
        2018$4,631 -16.6%$380,867 +0.5%
        2017$5,553 $379,000 +7.4%
        2016-- $352,933 +8%
        2015-- $326,867 +8.7%
        2014-- $300,800
        2013-- $300,800
        2012-- $300,800 -17.4%
        2011-- $364,200 0%
        2010-- $364,210
        2009-- $364,210 -10.1%
        2008-- $405,210 +16.3%
        2007-- $348,406 +19.5%
        2006-- $291,603 +24.2%
        2005-- $234,800 +10.7%
        2004-- $212,046 +12%
        2003-- $189,293 +13.7%
        2002-- $166,540 +0.8%
        2001-- $165,282 +151.9%
        2000-- $65,610
        Find assessor info on the county website

        Monthly payment

        Est. payment

        Payment breakdown

        Explore the cost of this home by adjusting the details. Changes won't be saved.
        All calculations are estimates and provided by Zillow, Inc. for informational purposes only. Actual amounts may vary.
        HOA fees may include property taxes on listings classified as Co-Ops. Contact the listing agent and/or owner for fee details.
        See how much you could borrow to make a competitive offer.

        Climate risks

        Neighborhood: 21075

        Getting around

        10 / 100
        Car-Dependent
        24 / 100
        Somewhat Bikeable

        Nearby schools

        GreatSchools rating
        Schools provided by the listing agent
        • District: Howard County Public Schools

        Source: Bright MLS. This data may not be complete. We recommend contacting the local school district to confirm school assignments for this home.

        A local agent can set up tours, give advice and negotiate with sellers.

        Browse local experts