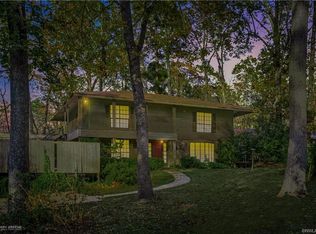
Property is back on the market due to buyers home did not sell at this time. Welcome to this charming and spacious 3-bedroom, 3 full baths brick home on 1.19 acre lot with separate dining room, living room, game room and giant sun room or bonus room. Updates include July, 2025 brand new roof on house, new roof on enclosed sun room, new floors in two bedrooms, new floor in game room, new paint, new kitchen countertops, and new outside lighting. AC and heat - 2022. Den has a woodburning fireplace and bonus sun room has a woodburning stove—perfect for relaxing or entertaining. The primary suite provides a tranquil retreat with generous closet space, en-suite bathroom, and french doors that open up to the bonus sun room. Additional bedrooms are roomy and versatile, suitable for family, guests, or home office. Huge enclosed patio bonus sun room has glass windows across the back with beautiful views of the propery. There is a 16 x 28 two story barn in the backyard great for a workshop, hobbies or storage. It has a 21x28 covered carport. Also, there is another large storage room located in the backyard. Outside, wonderful mature trees and fruit trees - lemon, pear, plum, and Japanese persimmon create a peaceful setting, and the expansive backyard offers plenty of space for gardening, play, or future additions (pool, RV. etc.) There is a gazebo, hot tub, and on the side of the house a covered area great for a picnic table.
Other features include an attached two car garage, sitting area on top of the garage, extra parking on the side, well that provides the water for the sprinkler system, not in flood zone and no HOA. Conveniently located near Cross Lake, shopping, minutes away from to I-20 and 220. This home beautifully balances country-style tranquility with easy city accessibility. Don’t miss your chance to own this well-maintained home on 1.19 acres that offers space, comfort, and endless possibilities. New roof not reflected in photos.
Sold
Price Unknown
6127 Land O Trees Dr, Shreveport, LA 71119
3beds
3,092sqft
Single Family Residence
Built in 1971
1.19 Acres Lot
$275,800 Zestimate®
$--/sqft
$2,189 Estimated rent
Home value
$275,800
$248,000 - $309,000
$2,189/mo
Zestimate® history
Owner options
List your home for rent
$2,189/mo
Rent Zestimate®
Find your next renter with Zillow Rental Manager. Plus, with online applications, you can quickly screen prospective tenants – for free.
$2,189/mo
Rent Zestimate®
Refinance and save
Refinancing to a lower rate could help reduce your monthly payments and save thousands over the life of the loan.
Explore your selling options
Work with a Zillow partner agent
Leverage their expertise and Zillow's premium Showcase listings to get your home seen by more buyers.
Get startedList with your own agent
Get your home in front of millions of buyers by listing it on Zillow.
Learn how to do itSell it yourself
Take full control of how buyers see your home on Zillow by listing For Sale by Owner (FSBO).
List your homeWhat's special
Hot tubAttached two car garageNew kitchen countertopsNew outside lightingNew paintGame roomSeparate dining room
Zillow last checked:
Listing updated:
Listed by:
Debbie Hynes 0995701800 318-868-3600,
Century 21 Elite 318-868-3600
Bought with:
Carla Murphy, 0995712091
Diamond Realty & Associates
Source: NTREIS,MLS#: 20972428
Facts & features
Interior
Bedrooms & bathrooms
- Bedrooms: 3
- Bathrooms: 3
- Full bathrooms: 3
Primary bedroom
- Features: Ceiling Fan(s), Walk-In Closet(s)
- Level: First
- Dimensions: 18 x 11
Bedroom
- Features: Ceiling Fan(s), Walk-In Closet(s)
- Level: First
- Dimensions: 13 x 14
Bedroom
- Features: Built-in Features, Walk-In Closet(s)
- Level: First
- Dimensions: 10 x 12
Primary bathroom
- Features: Built-in Features
- Level: First
- Dimensions: 8 x 5
Den
- Features: Fireplace
- Level: First
- Dimensions: 18 x 11
Den
- Level: First
- Dimensions: 16 x 18
Dining room
- Level: First
- Dimensions: 11 x 12
Other
- Features: Built-in Features
- Level: First
- Dimensions: 10 x 5
Other
- Features: Separate Shower
- Level: First
- Dimensions: 7 x 5
Game room
- Level: First
- Dimensions: 18 x 18
Kitchen
- Features: Built-in Features, Eat-in Kitchen, Pantry, Solid Surface Counters
- Level: First
- Dimensions: 12 x 8
Living room
- Level: First
- Dimensions: 13 x 13
Utility room
- Features: Built-in Features, Linen Closet
- Level: First
- Dimensions: 8 x 9
Heating
- Central, Fireplace(s), Natural Gas, Wood Stove
Cooling
- Central Air, Ceiling Fan(s), Electric
Appliances
- Included: Dishwasher, Electric Range, Disposal, Microwave
- Laundry: Washer Hookup, Electric Dryer Hookup, Laundry in Utility Room
Features
- Chandelier, Cathedral Ceiling(s), Eat-in Kitchen, Paneling/Wainscoting, Cable TV, Vaulted Ceiling(s), Natural Woodwork, Walk-In Closet(s)
- Flooring: Carpet, Laminate, Linoleum
- Windows: Skylight(s), Window Coverings
- Has basement: No
- Number of fireplaces: 2
- Fireplace features: Den, Gas, Gas Starter, Wood Burning Stove
Interior area
- Total interior livable area: 3,092 sqft
Property
Parking
- Total spaces: 3
- Parking features: Additional Parking, Concrete, Covered, Direct Access, Door-Single, Garage, On Site, Off Street, Outside, Paved, Deck, Workshop in Garage
- Attached garage spaces: 2
- Carport spaces: 1
- Covered spaces: 3
Accessibility
- Accessibility features: Accessible Full Bath, Accessible Approach with Ramp
Features
- Levels: One
- Stories: 1
- Patio & porch: Front Porch, Glass Enclosed, Patio, Covered
- Exterior features: Private Yard, Storage
- Pool features: None
- Fencing: Back Yard,Chain Link,Fenced,Partial
Lot
- Size: 1.19 Acres
- Features: Acreage, Landscaped, Subdivision, Sprinkler System
Details
- Additional structures: Storage, Workshop, Barn(s), Stable(s)
- Parcel number: 171513017005000
Construction
Type & style
- Home type: SingleFamily
- Architectural style: Ranch,Detached
- Property subtype: Single Family Residence
Materials
- Foundation: Slab
- Roof: Composition
Condition
- Year built: 1971
Utilities & green energy
- Sewer: Public Sewer
- Water: Public, Well
- Utilities for property: Electricity Available, Electricity Connected, Natural Gas Available, Sewer Available, Separate Meters, Water Available, Cable Available
Community & HOA
Community
- Security: Smoke Detector(s)
- Subdivision: Land O Trees Sub
HOA
- Has HOA: No
Location
- Region: Shreveport
Financial & listing details
- Tax assessed value: $158,740
- Annual tax amount: $2,475
- Date on market: 7/28/2025
- Cumulative days on market: 267 days
- Listing terms: Cash,Conventional,FHA,VA Loan
Price history
| Date | Event | Price |
|---|---|---|
| 5/20/2026 | Sold | -- |
Source: NTREIS #20972428 Report a problem | ||
| 5/18/2026 | Pending sale | $275,000$89/sqft |
Source: NTREIS #20972428 Report a problem | ||
| 4/18/2026 | Contingent | $275,000$89/sqft |
Source: NTREIS #20972428 Report a problem | ||
| 3/31/2026 | Listed for sale | $275,000$89/sqft |
Source: NTREIS #20972428 Report a problem | ||
| 1/22/2026 | Contingent | $275,000$89/sqft |
Source: NTREIS #20972428 Report a problem | ||
| 12/8/2025 | Price change | $275,000-8.3%$89/sqft |
Source: NTREIS #20972428 Report a problem | ||
| 9/30/2025 | Price change | $299,900-1.7%$97/sqft |
Source: NTREIS #20972428 Report a problem | ||
| 9/11/2025 | Price change | $305,000-1.6%$99/sqft |
Source: NTREIS #20972428 Report a problem | ||
| 8/14/2025 | Price change | $310,000-1.6%$100/sqft |
Source: NTREIS #20972428 Report a problem | ||
| 7/28/2025 | Listed for sale | $315,000+10.5%$102/sqft |
Source: NTREIS #20972428 Report a problem | ||
| 11/1/2024 | Listing removed | $285,000$92/sqft |
Source: NTREIS #20636803 Report a problem | ||
| 10/16/2024 | Price change | $285,000-4.7%$92/sqft |
Source: NTREIS #20636803 Report a problem | ||
| 7/31/2024 | Price change | $299,000-2%$97/sqft |
Source: NTREIS #20636803 Report a problem | ||
| 6/5/2024 | Listed for sale | $305,000$99/sqft |
Source: NTREIS #20636803 Report a problem | ||
| 3/12/2008 | Sold | -- |
Source: Agent Provided Report a problem | ||
Public tax history
| Year | Property taxes | Tax assessment |
|---|---|---|
| 2025 | $2,484 +0.4% | $15,874 |
| 2024 | $2,475 +6.6% | $15,874 +9% |
| 2023 | $2,322 +72.7% | $14,568 |
| 2022 | $1,345 +2.7% | $14,568 |
| 2021 | $1,309 0% | $14,568 |
| 2020 | $1,309 -1% | $14,568 +3% |
| 2019 | $1,322 -0.7% | $14,146 |
| 2018 | $1,332 +55.6% | $14,146 |
| 2017 | $856 -52.9% | $14,146 +2.4% |
| 2015 | $1,817 +120.5% | $13,810 |
| 2014 | $824 | $13,810 |
| 2013 | $824 | $13,810 |
| 2012 | -- | $13,810 +4.7% |
| 2011 | -- | $13,190 |
| 2010 | -- | $13,190 |
| 2009 | -- | $13,190 |
| 2008 | -- | $13,190 +13.7% |
| 2007 | -- | $11,600 |
| 2006 | -- | $11,600 |
| 2005 | -- | $11,600 |
| 2004 | -- | $11,600 +25.4% |
| 2003 | -- | $9,250 |
| 2002 | -- | $9,250 |
| 2000 | -- | $9,250 |
Find assessor info on the county website
Neighborhood: Western Hills and Yarborough
Nearby homes
- $15,750-- bd-- ba-- sqft6131 Land O Trees St, Shreveport, LA 71119Off Market
- $30,390-- bd-- ba570 sqft6131 Land O Trees St, Shreveport, LA 71119Off Market
- $282,5004 bd4 ba2.9k sqft6132 Land O Trees Dr, Shreveport, LA 71119Off Market
- $198,0003 bd2 ba1.6k sqft6134 Land O Trees Dr, Shreveport, LA 71119Off Market
- $213,3003 bd2 ba2.1k sqft6131 Land O Trees Dr, Shreveport, LA 71119Off Market
- $241,8003 bd2 ba2.4k sqft6126 Land O Trees Dr, Shreveport, LA 71119Off Market
- $206,2003 bd2 ba1.8k sqft6125 Land O Trees Dr, Shreveport, LA 71119Off Market
- $324,7004 bd3 ba2.8k sqft6121 Land O Trees Dr, Shreveport, LA 71119Off Market
Nearby schools
GreatSchools rating
- 6/10Turner Elementary/Middle SchoolGrades: PK-8Distance: 1.9 mi
- 6/10Huntington High SchoolGrades: 9-12Distance: 1.5 mi
Schools provided by the listing agent
- Elementary: Caddo ISD Schools
- Middle: Caddo ISD Schools
- High: Caddo ISD Schools
- District: Caddo PSB
Source: NTREIS. This data may not be complete. We recommend contacting the local school district to confirm school assignments for this home.
Sell for more on Zillow
Get a Zillow Showcase℠ listing at no additional cost and you could sell for .
$275,800
2% more
+$5,516
With Zillow Showcase(estimated)
$281,316
- Louisiana
- Caddo Parish
- Shreveport
- 71119
- Western Hills and Yarborough
- 6127 Land O Trees Dr
Nearby cities
Nearby neighborhoods
- Airport, Pines Road Real estate
- Broadmoor, Anderson Island, Shreve Isle. Real estate
- Caddo Heights, South Highlands Real estate
- Ceder Grove, Lynbrook Real estate
- Highland, Stoner Hill Real estate
- Hyde Park Brookwood, Southern Hills Real estate
- Jenkins, Pinecroft Subdivision Real estate
- Martin Luther King Dr. Area Real estate
- Springlake, University Terrace Real estate
- Sunset Arcre, Garden Valley, Morningside Real estate
Nearby zip codes
Other Shreveport Topics
