Discover the perfect blend of style, comfort, and serenity in this beautifully updated home in the sought-after 55+ Sandpiper Golf & Country Club community. Designed with privacy in mind and offering a peaceful retreat with a backyard oasis that backs up to nature with NO REAR NEIGHBORS to disrupt your tranquility! The updated kitchen is a chef's dream, featuring rich wood cabinetry, sleek quartz countertops, and newer stainless steel appliances. A breakfast bar and cozy breakfast nook lead to the inviting 4-season room, where you will enjoy uninterrupted views of the private backyard through double-paned windows. This tiled space is perfect for relaxing or entertaining. Step outside to the expansive paver patio and immerse yourself in the serenity of the outdoors. Inside, the split-bedroom floor plan provides privacy and functionality. The guest bedroom features engineered wood flooring, while the spacious living room with vaulted ceilings flows seamlessly into the formal dining area. Neutral tones and tasteful finishes create a warm, modern aesthetic throughout. Additional highlights include an inside laundry room (washer and dryer included), a two-car garage with shelving and an epoxy-coated floor, and thoughtful upgrades such as newer tankless water heaters, a newer A/C system, and energy-efficient double-paned windows. The driveway pavers and walkways enhance the curb appeal of the home. Sandpiper's low HOA fee offers incredible value, lawn maintenance, access to a clubhouse, pool, fitness center, Spectrum cable TV, internet, and Wi-Fi. Golf lovers will appreciate the updated golf course, pro shop, and on-site restaurant/bar. Conveniently located just 1 mile from I-4 (exit 33) and close to shopping, Publix, and dining options, this home truly has it all. Schedule your private tour today and experience the privacy and comfort of 6127 Magpie Dr. for yourself! *The golf cart and furniture are negotiable.
Sold for $285,000
$285,000
6127 Magpie Dr, Lakeland, FL 33809
2beds
1,330sqft
Single Family Residence
Built in 1995
9,936 Square Feet Lot
$275,400 Zestimate®
$214/sqft
$1,750 Estimated rent
Home value
$275,400
$248,000 - $306,000
$1,750/mo
Zestimate® history
Owner options
List your home for rent
$1,750/mo
Rent Zestimate®
Find your next renter with Zillow Rental Manager. Plus, with online applications, you can quickly screen prospective tenants – for free.
$1,750/mo
Rent Zestimate®
Refinance and save
$2,075/mo
Est. payment
Refinancing to a lower rate could help reduce your monthly payments and save thousands over the life of the loan.
$2,075/mo
Est. payment
Explore your selling options
Work with a Zillow partner agent
Leverage their expertise and Zillow's premium Showcase listings to get your home seen by more buyers.
Get startedList with your own agent
Get your home in front of millions of buyers by listing it on Zillow.
Learn how to do itSell it yourself
Take full control of how buyers see your home on Zillow by listing For Sale by Owner (FSBO).
List your homeWhat's special
Two-car garageTasteful finishesBreakfast barCozy breakfast nookBackyard oasisSleek quartz countertopsEnergy-efficient double-paned windows
Zillow last checked:
Listing updated:
Listed by:
Craig Murrell 863-409-7718,
REMAX EXPERTS 863-802-5262
Bought with:
Cathy Nice, 3265585
TITANIUM REAL ESTATE, LLC
Source: Stellar MLS,MLS#: L4950494 Originating MLS: Lakeland
Originating MLS: Lakeland
Facts & features
Interior
Bedrooms & bathrooms
- Bedrooms: 2
- Bathrooms: 2
- Full bathrooms: 2
Primary bedroom
- Features: Walk-In Closet(s)
- Level: First
- Area: 154 Square Feet
- Dimensions: 14x11
Bedroom 2
- Features: Built-in Closet
- Level: First
- Area: 130 Square Feet
- Dimensions: 13x10
Balcony porch lanai
- Level: First
- Area: 276 Square Feet
- Dimensions: 23x12
Dinette
- Level: First
- Area: 88 Square Feet
- Dimensions: 11x8
Dining room
- Level: First
- Area: 110 Square Feet
- Dimensions: 10x11
Kitchen
- Level: First
- Area: 130 Square Feet
- Dimensions: 13x10
Laundry
- Level: First
- Area: 30 Square Feet
- Dimensions: 5x6
Living room
- Level: First
- Area: 208 Square Feet
- Dimensions: 16x13
Heating
- Central
Cooling
- Central Air
Appliances
- Included: Dishwasher, Dryer, Electric Water Heater, Microwave, Range, Range Hood, Refrigerator, Washer
- Laundry: Inside
Features
- Ceiling Fan(s), Living Room/Dining Room Combo, Split Bedroom, Stone Counters, Vaulted Ceiling(s), Walk-In Closet(s)
- Flooring: Carpet, Laminate, Tile
- Windows: Window Treatments
- Has fireplace: No
Interior area
- Total structure area: 2,179
- Total interior livable area: 1,330 sqft
Property
Parking
- Total spaces: 2
- Parking features: Driveway
- Attached garage spaces: 2
- Has uncovered spaces: Yes
Features
- Levels: One
- Stories: 1
- Patio & porch: Covered, Enclosed, Patio
- Exterior features: Irrigation System, Lighting, Rain Gutters
Lot
- Size: 9,936 Square Feet
Details
- Parcel number: 242720161742002150
- Zoning: PUD
- Special conditions: None
Construction
Type & style
- Home type: SingleFamily
- Property subtype: Single Family Residence
Materials
- Vinyl Siding, Wood Frame
- Foundation: Slab
- Roof: Shingle
Condition
- New construction: No
- Year built: 1995
Utilities & green energy
- Sewer: Public Sewer
- Water: Public
- Utilities for property: BB/HS Internet Available, Cable Connected, Electricity Connected, Public, Sewer Connected, Street Lights
Community & HOA
Community
- Features: Buyer Approval Required, Clubhouse, Deed Restrictions, Fitness Center, Golf Carts OK, Golf, Pool
- Pet fee: $0 monthly
- Senior community: Yes
- Subdivision: SANDPIPER GOLF & COUNTRY CLUB PH 15
HOA
- Has HOA: Yes
- Amenities included: Clubhouse, Fitness Center, Golf Course, Pool
- Services included: Cable TV, Community Pool, Internet, Maintenance Grounds, Recreational Facilities
- HOA fee: $150 monthly
- HOA name: Janet Luna or Beth Porter-mgr.
- HOA phone: 863-859-0761
Location
- Region: Lakeland
Financial & listing details
- Price per square foot: $214/sqft
- Tax assessed value: $229,538
- Annual tax amount: $4,151
- Date on market: 2/5/2025
- Cumulative days on market: 39 days
- Listing terms: Cash,Conventional,FHA,VA Loan
- Ownership: Fee Simple
- Total actual rent: 0
- Electric utility on property: Yes
- Road surface type: Paved
Price history
| Date | Event | Price |
|---|---|---|
| 4/30/2025 | Sold | $285,000-4.7%$214/sqft |
Source:  Stellar MLS #L4950494 Report a problem Stellar MLS #L4950494 Report a problem | ||
| 3/22/2025 | Pending sale | $299,000$225/sqft |
Source: Stellar MLS #L4950494 Report a problem | ||
| 2/25/2025 | Listed for sale | $299,000$225/sqft |
Source: Stellar MLS #L4950494 Report a problem | ||
| 2/20/2025 | Pending sale | $299,000$225/sqft |
Source: Stellar MLS #L4950494 Report a problem | ||
| 2/10/2025 | Price change | $299,000-8%$225/sqft |
Source: Stellar MLS #L4950494 Report a problem | ||
| 2/6/2025 | Listed for sale | $325,000+38.3%$244/sqft |
Source: Stellar MLS #L4950494 Report a problem | ||
| 7/12/2024 | Listing removed | $235,000-2.1%$177/sqft |
Source: Stellar MLS #L4922395 Report a problem | ||
| 6/17/2021 | Sold | $240,000+2.1%$180/sqft |
Source: Public Record Report a problem | ||
| 4/30/2021 | Pending sale | $235,000$177/sqft |
Source: Stellar MLS #L4922395 Report a problem | ||
| 4/28/2021 | Listed for sale | $235,000+151.6%$177/sqft |
Source: Stellar MLS #L4922395 Report a problem | ||
| 8/4/1995 | Sold | $93,400$70/sqft |
Source: Public Record Report a problem | ||
Public tax history
| Year | Property taxes | Tax assessment |
|---|---|---|
| 2025 | $4,026 -3% | $229,538 -0.5% |
| 2024 | $4,152 +10.6% | $230,670 +10% |
| 2023 | $3,755 +10.2% | $209,700 +10% |
| 2022 | $3,407 +180.6% | $190,636 +75.7% |
| 2021 | $1,214 +1.4% | $108,522 +1.4% |
| 2020 | $1,198 +1.5% | $107,024 +2.3% |
| 2019 | $1,180 | $104,618 +1.9% |
| 2018 | $1,180 +2% | $102,667 +2.1% |
| 2017 | $1,156 +3.8% | $100,555 +2.1% |
| 2016 | $1,114 -1.2% | $98,487 +0.7% |
| 2015 | $1,127 +8.9% | $97,802 +0.8% |
| 2014 | $1,035 -3.8% | $97,026 +1.5% |
| 2013 | $1,076 +2.2% | $95,592 +1.7% |
| 2012 | $1,052 +7.4% | $93,994 +3% |
| 2011 | $979 +7.8% | $91,256 +5% |
| 2010 | $908 +4.6% | $86,942 +2.7% |
| 2009 | $869 +5.5% | $84,656 +0.1% |
| 2008 | $823 | $84,571 |
| 2007 | -- | -- |
| 2006 | $1,114 | -- |
| 2005 | -- | -- |
| 2004 | $1,011 +2.9% | -- |
| 2003 | $983 +4.4% | $74,099 +2.4% |
| 2002 | $941 +2.5% | $72,362 +1.6% |
| 2001 | $918 | $71,222 |
Find assessor info on the county website
Neighborhood: 33809
Nearby homes
- $269,6003 bd2 ba1.4k sqft6123 Magpie Dr, Lakeland, FL 33809Off Market
- $318,8003 bd2 ba1.8k sqft6131 Magpie Dr, Lakeland, FL 33809Off Market
- $311,7003 bd2 ba1.8k sqft1067 Walt Williams Rd, Lakeland, FL 33809Off Market
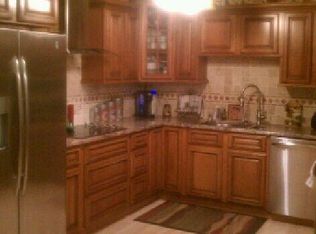
- $273,4003 bd2 ba1.2k sqft1071 Walt Williams Rd, Lakeland, FL 33809Off Market
- $275,9003 bd2 ba1.5k sqft6119 Magpie Dr, Lakeland, FL 33809Off Market
- $264,0002 bd2 ba1.3k sqft6135 Magpie Dr, Lakeland, FL 33809Off Market
- $280,0002 bd2 ba1.4k sqft6132 Magpie Dr, Lakeland, FL 33809Sold
- $325,0003 bd2 ba2k sqft6124 Magpie Dr, Lakeland, FL 33809Sold
Nearby schools
GreatSchools rating
- 3/10Wendell Watson Elementary SchoolGrades: PK-5Distance: 0.9 mi
- 2/10Lake Gibson Middle SchoolGrades: 6-8Distance: 1.3 mi
- 3/10Lake Gibson Senior High SchoolGrades: PK,9-12Distance: 1.4 mi
Get a cash offer in 3 minutes
Find out how much your home could sell for in as little as 3 minutes with a no-obligation cash offer.
Estimated market value
$275,400
Get a cash offer in 3 minutes
Find out how much your home could sell for in as little as 3 minutes with a no-obligation cash offer.
Estimated market value
$275,400
- Florida
- Polk County
- Lakeland
- 33809
- 6127 Magpie Dr
Nearby cities
Nearby neighborhoods
Nearby zip codes
Other Lakeland Topics
