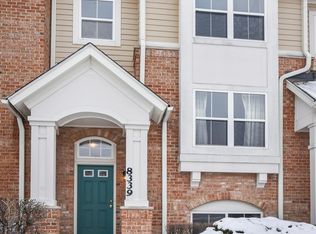
Freshly painted 2-bedroom, 2.5-bath townhome in the highly desirable Trafalgar Square subdivision of Morton Grove. This corner unit offers a stylish and comfortable living experience, complete with an attached 2-car garage. Step inside to find an open and airy living and dining area with elegant wood flooring that extends throughout the main level. The spacious kitchen features 42" cabinets, stainless steel appliances, and ample room for a kitchen table. With fresh paint and professionally cleaned carpets, this townhome presents a clean and inviting atmosphere. Convenience is key with in-unit laundry on the main level. The beautifully finished lower level adds valuable extra space, perfect for a bedroom, recreation room, home office, or family room, tailored to your needs. Upstairs, the primary suite boasts a full bath and a walk-in closet, while the additional bedroom offers its own full bath and a large closet, accommodating the whole family comfortably. Located Niles West school districts, this home is perfect for families seeking excellent educational opportunities. Commuting is stress-free with the nearby Metra station and easy access to the 94 expressway. Additionally, you'll enjoy proximity to a brand-new state-of-the-art community pool, public library, shopping centers, and top-rated restaurants. Nature lovers will appreciate the nearby parks and forests for outdoor activities and relaxation. Investor friendly complex! Welcome Home!
24 days
|
674
|
25
|
Zillow last checked:
Listing updated:
Listed by:
Nam Seo847-724-5800,
Coldwell Banker Realty
Source: MRED as distributed by MLS GRID,MLS#: 12679376
Loading...
Facts & features
Interior
Bedrooms & bathrooms
Bedrooms: 2
Bathrooms: 3
Full bathrooms: 2
1/2 bathrooms: 1
Rooms
Room types: Walk In Closet
Primary bedroom
Features: Flooring (Carpet), Bathroom (Full)
Level: Second
Area: 225 Square Feet
Dimensions: 15X15
Bedroom 2
Features: Flooring (Carpet)
Level: Second
Area: 169 Square Feet
Dimensions: 13X13
Dining room
Features: Flooring (Hardwood)
Level: Main
Area: 143 Square Feet
Dimensions: 11X13
Family room
Features: Flooring (Carpet)
Level: Lower
Area: 195 Square Feet
Dimensions: 15X13
Kitchen
Features: Kitchen (Eating Area-Breakfast Bar, SolidSurfaceCounter), Flooring (Hardwood)
Explore the cost of this home by adjusting the details. Changes won't be saved.
Principal & interest
$1,547
Mortgage insurance
$0
Property taxes
$170
Home insurance
$105
HOA fees
$0
Utilities
Not included
All calculations are estimates and provided by Zillow, Inc. for informational purposes only. Actual amounts may vary.
HOA fees may include property taxes on listings classified as Co-Ops. Contact the listing agent and/or owner for fee details.
Mortgage interest rates are dependent on a number of factors, including credit score, down payment, and repayment length. Interest rate data provided by Zillow Group Marketplace, Inc. as of 1/1/1970 from various mortgage lenders with which we have lead or other similar arrangements; the Estimated Payment is an average of those rates.
See how much you could borrow to make a competitive offer.
Source: MRED as distributed by MLS GRID. This data may not be complete. We recommend contacting the local school district to confirm school assignments for this home.