Skip main navigation
Sold for $210,500
  • $210,500

    6127 Oak Dr, Byron, IL 61010

    3beds
    1,126sqft
    Single Family Residence
    Built in 1962
    0.4 Acres Lot
    $214,100 Zestimate®
    $187/sqft
    $1,605 Estimated rent

    Home value

    $214,100

    $171,000 - $268,000

    $1,605/mo

    Zestimate® history
    Loading
    Loading...

    Owner options

    List your home for rent

    $1,605/mo

    Rent Zestimate®

    Find your next renter with Zillow Rental Manager. Plus, with online applications, you can quickly screen prospective tenants – for free.

    Learn more

    $1,605/mo

    Rent Zestimate®

    Refinance and save

    $1,571/mo

    Est. payment

    Refinancing to a lower rate could help reduce your monthly payments and save thousands over the life of the loan.

    See today's rates

    $1,571/mo

    Est. payment

    Explore your selling options

    Work with a Zillow partner agent

    Leverage their expertise and Zillow's premium Showcase listings to get your home seen by more buyers.

    Get started

    List with your own agent

    Get your home in front of millions of buyers by listing it on Zillow.

    Learn how to do it

    Sell it yourself

    Take full control of how buyers see your home on Zillow by listing For Sale by Owner (FSBO).

    List your home

    What's special

    Window wellsWhite refrigerator in garagePlenty of storage spaceSillcock on outdoor faucetNew paint
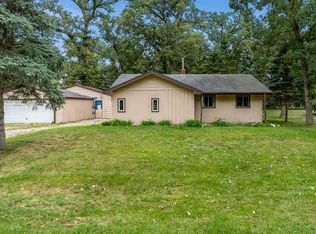
    Wow! Look at this Gem! With location ideal for a Byron mailing address yet Stillman Valley schools and Byron library district. Centrally located off IL Rt 72 between Byron and Stillman Valley. You don't want to miss this one. When you first enter inside this cute tiny home, you instantly get that cozy Home Sweet Home feeling. The long kitchen is light and bright making breakfast, lunch, and dinner more enjoyable with plenty of storage space too. Down the hall, you will find 3 bedrooms and 1 full bathroom. Lower level conveniently has another bathroom and a laundry room with newer top load washer and dryer (included). There are 3 additional rooms partially finished waiting for your finishing touches. Outdoors you will enjoy every bit of the 4 car tandem garage that has workshop space and a pass thru door. Nature all around with 19 mature trees out back (10 evergreens, 9 oaks). Photos attached show that the Northern Lights are visible. How cool! This home is investor friendly too, market rent estimated at $1,800 a month. Property is being sold As-Is. Recent work - 2 sump pumps, water heater, all main floor and basement windows, new paint, removed a wall and relocated the refrigerator, garage roof, new dryer vent, sillcock on outdoor faucet, window wells, siding, soffit, and fascia, and exterior house doors all in 2024. Grading of area between garage and house, and new rock laid in driveway, 3 new deadbolts operational by mechanical turnkey, up to 50 pin codes, and/or 50 fingerprints all in 2025. Central air age unknown. Furnace age unknown. Additional Personal property to transfer with house - white refrigerator in garage and shelving units in laundry room.

    Zillow last checked:

    Listing updated:

    Listed by:

    Samantha Hart 815-231-6618,

    Gambino Realtors

    Bought with:

    TRACY EASTMAN, 475128894

    Dickerson & Nieman

    Source: NorthWest Illinois Alliance of REALTORS®,MLS#: 202601941MLS Logo

    Facts & features

    Interior

    Bedrooms & bathrooms
    • Bedrooms: 3
    • Bathrooms: 2
    • Full bathrooms: 2
    • Main level bathrooms: 1
    • Main level bedrooms: 3
    Primary bedroom
    • Level: Main
    • Area: 109.11
    • Dimensions: 12.07 x 9.04
    Bedroom 2
    • Level: Main
    • Area: 117.35
    • Dimensions: 13.01 x 9.02
    Bedroom 3
    • Level: Main
    • Area: 63.66
    • Dimensions: 9.03 x 7.05
    Kitchen
    • Level: Main
    • Area: 144.66
    • Dimensions: 18.06 x 8.01
    Living room
    • Level: Main
    • Area: 222.3
    • Dimensions: 17.1 x 13
    Heating
    • Forced Air, Natural Gas
    Cooling
    • Central Air
    Appliances
    • Included: Dishwasher, Dryer, Refrigerator, Stove/Cooktop, Washer, Gas Water Heater
    • Laundry: In Basement
    Features
    • Basement: Full,Sump Pump
    • Has fireplace: No
    Interior area
    • Total structure area: 1,126
    • Total interior livable area: 1,126 sqft
    • Finished area above ground: 822
    • Finished area below ground: 304

    Property

    Parking
    • Total spaces: 4
    • Parking features: Detached, Garage Door Opener, Gravel, Tandem
    • Garage spaces: 4
    Lot
    • Size: 0.4 Acres
    • Features: City/Town
    Details
    • Parcel number: 1003104004

    Construction

    Type & style
    • Home type: SingleFamily
    • Architectural style: Ranch
    • Property subtype: Single Family Residence
    Materials
    • Siding, Vinyl
    • Roof: Shingle
    Condition
    • Year built: 1962

    Utilities & green energy

    • Electric: Circuit Breakers
    • Sewer: Septic Tank
    • Water: Well

    Community & HOA

    Community
    • Subdivision: IL
    Location
    • Region: Byron

    Financial & listing details

    • Price per square foot: $187/sqft
    • Tax assessed value: $149,550
    • Annual tax amount: $4,241
    • Date on market: 4/9/2026
    • Cumulative days on market: 5 days
    • Ownership: Fee Simple

    Price history

    DateEventPrice
    5/8/2026Sold$210,500+5.3%$187/sqft
    Source: NorthWest Illinois Alliance of REALTORS® #202601941 Report a problem
    4/15/2026Pending sale$199,999$178/sqft
    Source: NorthWest Illinois Alliance of REALTORS® #202601941 Report a problem
    4/9/2026Listed for sale$199,999+53.8%$178/sqft
    Source: NorthWest Illinois Alliance of REALTORS® #202601941 Report a problem
    9/22/2023Sold$130,000+18.3%$115/sqft
    Source: MRED as distributed by MLS GRID #11878892 Report a problem
    9/10/2023Pending sale$109,900$98/sqft
    Source: MRED as distributed by MLS GRID #11878892 Report a problem
    9/7/2023Listed for sale$109,900+46.5%$98/sqft
    Source: MRED as distributed by MLS GRID #11878892 Report a problem
    12/22/2021Sold$75,000+0.1%$67/sqft
    Source: Public Record Report a problem
    11/26/2021Pending sale$74,900$67/sqft
    Source: NorthWest Illinois Alliance of REALTORS® #202107364 Report a problem
    11/23/2021Listed for sale$74,900$67/sqft
    Source: NorthWest Illinois Alliance of REALTORS® #202107364 Report a problem
    11/11/2021Pending sale$74,900$67/sqft
    Source: NorthWest Illinois Alliance of REALTORS® #202107364 Report a problem
    11/5/2021Listed for sale$74,900$67/sqft
    Source: NorthWest Illinois Alliance of REALTORS® #202107364 Report a problem

    Public tax history

    YearProperty taxesTax assessment
    2024$4,241 +43%$49,850 +8.5%
    2023$2,966 -7.6%$45,945 +5.1%
    2022$3,210 +22.6%$43,728 +5.2%
    2021$2,619 +2.3%$41,582
    2020$2,561 +10%$41,582 +9.2%
    2018$2,327 +2.7%$38,079 +2.9%
    2017$2,265 +4%$36,995
    2016$2,177 +1.3%$36,995 +3.5%
    2015$2,149 +5.3%$35,743
    2014$2,041 -9.2%$35,743 -2.6%
    2013$2,247 $36,682 -5%
    2012-- $38,596 -3.8%
    2011-- $40,125 -1.5%
    2010-- $40,728
    2009-- $40,728
    2008$2,325 +12.1%$40,728 +9.8%
    2007$2,075 $37,085
    Find assessor info on the county website

    Neighborhood: 61010

    Nearby schools

    GreatSchools rating
    Schools provided by the listing agent
    • Elementary: Highland Elementary
    • Middle: Meridian Jr High
    • High: Stillman Valley High
    • District: Meridian 223

    Source: NorthWest Illinois Alliance of REALTORS®. This data may not be complete. We recommend contacting the local school district to confirm school assignments for this home.

    Get pre-qualified for a loan
    At Zillow Home Loans, we can pre-qualify you in as little as 5 minutes with no impact to your credit score.

    An equal housing lender. NMLS #10287.

    Sell for more on Zillow
    Get a Zillow Showcase℠ listing at no additional cost and you could sell for .
    $214,100
    2% more
    +$4,282
    With Zillow Showcase(estimated)
    $218,382