Skip main navigation
Sold for $445,000
  • $445,000

    6127 Orchard Ln, Butler, PA 16002

    4beds
    2,200sqft
    Farm, Single Family Residence
    Built in 2023
    0.53 Acres Lot
    $486,800 Zestimate®
    $202/sqft
    $2,995 Estimated rent

    Home value

    $486,800

    $462,000 - $511,000

    $2,995/mo

    Zestimate® history
    Loading
    Loading...

    Owner options

    List your home for rent

    $2,995/mo

    Rent Zestimate®

    Find your next renter with Zillow Rental Manager. Plus, with online applications, you can quickly screen prospective tenants – for free.

    Learn more

    $2,995/mo

    Rent Zestimate®

    Refinance and save

    $2,770/mo

    Est. payment

    Refinancing to a lower rate could help reduce your monthly payments and save thousands over the life of the loan.

    See today's rates

    $2,770/mo

    Est. payment

    Explore your selling options

    Work with a Zillow partner agent

    Leverage their expertise and Zillow's premium Showcase listings to get your home seen by more buyers.

    Get started

    List with your own agent

    Get your home in front of millions of buyers by listing it on Zillow.

    Learn how to do it

    Sell it yourself

    Take full control of how buyers see your home on Zillow by listing For Sale by Owner (FSBO).

    List your home

    What's special

    Formal dining roomRear patioCeramic tile showerConstructed custom built homeHall bathOpen shelvingMaster en suite
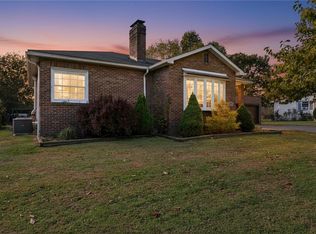
    Introducing an exquisite opportunity in KNOCH School District! This new, constructed custom built home offers a move-in ready haven in Penn Twp, nestled next to the picturesque Suncrest Golf Course. Prepare to be captivated by this stunning 2-story home, designed to meet your modern needs. A 2+ car garage awaits your vehicles, while the lower level presents an unfinished area for future personalized space .Experience the beauty of an open floor plan on the main level, where a generously-sized living room seamlessly connects to the rear patio, perfect for relaxing. The custom kitchen is adorned with granite counters, open shelving, & ample cabinet storage. A convenient first-floor laundry area offers easy accessibility. Additionally, you'll discover a versatile space that can serve as a formal dining room, formal living area, or den. Upstairs You will find 4 well-appointed bedrooms, hall bath & a master en suite with a ceramic tile shower that exudes elegance & luxury.

    Zillow last checked:

    Listing updated:

    Listed by:

    Tamara Grassi 724-933-1980,

    ACHIEVE REALTY, INC.

    Bought with:

    Michael Kelly

    KELLY M.J. REALTY CORP

    Source: WPMLS,MLS#: 1612641MLS LogoOriginating MLS: West Penn Multi-List

    Facts & features

    Interior

    Bedrooms & bathrooms
    • Bedrooms: 4
    • Bathrooms: 3
    • Full bathrooms: 2
    • 1/2 bathrooms: 1
    Primary bedroom
    • Level: Upper
    • Dimensions: 18x15
    Bedroom 2
    • Level: Upper
    • Dimensions: 13x10
    Bedroom 3
    • Level: Upper
    • Dimensions: 12x11
    Bedroom 4
    • Level: Upper
    • Dimensions: 13x12
    Dining room
    • Level: Main
    • Dimensions: 13x12
    Kitchen
    • Level: Main
    • Dimensions: 11x14
    Laundry
    • Level: Main
    • Dimensions: 8x6
    Living room
    • Level: Main
    • Dimensions: 14x28
    Heating
    • Forced Air, Gas
    Cooling
    • Central Air
    Appliances
    • Included: Some Gas Appliances, Dishwasher, Disposal, Microwave, Refrigerator, Stove
    Features
    • Kitchen Island
    • Flooring: Laminate, Carpet
    • Basement: Full,Walk-Out Access
    • Has fireplace: No
    Interior area
    • Total structure area: 2,200
    • Total interior livable area: 2,200 sqft

    Property

    Parking
    • Total spaces: 2
    • Parking features: Built In, Garage Door Opener
    • Has attached garage: Yes
    Features
    • Levels: Two
    • Stories: 2
    • Pool features: None
    Lot
    • Size: 0.53 Acres
    • Dimensions: 97 x 242

    Construction

    Type & style
    • Home type: SingleFamily
    • Architectural style: Farmhouse,Two Story
    • Property subtype: Farm, Single Family Residence
    Materials
    • Vinyl Siding
    • Roof: Asphalt
    Condition
    • New Construction
    • New construction: Yes
    • Year built: 2023

    Utilities & green energy

    • Sewer: Public Sewer
    • Water: Well

    Community & HOA

    Location
    • Region: Butler

    Financial & listing details

    • Price per square foot: $202/sqft
    • Tax assessed value: $2,070
    • Annual tax amount: $269
    • Date on market: 6/30/2023

    Price history

    DateEventPrice
    9/7/2023Sold$445,000-1.1%$202/sqft
    Source: WPMLS #1612641 Report a problem
    7/20/2023Contingent$450,000$205/sqft
    Source: WPMLS #1612641 Report a problem
    6/30/2023Listed for sale$450,000$205/sqft
    Source: WPMLS #1612641 Report a problem

    Public tax history

    Tax history is unavailable.

    Neighborhood: 16002

    Nearby schools

    GreatSchools rating
    Schools provided by the listing agent
    • District: Knoch

    Source: WPMLS. This data may not be complete. We recommend contacting the local school district to confirm school assignments for this home.

    Get pre-qualified for a loan
    At Zillow Home Loans, we can pre-qualify you in as little as 5 minutes with no impact to your credit score.

    An equal housing lender. NMLS #10287.