Make your homeownership dreams come true in this beautiful Allendale neighborhood tri-level home! New exterior and interior paint. New carpet on the main and upper levels. Hardwood flooring in the kitchen/nook. Solid surface kitchen countertops and stainless steel appliances. Wood plank flooring under carpet on main and upper levels. Cozy family room gas fireplace for those cold winter nights and evaporative cooling for the warmer Summer days. Large private backyard with 29'x16' covered patio. Access either the kitchen or the dining room from covered patio. Oversized one-car garage with direct access to the home or the backyard patio. RV parking on the side of the home. Full sprinkler system. 200 Amp service panel installed. This home cannot close sooner than December 30, 2024.
Sold for $515,000
$515,000
6127 Owens Street, Arvada, CO 80004
3beds
1,590sqft
Single Family Residence
Built in 1960
8,409 Square Feet Lot
$559,200 Zestimate®
$324/sqft
$2,667 Estimated rent
Home value
$559,200
$531,000 - $593,000
$2,667/mo
Zestimate® history
Owner options
List your home for rent
$2,667/mo
Rent Zestimate®
Find your next renter with Zillow Rental Manager. Plus, with online applications, you can quickly screen prospective tenants – for free.
$2,667/mo
Rent Zestimate®
Refinance and save
$3,061/mo
Est. payment
Refinancing to a lower rate could help reduce your monthly payments and save thousands over the life of the loan.
$3,061/mo
Est. payment
Explore your selling options
Work with a Zillow partner agent
Leverage their expertise and Zillow's premium Showcase listings to get your home seen by more buyers.
Get startedList with your own agent
Get your home in front of millions of buyers by listing it on Zillow.
Learn how to do itSell it yourself
Take full control of how buyers see your home on Zillow by listing For Sale by Owner (FSBO).
List your homeWhat's special
Rv parkingLarge private backyardStainless steel appliancesCovered patioSolid surface kitchen countertopsEvaporative cooling
Zillow last checked:
Listing updated:
Listed by:
Gerhard Leicht 303-913-6672 leichtsource1@gmail.com,
The Leicht Source Realty LLC,
Jessica Leicht 303-829-4183,
The Leicht Source Realty LLC
Bought with:
John Wyszynski, 40030511
Gerretson Realty Inc
Source: REcolorado as distributed by MLS GRID,MLS#: 7542507
Facts & features
Interior
Bedrooms & bathrooms
- Bedrooms: 3
- Bathrooms: 2
- Full bathrooms: 1
- 3/4 bathrooms: 1
Primary bedroom
- Description: New Carpet.
- Level: Upper
- Area: 143 Square Feet
- Dimensions: 11 x 13
Bedroom
- Description: New Carpet.
- Level: Lower
- Area: 100 Square Feet
- Dimensions: 10 x 10
Bedroom
- Level: Upper
- Area: 121 Square Feet
- Dimensions: 11 x 11
Bathroom
- Level: Lower
- Area: 54 Square Feet
- Dimensions: 6 x 9
Bathroom
- Level: Upper
- Area: 64 Square Feet
- Dimensions: 8 x 8
Dining room
- Description: New Carpet.
- Level: Main
- Area: 100 Square Feet
- Dimensions: 10 x 10
Family room
- Level: Lower
- Area: 150 Square Feet
- Dimensions: 10 x 15
Kitchen
- Description: Wood Floor. Kitchen With Nook.
- Level: Main
- Area: 170 Square Feet
- Dimensions: 10 x 17
Laundry
- Description: Hallway Location At The Foot Of Stairs.
- Level: Lower
Living room
- Description: New Carpet.
- Level: Main
- Area: 260 Square Feet
- Dimensions: 13 x 20
Heating
- Forced Air
Cooling
- Evaporative Cooling
Appliances
- Included: Dishwasher, Disposal, Gas Water Heater, Microwave, Oven, Range, Refrigerator, Self Cleaning Oven
Features
- Eat-in Kitchen, Smoke Free, Solid Surface Counters, Vaulted Ceiling(s)
- Flooring: Carpet, Tile, Wood
- Windows: Storm Window(s)
- Basement: Crawl Space
- Number of fireplaces: 1
- Fireplace features: Family Room, Gas
- Common walls with other units/homes: No Common Walls
Interior area
- Total structure area: 1,590
- Total interior livable area: 1,590 sqft
- Finished area above ground: 1,590
Property
Parking
- Total spaces: 1
- Parking features: Concrete
- Attached garage spaces: 1
Features
- Levels: Tri-Level
- Entry location: Exterior Access
- Patio & porch: Covered, Patio
- Exterior features: Private Yard
- Fencing: Full
Lot
- Size: 8,409 Square Feet
- Features: Level, Sprinklers In Front, Sprinklers In Rear
Details
- Parcel number: 018991
- Special conditions: Standard
Construction
Type & style
- Home type: SingleFamily
- Architectural style: Traditional
- Property subtype: Single Family Residence
Materials
- Brick, Frame, Wood Siding
- Foundation: Concrete Perimeter
- Roof: Composition
Condition
- Year built: 1960
Utilities & green energy
- Sewer: Public Sewer
- Water: Public
- Utilities for property: Electricity Connected, Natural Gas Connected
Community & HOA
Community
- Security: Carbon Monoxide Detector(s), Security System
- Subdivision: Allendale
HOA
- Has HOA: No
Location
- Region: Arvada
Financial & listing details
- Price per square foot: $324/sqft
- Tax assessed value: $517,726
- Annual tax amount: $2,263
- Date on market: 11/4/2024
- Listing terms: Cash,Conventional,FHA,VA Loan
- Exclusions: None.
- Ownership: Individual
- Electric utility on property: Yes
- Road surface type: Paved
Price history
| Date | Event | Price |
|---|---|---|
| 12/9/2024 | Sold | $515,000+3%$324/sqft |
Source:  REcolorado as distributed by MLS GRID #7542507 Report a problem REcolorado as distributed by MLS GRID #7542507 Report a problem | ||
| 11/6/2024 | Pending sale | $500,000$314/sqft |
Source: REcolorado as distributed by MLS GRID #7542507 Report a problem | ||
| 11/4/2024 | Listed for sale | $500,000$314/sqft |
Source: REcolorado as distributed by MLS GRID #7542507 Report a problem | ||
Public tax history
| Year | Property taxes | Tax assessment |
|---|---|---|
| 2025 | $2,909 +28.6% | $32,358 +7.8% |
| 2024 | $2,263 +14.7% | $30,027 |
| 2023 | $1,973 -1.6% | $30,027 +10.8% |
| 2022 | $2,005 +7% | $27,093 -2.8% |
| 2021 | $1,875 | $27,873 +4.9% |
| 2020 | $1,875 +1.4% | $26,579 |
| 2019 | $1,850 +26.5% | $26,579 +20.1% |
| 2018 | $1,462 | $22,133 |
| 2017 | $1,462 +67.1% | $22,133 +29.8% |
| 2016 | $875 +100% | $17,050 |
| 2015 | $438 -40.9% | $17,050 +16.5% |
| 2014 | $741 +1.1% | $14,631 |
| 2013 | $733 -48.9% | $14,631 +0.2% |
| 2012 | $1,435 +0.4% | $14,608 |
| 2011 | $1,430 +5.7% | $14,608 -0.4% |
| 2010 | $1,353 +73% | $14,660 |
| 2009 | $782 +0% | $14,660 -10.7% |
| 2008 | $782 +10.1% | $16,420 |
| 2007 | $710 -49.5% | $16,420 +7.9% |
| 2006 | $1,406 -2.2% | $15,220 -2.2% |
| 2005 | $1,438 +9.3% | $15,570 |
| 2004 | $1,316 +100.2% | $15,570 |
| 2003 | $657 -49.1% | $15,570 +1.7% |
| 2002 | $1,292 +10.4% | $15,310 +23.5% |
| 2001 | $1,170 -1% | $12,400 |
| 2000 | $1,182 | $12,400 |
Find assessor info on the county website
Neighborhood: Allendale
Nearby homes
- $529,2004 bd3 ba1.6k sqft6097 Owens St, Arvada, CO 80004Off Market
- $537,6003 bd2 ba1.2k sqft6147 Owens St, Arvada, CO 80004Off Market
- $511,4004 bd2 ba1k sqft6126 Parfet St, Arvada, CO 80004Off Market
- $672,6005 bd3 ba2.6k sqft6096 Parfet St, Arvada, CO 80004Off Market
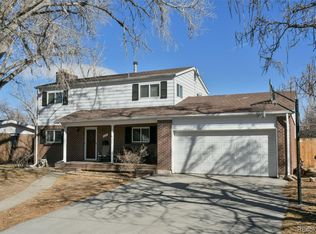
- $564,4003 bd2 ba1.8k sqft6087 Owens St, Arvada, CO 80004Off Market
- $495,5003 bd2 ba1k sqft10853 W 61st Ave, Arvada, CO 80004Off Market
- $605,0005 bd2 ba2.4k sqft6146 Parfet St, Arvada, CO 80004Sold
- $577,7005 bd1 ba2.4k sqft10934 Allendale Dr, Arvada, CO 80004Off Market
Nearby schools
GreatSchools rating
- 6/10Vanderhoof Elementary SchoolGrades: K-5Distance: 0.5 mi
- 5/10Drake Junior High SchoolGrades: 6-8Distance: 1.7 mi
- 8/10Arvada West High SchoolGrades: 9-12Distance: 0.4 mi
Schools provided by the listing agent
- Elementary: Vanderhoof
- Middle: Drake
- High: Arvada West
- District: Jefferson County R-1
Source: REcolorado as distributed by MLS GRID. This data may not be complete. We recommend contacting the local school district to confirm school assignments for this home.
Get a cash offer in 3 minutes
Find out how much your home could sell for in as little as 3 minutes with a no-obligation cash offer.
Estimated market value
$559,200
Get a cash offer in 3 minutes
Find out how much your home could sell for in as little as 3 minutes with a no-obligation cash offer.
Estimated market value
$559,200
- Colorado
- Jefferson County
- Arvada
- 80004
- Allendale
- 6127 Owens Street
