Skip main navigation
Closed
  • $195,000

    6127 Porterfield Dr, Evansville, IN 47711

    2beds
    1,346sqft
    Condominium
    Built in 2005
    -- sqft lot
    $195,000 Zestimate®
    $--/sqft
    $2,326 Estimated rent

    Home value

    $195,000

    $185,000 - $205,000

    $2,326/mo

    Zestimate® history
    Loading
    Loading...

    Owner options

    List your home for rent

    $2,326/mo

    Rent Zestimate®

    Find your next renter with Zillow Rental Manager. Plus, with online applications, you can quickly screen prospective tenants – for free.

    Learn more

    $2,326/mo

    Rent Zestimate®

    Refinance and save

    $1,469/mo

    Est. payment

    Refinancing to a lower rate could help reduce your monthly payments and save thousands over the life of the loan.

    See today's rates

    $1,469/mo

    Est. payment

    Explore your selling options

    Work with a Zillow partner agent

    Leverage their expertise and Zillow's premium Showcase listings to get your home seen by more buyers.

    Get started

    List with your own agent

    Get your home in front of millions of buyers by listing it on Zillow.

    Learn how to do it

    Sell it yourself

    Take full control of how buyers see your home on Zillow by listing For Sale by Owner (FSBO).

    List your home

    What's special

    Gas fireplaceAdjoining dining areaRecessed lightingTray ceilingSeparate tubCorner-unit condoSpacious open floor plan
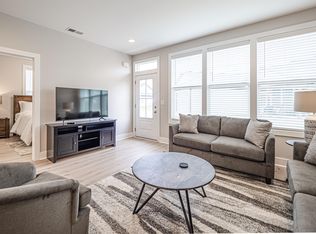
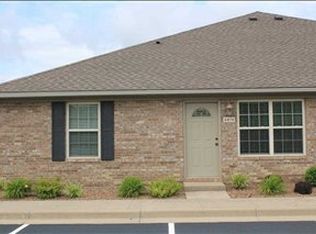
    Enjoy easy, maintenance-free living in this extremely clean and well-maintained corner-unit condo in Keystone Subdivision featuring 2 bedrooms, 2 baths and a 1 car attached garage. Step inside to a spacious open floor plan featuring a large living room with a gas fireplace, tray ceiling, and recessed lighting. The kitchen offers plenty of cabinet and counter space, a raised breakfast bar for additional seating, and an adjoining dining area. Recent updates include HVAC in 2022, microwave and stove in 2024, kitchen sink and faucet in 2024, Ring doorbell in 2024, fresh paint in the kitchen, dining area, and living room in 2024, Both bedrooms and baths freshly painted in 2026. garbage disposal in 2026, and washer and dryer 2024 (Negotiable). Both bedrooms are generously sized, and the owner’s suite features a large closet and private full bath with dual vanity, separate tub, and walk-in shower. The laundry room is conveniently located just off the kitchen and leads to the attached garage, which includes attic storage. The monthly maintenance fee $238 monthly includes trash pickup, lawn care, and landscaping, making this a great option for low-maintenance living. Current property taxes do not reflect a filed Homestead Exemption and may be reduced once the exemption is in place.

    Zillow last checked:

    Listing updated:

    Listed by:

    Michael W Melton Office:812-858-2400,

    ERA FIRST ADVANTAGE REALTY, INC

    Bought with:

    Jason Eddy, RB14040924

    F.C. TUCKER EMGE

    Source: IRMLS,MLS#: 202622715MLS Logo

    Facts & features

    Interior

    Bedrooms & bathrooms
    • Bedrooms: 2
    • Bathrooms: 2
    • Full bathrooms: 2
    • Main level bedrooms: 2
    Bedroom 1
    • Level: Main
    Bedroom 2
    • Level: Main
    Dining room
    • Level: Main
    • Area: 90
    • Dimensions: 10 x 9
    Kitchen
    • Level: Main
    • Area: 81
    • Dimensions: 9 x 9
    Living room
    • Level: Main
    • Area: 304
    • Dimensions: 19 x 16
    Heating
    • Electric, Forced Air
    Cooling
    • Central Air
    Appliances
    • Included: Dishwasher, Microwave, Refrigerator, Electric Range, Electric Water Heater
    • Laundry: Main Level
    Features
    • 1st Bdrm En Suite, Tray Ceiling(s), Eat-in Kitchen, Open Floorplan, Main Level Bedroom Suite
    • Flooring: Carpet, Tile
    • Has basement: No
    • Number of fireplaces: 1
    • Fireplace features: Living Room, Gas Log
    Interior area
    • Total structure area: 1,346
    • Total interior livable area: 1,346 sqft
    • Finished area above ground: 1,346
    • Finished area below ground: 0

    Property

    Parking
    • Total spaces: 1
    • Parking features: Attached, Garage Door Opener, Aggregate
    • Attached garage spaces: 1
    • Has uncovered spaces: Yes
    Features
    • Levels: One
    • Stories: 1
    Lot
    • Features: Corner Lot, Cul-De-Sac, Level, 0-2.9999, City/Town/Suburb, Rural Subdivision, Landscaped
    Details
    • Parcel number: 820602002821.003019

    Construction

    Type & style
    • Home type: Condo
    • Architectural style: Ranch
    • Property subtype: Condominium
    Materials
    • Brick
    • Foundation: Slab
    • Roof: Asphalt
    Condition
    • New construction: No
    • Year built: 2005

    Utilities & green energy

    • Gas: CenterPoint Energy
    • Sewer: City
    • Water: City

    Community & HOA

    Community
    • Security: Smoke Detector(s)
    • Subdivision: Heritage Condominium At Keystone
    HOA
    • Has HOA: Yes
    • HOA fee: $238 monthly
    Location
    • Region: Evansville

    Financial & listing details

    • Tax assessed value: $173,200
    • Annual tax amount: $3,430
    • Date on market: 6/11/2026
    • Road surface type: Paved

    Price history

    DateEventPrice
    8/14/2026Sold$195,000-2.5%
    Source: IRMLS #202622715 Report a problem
    7/31/2026Pending sale$199,936
    Source: IRMLS #202622715 Report a problem
    6/17/2026Price change$199,936+33.4%
    Source: IRMLS #202622715 Report a problem
    4/16/2021Pending sale$149,900
    Source: IRMLS #202112498 Report a problem
    4/15/2021Listed for sale$149,900+11%
    Source: IRMLS #202112498 Report a problem
    8/11/2018Sold$135,000-2.1%$100/sqft
    Source: Agent Provided Report a problem
    6/28/2018Listed for sale$137,900-1.4%$102/sqft
    Source: ERA First Advantage Realty, Inc. #201806399 Report a problem
    3/16/2018Listing removed$139,900$104/sqft
    Source: ERA First Advantage Realty, Inc. #201806399 Report a problem
    2/22/2018Listed for sale$139,900+13.7%$104/sqft
    Source: ERA First Advantage Realty, Inc. #201806399 Report a problem
    7/28/2016Sold$123,000-5.3%$91/sqft
    Source: Agent Provided Report a problem
    6/10/2016Listed for sale$129,900$97/sqft
    Source: FC TUCKER EMGE REALTORS #201626656 Report a problem

    Public tax history

    YearProperty taxesTax assessment
    2025$3,423 +2.6%$173,200 +9.1%
    2024$3,336 -2.7%$158,700 +3.3%
    2023$3,428 +207.1%$153,600 -4.1%
    2022$1,116 +20.3%$160,100 +24.7%
    2021$928 -1.3%$128,400 +9.1%
    2020$939 +23%$117,700 -1%
    2019$764 -77.3%$118,900 +16.7%
    2018$3,371 +57.9%$101,900 +1%
    2017$2,135 $100,900 +0.5%
    2016$2,135 -17.1%$100,400 -18.9%
    2014$2,577 +235.8%$123,800 -1.9%
    2013$767 -4.7%$126,200 -0.6%
    2012$805 +8.7%$126,900 -5.9%
    2011$741 +6%$134,900
    2010$699 +10.5%$134,900
    2009$633 $134,900
    Find assessor info on the county website

    Neighborhood: Oakhill

    Nearby schools

    GreatSchools rating
    Schools provided by the listing agent
    • Elementary: Oakhill
    • Middle: North
    • High: North
    • District: Evansville-Vanderburgh School Corp.

    Source: IRMLS. This data may not be complete. We recommend contacting the local school district to confirm school assignments for this home.

    Get pre-qualified for a loan
    At Zillow Home Loans, we can pre-qualify you in as little as 5 minutes with no impact to your credit score.

    An equal housing lender. NMLS #10287.

    Sell for more on Zillow
    Get a Zillow Showcase℠ listing at no additional cost and you could sell for .
    $195,000
    2% more
    +$3,900
    With Zillow Showcase(estimated)
    $198,900