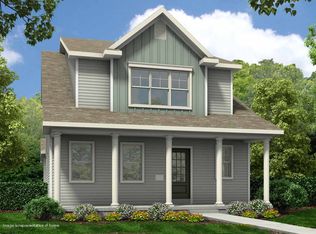
Enjoy living in one of Madison's most desirable neighborhoods! This well-maintained, 6-year-old home features an open-concept layout, modern finishes, and a spacious floor plan that's perfect for families or professionals.
Features:
3 Bedrooms | 2.5 Bathrooms
Attached 2-car garage
Large kitchen with island, quartz countertops & stainless steel appliances
Spacious primary suite with walk-in closet & private bath
Main-level laundry
Unfinished basement with abundant storage or home gym space
Ground-level patio
Parks, trails, and green spaces just steps away
Easy commute to Madison
Lease Details:
Available: September 1, 2026 (possibly sooner)
Pets: One dog & one cat considered with pet fee
12-month lease
Application, credit/background check, income verification, and references required
If this listing is active, the home is still available. Message me to schedule a showing or ask any questions!
12-month lease. Security deposit equal to one month's rent. Tenant is responsible for electricity, natural gas, and water. Landlord provides trash/recycling service. Tenant is responsible for lawn mowing, trimming, and snow/ice removal (lawn mower, shovel, and salt provided). No smoking or vaping inside the home. One dog and one cat considered with landlord approval and applicable pet fees. Renters insurance required. Application includes credit, background, employment, and rental history verification.
House for rent
Accepts Zillow applications
$2,500/moFees may apply
6127 Ragan St, Madison, WI 53718
3beds
1,527sqft
Price may not include required fees and charges. Price shown reflects the lease term provided. Learn more|
Single family residence
Available Tue Sep 1 2026
Cats, small dogs OK
Air conditioner, central air
In unit laundry
Attached garage parking
Central, forced air
What's special
Modern finishesQuartz countertopsMain-level laundryWalk-in closetLarge kitchen with islandSpacious floor planGround-level patio
- 16 days |
- -- |
- -- |
Zillow last checked:
Listing updated:
Travel times
Facts & features
Interior
Bedrooms & bathrooms
- Bedrooms: 3
- Bathrooms: 3
- Full bathrooms: 2
- 1/2 bathrooms: 1
Heating
- Central, Forced Air
Cooling
- Air Conditioner, Central Air
Appliances
- Included: Dishwasher, Freezer, Microwave Oven, Oven, Refrigerator
- Laundry: In Unit
Features
- Walk In Closet
- Flooring: Carpet, Hardwood, Tile
Interior area
- Total interior livable area: 1,527 sqft
Property
Parking
- Parking features: Attached, Garage, Off Street
- Has attached garage: Yes
- Details: Contact manager
Features
- Patio & porch: Patio
Lot
- Features: Level
Details
- Additional structures: Garage(s)
Construction
Type & style
- Home type: SingleFamily
- Property subtype: Single Family Residence
Community & HOA
HOA
- Amenities included: Parking
Location
- Region: Madison
Financial & listing details
- Lease term: 1 Year
Price history
| Date | Event | Price |
|---|---|---|
| 7/24/2026 | Price change | $2,500-3.8%$2/sqft |
Source: Zillow Rentals Report a problem | ||
| 7/22/2026 | Listed for rent | $2,600$2/sqft |
Source: Zillow Rentals Report a problem | ||
| 9/30/2020 | Sold | $295,124$193/sqft |
Source: SCWMLS #1895063 Report a problem | ||
| 5/7/2020 | Listing removed | -- |
Source: Veridian Homes Report a problem | ||
| 2/6/2020 | Listed for sale | -- |
Source: Veridian Homes Report a problem | ||
Neighborhood: McClellan Park
Nearby schools
GreatSchools rating
- 2/10Kennedy Elementary SchoolGrades: PK-5Distance: 1.2 mi
- 4/10Whitehorse Middle SchoolGrades: 6-8Distance: 2.5 mi
- 6/10Lafollette High SchoolGrades: 9-12Distance: 3.3 mi