Skip main navigation
New
  • $459,900

    6127 River Bend Pl, Lisle, IL 60532

    3beds
    1,848sqft
    : 
    Loading
    Get pre-qualified
    Townhouse, Single Family Residence
    Built in 2003
    1,591 Square Feet Lot
    $449,800 Zestimate®
    $249/sqft
    $310/mo HOA

    What's special

    Floor-to-ceiling windowsThree spacious bedroomsHome officeAttached two-car garageRich refinished hardwood floorsMedia roomGuest space
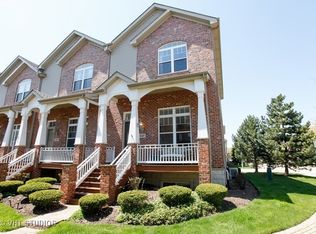
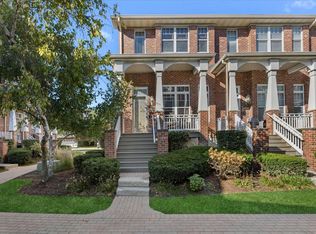
    Step into three levels of light-filled living in this beautifully updated townhome. Floor-to-ceiling windows and soaring 10-foot ceilings flood the main level with natural light, where the open-concept kitchen, dining, and living areas create the perfect space for everyday living and entertaining. The remodeled kitchen shines with granite countertops, extended coffee bar, stainless steel appliances, and rich, refinished hardwood floors. Upstairs, retreat to three spacious bedrooms and two full baths, anchored by a true primary suite - vaulted ceilings, a generous walk-in closet, and a private ensuite bath create your own personal escape. The finished lower level is where this home really flexes: home office, media room, home gym, guest space - you decide - complete with vinyl flooring and a dedicated laundry room. An attached two-car garage rounds out the package with extra parking and storage. Location seals the deal: Close to Lisle Metra station with quick access to I-355, I-88, and Route 53, and just minutes from golf, dining, shopping, and entertainment. Move-in ready, thoughtfully updated, and perfect community- this one checks every box.
    1 day
    |
    201
    |
    11
    |

    Zillow last checked:

    Listing updated:

    Listed by:

    Anthony Brummel, CSC,SFR 630-699-3536,

    Brummel Properties, Inc.

    Source: MRED as distributed by MLS GRID,MLS#: 12708978MLS Logo

    Loading...

      Facts & features

      Interior

      Bedrooms & bathrooms
      • Bedrooms: 3
      • Bathrooms: 3
      • Full bathrooms: 2
      • 1/2 bathrooms: 1
      Rooms
      • Room types: Breakfast Room, Recreation Room, Walk In Closet
      Primary bedroom
      • Features: Flooring (Carpet), Bathroom (Full)
      • Level: Third
      • Area: 168 Square Feet
      • Dimensions: 14X12
      Bedroom 2
      • Features: Flooring (Carpet), Window Treatments (Blinds)
      • Level: Third
      • Area: 120 Square Feet
      • Dimensions: 12X10
      Bedroom 3
      • Features: Flooring (Carpet), Window Treatments (Blinds)
      • Level: Third
      • Area: 121 Square Feet
      • Dimensions: 11X11
      Breakfast room
      • Features: Flooring (Hardwood), Window Treatments (Blinds)
      • Level: Second
      • Area: 77 Square Feet
      • Dimensions: 11X7
      Dining room
      • Features: Flooring (Hardwood)
      • Level: Second
      • Area: 132 Square Feet
      • Dimensions: 12X11
      Family room
      • Features: Flooring (Hardwood), Window Treatments (Blinds)
      • Level: Second
      • Area: 165 Square Feet
      • Dimensions: 15X11
      Kitchen
      • Features: Kitchen (Eating Area-Breakfast Bar, Eating Area-Table Space, Pantry-Closet), Flooring (Hardwood)
      • Level: Second
      • Area: 121 Square Feet
      • Dimensions: 11X11
      Laundry
      • Features: Flooring (Wood Laminate)
      • Level: Basement
      • Area: 66 Square Feet
      • Dimensions: 11X6
      Living room
      • Features: Flooring (Hardwood)
      • Level: Main
      • Area: 221 Square Feet
      • Dimensions: 17X13
      Recreation room
      • Features: Flooring (Carpet), Window Treatments (Blinds)
      • Level: Basement
      • Area: 240 Square Feet
      • Dimensions: 20X12
      Walk in closet
      • Features: Flooring (Carpet)
      • Level: Third
      • Area: 36 Square Feet
      • Dimensions: 6X6
      Heating
      • Natural Gas, Forced Air
      Cooling
      • Central Air
      Appliances
      • Included: Range, Dishwasher, Refrigerator, Washer, Dryer, Disposal, Stainless Steel Appliance(s), Humidifier
      • Laundry: Washer Hookup
      Features
      • Storage
      • Flooring: Hardwood
      • Windows: Screens
      • Basement: Finished,Daylight
      • Common walls with other units/homes: End Unit
      Interior area
      • Total structure area: 0
      • Total interior livable area: 1,848 sqft
      Video & virtual tour

      Property

      Parking
      • Total spaces: 2
      • Parking features: Brick Driveway, Garage Door Opener, Yes, Other, Attached, Garage
      • Attached garage spaces: 2
      • Has uncovered spaces: Yes
      Accessibility
      • Accessibility features: No Disability Access
      Features
      • Patio & porch: Porch
      • Exterior features: Balcony
      Lot
      • Size: 1,591 Square Feet
      • Features: Common Grounds, Landscaped
      Details
      • Parcel number: 0815404113
      • Special conditions: None
      • Other equipment: Ceiling Fan(s), Sump Pump

      Construction

      Type & style
      • Home type: Townhouse
      • Property subtype: Townhouse, Single Family Residence
      Materials
      • Aluminum Siding, Brick
      • Foundation: Concrete Perimeter
      • Roof: Asphalt
      Condition
      • New construction: No
      • Year built: 2003
      Details
      • Builder model: AUGUSTA 1

      Utilities & green energy

      • Electric: Circuit Breakers
      • Sewer: Public Sewer
      • Water: Public

      Community & HOA

      Community
      • Security: Security System, Carbon Monoxide Detector(s)
      • Subdivision: River Bend
      HOA
      • Has HOA: Yes
      • Services included: Exterior Maintenance, Lawn Care, Snow Removal
      • HOA fee: $310 monthly
      Location
      • Region: Lisle

      Financial & listing details

      • Price per square foot: $249/sqft
      • Tax assessed value: $121,129
      • Annual tax amount: $9,285
      • Date on market: 7/18/2026
      • Ownership: Fee Simple w/ HO Assn.

        Estimated market value

        $449,800

        $427,000 - $472,000

        $3,002/mo

        Price history

        DateEventPrice
        7/18/2026Listed for sale$459,900+46%$249/sqft
        Source: MRED as distributed by MLS GRID #12708978 Report a problem
        6/16/2020Listing removed$315,000$170/sqft
        Source: Compass #10663747 Report a problem
        6/16/2020Listed for sale$315,000+0.3%$170/sqft
        Source: Compass #10663747 Report a problem
        6/15/2020Sold$314,000-0.3%$170/sqft
        Source: MRED as distributed by MLS GRID #10663747 Report a problem
        4/16/2020Pending sale$315,000$170/sqft
        Source: Compass #10663747 Report a problem
        4/9/2020Listed for sale$315,000+9%$170/sqft
        Source: Compass #10663747 Report a problem
        8/11/2016Sold$289,000+13.3%$156/sqft
        Source: Public Record Report a problem
        5/27/2009Sold$255,000-5.5%$138/sqft
        Source: Public Record Report a problem
        4/11/2009Price change$269,900-3.6%$146/sqft
        Source: Homes.com #07112090 Report a problem
        3/22/2009Price change$279,900-3.4%$151/sqft
        Source: Homes.com #07112090 Report a problem
        1/20/2009Listed for sale$289,900-9.1%$157/sqft
        Source: Homes.com #07112090 Report a problem
        10/4/2005Sold$319,000+16.4%$173/sqft
        Source: Public Record Report a problem
        9/26/2003Sold$274,000$148/sqft
        Source: Public Record Report a problem

        Public tax history

        YearProperty taxesTax assessment
        2024$9,285 +4.1%$121,129 +9.6%
        2023$8,922 +2.7%$110,550 +4.5%
        2022$8,688 +3.6%$105,790 +3.9%
        2021$8,385 +1.7%$101,790 +1.8%
        2020$8,246 +3.1%$99,960 +4.5%
        2019$7,997 -5.9%$95,640 -2.5%
        2018$8,499 +2.8%$98,090 +3.5%
        2017$8,271 +1.5%$94,780 +3.8%
        2016$8,151 +1.6%$91,350 +6.2%
        2015$8,025 +3.5%$86,030 +6%
        2014$7,751 +2.1%$81,160 -0.2%
        2013$7,588 +4.6%$81,350 -3.8%
        2012$7,256 +3.5%$84,520 -6%
        2011$7,009 -4.2%$89,870 -10.3%
        2010$7,314 -7%$100,190 -15.1%
        2009$7,865 +3.4%$117,950 +1.4%
        2008$7,606 +3.1%$116,320 +5.9%
        2007$7,375 +3.4%$109,830 +7%
        2006$7,133 +4.4%$102,640 +6.7%
        2005$6,836 +4.4%$96,190 +5.9%
        2004$6,548 $90,830
        Find assessor info on the county website

        Monthly payment

        Est. payment

        Payment breakdown

        Explore the cost of this home by adjusting the details. Changes won't be saved.
        All calculations are estimates and provided by Zillow, Inc. for informational purposes only. Actual amounts may vary.
        HOA fees may include property taxes on listings classified as Co-Ops. Contact the listing agent and/or owner for fee details.
        Mortgage interest rates are dependent on a number of factors, including credit score, down payment, and repayment length. Interest rate data provided by Zillow Group Marketplace, Inc. as of 1/1/1970 from various mortgage lenders with which we have lead or other similar arrangements; the Estimated Payment is an average of those rates.
        See how much you could borrow to make a competitive offer.

        Climate risks

        Neighborhood: 60532

        Getting around

        29 / 100
        Car-Dependent
        0 / 100
        No Nearby Transit
        39 / 100
        Somewhat Bikeable

        Nearby schools

        GreatSchools rating
        Schools provided by the listing agent
        • Elementary: Goodrich Elementary School
        • Middle: Thomas Jefferson Junior High Sch
        • High: North High School
        • District: 68

        Source: MRED as distributed by MLS GRID. This data may not be complete. We recommend contacting the local school district to confirm school assignments for this home.

        A local agent can set up tours, give advice and negotiate with sellers.

        A local lender can help you make sure your offer is ready when you are.

        Browse local experts

        Similar homes