Discover luxury and comfort in the tranquil and exclusive Coventry community, a hidden gem in Littleton. This enclave of 202 custom-built residences has a manned gate, offering privacy, security and a welcoming entrance. This home sits on a professionally landscaped .34 acre lot with mature trees and lush foliage. Enter this charming home by way of an inviting walkway to a front porch made for meeting neighbors. Inside you will find hardwood floors & an open floor plan designed for connection. The updated kitchen has stainless steel appliances including a 5 burner gas range and marble counter tops and opens into the family room with a fireplace, new carpet and windows overlooking the gorgeous backyard. The main floor also has a dining room, living room, powder room, laundry room/mudroom as well as 2 fireplaces and plantation shutters throughout. Ascend upstairs to the primary suite, beautifully updated with a walk in closet, 2 sinks, large tub, custom shower and heated floors. Three additional bedrooms plus an updated bathroom with dual sinks complete the upper level. The finished basement has an entertainment area with a closet and Egress window, bedroom (non-conforming), 3/4 bathroom, gym and a large unfinished utility/storage room. The backyard is a nature filled oasis with a covered patio, planting bed, flat grassy area for playing and lush plantings throughout. An efficient whole house fan makes your home comfortable while keeping your utility bills reasonable. Living in Coventry means more than just enjoying a beautiful home—it’s about great neighbors and a lifestyle, with amenities like a pond, pool, clubhouse, tennis courts, playground, and a full social calendar for all ages. Situated with easy access to downtown Denver, charming Old Littleton, Columbine Country Club, two Light Rail stations and the esteemed Littleton Public School System, everything you desire is within reach. Welcome to more than just a home—welcome to a lifestyle in Coventry.
Sold for $1,147,000
$1,147,000
6127 S Coventry Lane, Littleton, CO 80123
5beds
3,326sqft
Single Family Residence
Built in 1978
0.34 Acres Lot
$1,140,600 Zestimate®
$345/sqft
$4,073 Estimated rent
Home value
$1,140,600
$1.07M - $1.22M
$4,073/mo
Zestimate® history
Owner options
List your home for rent
$4,073/mo
Rent Zestimate®
Find your next renter with Zillow Rental Manager. Plus, with online applications, you can quickly screen prospective tenants – for free.
$4,073/mo
Rent Zestimate®
Refinance and save
$7,151/mo
Est. payment
Refinancing to a lower rate could help reduce your monthly payments and save thousands over the life of the loan.
$7,151/mo
Est. payment
Explore your selling options
Work with a Zillow partner agent
Leverage their expertise and Zillow's premium Showcase listings to get your home seen by more buyers.
Get startedList with your own agent
Get your home in front of millions of buyers by listing it on Zillow.
Learn how to do itSell it yourself
Take full control of how buyers see your home on Zillow by listing For Sale by Owner (FSBO).
List your homeWhat's special
Dining roomThree additional bedroomsEfficient whole house fanPowder roomHardwood floorsPlantation shutters throughout
Zillow last checked:
Listing updated:
Listed by:
Lori Perry 720-480-3898 Lori@PerryPropertiesGroup.com,
eXp Realty, LLC,
Wade Perry 720-320-2288,
eXp Realty, LLC
Bought with:
Cheri McGuire, 001311898
RE/MAX Professionals
Source: REcolorado as distributed by MLS GRID,MLS#: 6986939
Facts & features
Interior
Bedrooms & bathrooms
- Bedrooms: 5
- Bathrooms: 4
- Full bathrooms: 2
- 3/4 bathrooms: 1
- 1/2 bathrooms: 1
- Main level bathrooms: 1
Bedroom
- Description: Walk In Closet, Ceiling Fan And Large Window To The Backyard
- Features: Primary Suite
- Level: Upper
Bedroom
- Level: Upper
Bedroom
- Level: Upper
Bedroom
- Description: Currently Used As An Office With A Window To The Front Yard
- Level: Upper
Bedroom
- Description: Non Conforming
- Level: Basement
Bathroom
- Description: Powder Room
- Level: Main
Bathroom
- Description: Updated Bathroom With A Huge Tub, Separate Custom Shower, Dual Sinks And Heated Floors
- Features: Primary Suite
- Level: Upper
Bathroom
- Description: Updated With Dual Sinks
- Level: Upper
Bathroom
- Level: Basement
Dining room
- Description: Currently Used As A Music/Sitting Room
- Level: Main
Exercise room
- Level: Basement
Family room
- Description: Opens Into Kitchen With Large Window Looking Into The Back Yard And A Fireplace
- Level: Main
Great room
- Description: Open Room With An Egress Window And A Closet
- Level: Basement
Kitchen
- Description: Updated With Stainless Steel Appliances Including A 5 Burner Gas Range And Hood As Well As Marble Counter Tops
- Level: Main
Laundry
- Description: Located In The Mudroom Off Of The Garage
- Level: Main
Living room
- Description: Currently Used As A Dining Room With A Fireplace And A Large Bay Window Looking Into The Front Yard
- Level: Main
Utility room
- Description: Additional Storage Space
- Level: Basement
Heating
- Baseboard, Radiant Floor
Cooling
- Has cooling: Yes
Appliances
- Included: Dishwasher, Disposal, Gas Water Heater, Range, Range Hood, Refrigerator
Features
- Built-in Features, Ceiling Fan(s), Eat-in Kitchen, Five Piece Bath, Granite Counters, Marble Counters, Open Floorplan, Primary Suite, Smoke Free, Tile Counters, Walk-In Closet(s)
- Flooring: Carpet, Tile, Wood
- Windows: Bay Window(s), Window Treatments
- Basement: Bath/Stubbed,Finished
- Number of fireplaces: 2
- Fireplace features: Gas, Great Room, Living Room
Interior area
- Total structure area: 3,326
- Total interior livable area: 3,326 sqft
- Finished area above ground: 2,433
- Finished area below ground: 668
Property
Parking
- Total spaces: 2
- Parking features: Concrete
- Attached garage spaces: 2
Features
- Levels: Two
- Stories: 2
- Patio & porch: Covered, Front Porch, Patio
- Exterior features: Garden, Lighting
- Fencing: Partial
Lot
- Size: 0.34 Acres
- Features: Corner Lot, Landscaped, Level, Many Trees, Sprinklers In Front, Sprinklers In Rear
Details
- Parcel number: 032079061
- Special conditions: Standard
Construction
Type & style
- Home type: SingleFamily
- Property subtype: Single Family Residence
Materials
- Brick, Wood Siding
- Roof: Concrete
Condition
- Updated/Remodeled
- Year built: 1978
Utilities & green energy
- Sewer: Public Sewer
- Water: Public
Community & HOA
Community
- Security: Carbon Monoxide Detector(s), Smoke Detector(s)
- Subdivision: Coventry
HOA
- Has HOA: Yes
- Amenities included: Clubhouse, Gated, Park, Playground, Pond Seasonal, Pool, Tennis Court(s)
- Services included: Reserve Fund, Insurance, Maintenance Grounds, Road Maintenance, Snow Removal, Trash
- HOA fee: $453 monthly
- HOA name: Coventry HOA
- HOA phone: 303-321-1117
Location
- Region: Littleton
Financial & listing details
- Price per square foot: $345/sqft
- Annual tax amount: $6,455
- Date on market: 9/26/2025
- Listing terms: 1031 Exchange,Cash,Conventional,Jumbo,VA Loan
- Exclusions: Personal Property Including The Washer And Dryer And Outdoor Artwork
- Ownership: Individual
- Road surface type: Paved
Price history
| Date | Event | Price |
|---|---|---|
| 5/8/2026 | Sold | $1,147,000-2.4%$345/sqft |
Source:  REcolorado as distributed by MLS GRID #6986939 Report a problem REcolorado as distributed by MLS GRID #6986939 Report a problem | ||
| 4/20/2026 | Contingent | $1,175,000$353/sqft |
Source: eXp Realty #6986939 Report a problem | ||
| 4/20/2026 | Pending sale | $1,175,000$353/sqft |
Source: REcolorado as distributed by MLS GRID #6986939 Report a problem | ||
| 3/15/2026 | Listed for sale | $1,175,000$353/sqft |
Source: REcolorado as distributed by MLS GRID #6986939 Report a problem | ||
| 3/1/2026 | Contingent | $1,175,000$353/sqft |
Source: eXp Realty #6986939 Report a problem | ||
| 3/1/2026 | Pending sale | $1,175,000$353/sqft |
Source: REcolorado as distributed by MLS GRID #6986939 Report a problem | ||
| 2/10/2026 | Price change | $1,175,000-2.1%$353/sqft |
Source: REcolorado as distributed by MLS GRID #6986939 Report a problem | ||
| 1/2/2026 | Price change | $1,200,000-4%$361/sqft |
Source: REcolorado as distributed by MLS GRID #6986939 Report a problem | ||
| 9/26/2025 | Listed for sale | $1,250,000$376/sqft |
Source: REcolorado as distributed by MLS GRID #6986939 Report a problem | ||
Public tax history
Tax history is unavailable.
Neighborhood: 80123
Nearby homes
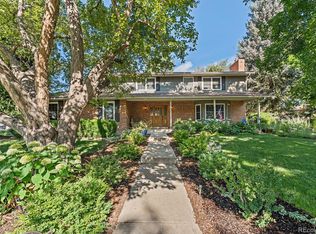
- $1,147,0005 bd4 ba3.1k sqft6127 S Coventry Ln E, Littleton, CO 80123Sold
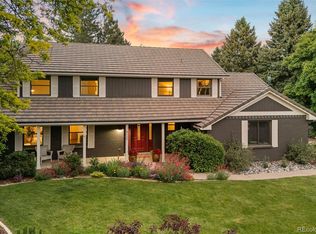
- $1,145,0004 bd3 ba3.3k sqft6128 S Coventry Ln E, Littleton, CO 80123Sold
- $1,586,0004 bd5 ba4.1k sqft4902 W Lake Pl, Littleton, CO 80123Off Market

- $1,150,7005 bd3 ba3.4k sqft4953 W Maplewood Ave, Littleton, CO 80123Off Market
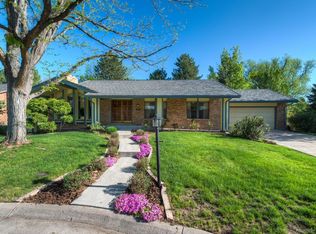
- $1,592,1004 bd4 ba3.7k sqft6096 S Coventry Ln E, Littleton, CO 80123Off Market
- $1,569,9006 bd4 ba4.6k sqft4922 W Lake Pl, Littleton, CO 80123Off Market
- $1,137,1004 bd4 ba2.6k sqft6147 S Coventry Ln E, Littleton, CO 80123Off Market
- $1,309,4004 bd4 ba4k sqft4954 W Maplewood Ave, Littleton, CO 80123Off Market
Nearby schools
GreatSchools rating
- 9/10Wilder Elementary SchoolGrades: K-5Distance: 0.4 mi
- 7/10Goddard Middle SchoolGrades: 6-8Distance: 0.9 mi
- 9/10Heritage High SchoolGrades: 9-12Distance: 2.7 mi
Schools provided by the listing agent
- Elementary: Wilder
- Middle: Goddard
- High: Heritage
- District: Littleton 6
Source: REcolorado as distributed by MLS GRID. This data may not be complete. We recommend contacting the local school district to confirm school assignments for this home.
Get a cash offer in 3 minutes
Find out how much your home could sell for in as little as 3 minutes with a no-obligation cash offer.
Estimated market value
$1,140,600
Get a cash offer in 3 minutes
Find out how much your home could sell for in as little as 3 minutes with a no-obligation cash offer.
Estimated market value
$1,140,600
- Colorado
- Arapahoe County
- Littleton
- 80123
- 6127 S Coventry Lane
Nearby cities
Nearby neighborhoods
Nearby zip codes
Other Littleton Topics
