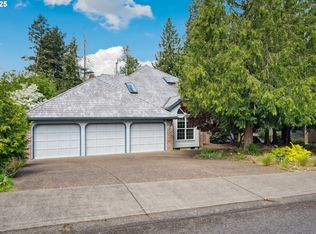
Ash Creek Woods at its best. Set on nearly .60 acres, this property offers something rarely found in a neighborhood setting—over a quarter-acre of private woods with trails and a creek right in your own backyard. It's the perfect place for kids to explore, family campouts, or evening walks without ever leaving home. Inside, 3,400+ sq ft delivers the space today's families want. Dramatic two-story entry leads to beautiful hardwood floors, while the oversized kitchen and family room create the heart of the home. Features include solid-stone countertops, large island, gas cooking, pantry, stainless appliances, and easy access to an expansive deck and patio/sport court. Four bedrooms upstairs include an oversized primary suite, plus exceptional storage. Oversized garage include attached 12' x 13' workshop, ideal for hobbies, projects, or gear. Major updates include a new electrical panel, French drain, crawl-space drain and sump pump, 50-amp generator hookup, high-efficiency gas fireplace, and LED lighting. Big on space. Big on nature. A neighborhood you'll love and a backyard for you to explore. [Home Energy Score = 2. HES Report at https://rpt.greenbuildingregistry.com/hes/OR10194859]
Pending
$915,000
6127 SW Orchid Dr, Portland, OR 97219
4beds
3,403sqft
Residential, Single Family Residence
Built in 1987
0.59 Acres Lot
$-- Zestimate®
$269/sqft
$-- HOA
What's special
High-efficiency gas fireplaceDramatic two-story entryBeautiful hardwood floorsLed lightingExceptional storageLarge islandGas cooking
- 47 days
- 181
- 16
Likely to sell faster than
Zillow last checked:
Listing updated:
Listed by:
C. Morgan Davis 503-539-1919,
Keller Williams PDX Central
Source: RMLS (OR),MLS#: 644070314
Facts & features
Interior
Bedrooms & bathrooms
- Bedrooms: 4
- Bathrooms: 3
- Full bathrooms: 2
- Partial bathrooms: 1
- Main level bathrooms: 1
Rooms
- Room types: Bedroom 4, Office, Workshop, Bedroom 2, Bedroom 3, Dining Room, Family Room, Kitchen, Living Room, Primary Bedroom
Primary bedroom
- Features: Bathroom, Double Closet, Double Sinks, Suite, Walkin Closet
- Level: Upper
- Area: 266
- Dimensions: 14 x 19
Bedroom 2
- Features: Vaulted Ceiling
- Level: Upper
- Area: 210
- Dimensions: 14 x 15
Bedroom 3
- Level: Upper
- Area: 180
- Dimensions: 15 x 12
Bedroom 4
- Level: Upper
- Area: 132
- Dimensions: 12 x 11
Dining room
- Level: Main
- Area: 130
- Dimensions: 10 x 13
Family room
- Features: Exterior Entry, Fireplace
- Level: Main
- Area: 336
- Dimensions: 16 x 21
Kitchen
- Features: Cook Island, Dishwasher, Hardwood Floors, Microwave, Pantry, Builtin Oven, Free Standing Refrigerator, Granite
- Level: Main
- Area: 391
- Width: 23
Living room
- Features: Vaulted Ceiling
- Level: Main
- Area: 240
- Dimensions: 16 x 15
Office
- Features: Vaulted Ceiling
- Level: Main
- Area: 168
- Dimensions: 12 x 14
Heating
- Forced Air, Fireplace(s)
Cooling
- Central Air
Appliances
- Included: Built-In Range, Dishwasher, Free-Standing Refrigerator, Gas Appliances, Microwave, Stainless Steel Appliance(s), Built In Oven, Gas Water Heater
- Laundry: Laundry Room
Features
- Granite, Vaulted Ceiling(s), Cook Island, Pantry, Bathroom, Double Closet, Double Vanity, Suite, Walk-In Closet(s)
- Flooring: Hardwood
- Basement: Crawl Space
- Number of fireplaces: 1
- Fireplace features: Gas
Interior area
- Total structure area: 3,403
- Total interior livable area: 3,403 sqft
Video & virtual tour
Property
Parking
- Total spaces: 2
- Parking features: Driveway, Garage Door Opener, Attached, Oversized
- Attached garage spaces: 2
- Has uncovered spaces: Yes
Features
- Levels: Two
- Stories: 2
- Patio & porch: Deck
- Exterior features: Athletic Court, Yard, Exterior Entry
- Fencing: Fenced
- Has view: Yes
- View description: Trees/Woods
Lot
- Size: 0.59 Acres
- Features: Wooded, SqFt 20000 to Acres1
Details
- Parcel number: R110026
Construction
Type & style
- Home type: SingleFamily
- Architectural style: Traditional
- Property subtype: Residential, Single Family Residence
Materials
- Cedar
- Roof: Composition
Condition
- Resale
- New construction: No
- Year built: 1987
Utilities & green energy
- Gas: Gas
- Sewer: Public Sewer
- Water: Public
Community & HOA
Community
- Subdivision: Ash Creek Woods
HOA
- Has HOA: No
Location
- Region: Portland
Financial & listing details
- Price per square foot: $269/sqft
- Tax assessed value: $1,216,570
- Annual tax amount: $16,542
- Date on market: 8/6/2026
- Cumulative days on market: 47 days
- Listing terms: Cash,Conventional
- Road surface type: Paved
Estimated market value
Not available
Estimated sales range
Not available
Not available
Price history
| Date | Event | Price |
|---|---|---|
| 8/25/2026 | Pending sale | $915,000$269/sqft |
Source:  RMLS (OR) #644070314 Report a problem RMLS (OR) #644070314 Report a problem | ||
| 8/13/2026 | Listed for sale | $915,000+5.8%$269/sqft |
Source: RMLS (OR) #644070314 Report a problem | ||
| 11/3/2021 | Sold | $865,000-1.1%$254/sqft |
Source: RMLS (OR) #21466796 Report a problem | ||
| 10/17/2021 | Pending sale | $875,000$257/sqft |
Source: RMLS (OR) #21466796 Report a problem | ||
| 10/1/2021 | Price change | $875,000-2.8%$257/sqft |
Source: RMLS (OR) #21466796 Report a problem | ||
| 9/10/2021 | Listed for sale | $900,000$264/sqft |
Source: RMLS (OR) #21466796 Report a problem | ||
Public tax history
| Year | Property taxes | Tax assessment |
|---|---|---|
| 2025 | $16,542 -13.7% | $738,880 +3% |
| 2024 | $19,175 +5.6% | $717,360 +3% |
| 2023 | $18,160 +1% | $696,470 +3% |
| 2022 | $17,989 +11% | $676,190 +3% |
| 2021 | $16,199 +6.3% | $656,500 +3% |
| 2020 | $15,245 +6.1% | $637,380 +3% |
| 2019 | $14,372 | $618,820 +3% |
| 2018 | $14,372 +4.7% | $600,800 +3% |
| 2017 | $13,727 +22.8% | $583,310 +3% |
| 2016 | $11,174 | $566,330 +3% |
| 2015 | $11,174 -1.1% | $549,840 +3% |
| 2014 | $11,295 +24.4% | $533,830 +3% |
| 2013 | $9,081 +15.3% | $518,290 +5% |
| 2012 | $7,879 -4.9% | $493,830 -1.9% |
| 2011 | $8,282 -11.4% | $503,200 +3% |
| 2010 | $9,349 -4.7% | $488,550 +3% |
| 2009 | $9,807 +1.4% | $474,330 +3% |
| 2008 | $9,672 +1.7% | $460,520 +3% |
| 2007 | $9,511 +13.1% | $447,110 +3% |
| 2006 | $8,413 +9% | $434,090 +3% |
| 2005 | $7,717 +3.6% | $421,450 +3% |
| 2004 | $7,446 +3.7% | $409,180 +3% |
| 2003 | $7,179 +4.1% | $397,270 +3% |
| 2002 | $6,897 +7.7% | $385,700 +6.1% |
| 2000 | $6,401 | $363,570 |
Find assessor info on the county website
Monthly payment
Est. payment
Payment breakdown
Explore the cost of this home by adjusting the details. Changes won't be saved.Climate risks
Neighborhood: Ashcreek
Nearby schools
Schools provided by the listing agent
- Elementary: Markham
- Middle: Jackson
- High: Ida B Wells
Source: RMLS (OR). This data may not be complete. We recommend contacting the local school district to confirm school assignments for this home.
Similar homes
- $920,0004 bd3 ba2.9k sqft1500 SW Davenport St, Portland, OR 97201Active
 MLS ID #552602456, Olivia Butler, Windermere Realty Trust. RMLS (OR)
 - $990,0005 bd4 ba2.1k sqft5825 SW Sheridan Ct, Portland, OR 97221Active
 MLS ID #670211688, Allison Williams, Real Broker. RMLS (OR)
 - $799,9004 bd3 ba3.3k sqft9650 SW Ventura Ct, Tigard, OR 97223Active
 MLS ID #666074077, Tara Stone, MORE Realty. RMLS (OR)
 - $1,099,9004 bd3 ba3.6k sqft6019 SW Woods Ct, Portland, OR 97221Active
 MLS ID #358712752, Rick Sadle, Keller Williams Realty Professionals. RMLS (OR)
 - $835,0004 bd3 ba2.3k sqft7650 SW 141st Ave, Beaverton, OR 97008ActiveMLS ID #721421706, Tracy Norris, Cascade Hasson Sotheby's International Realty. RMLS (OR)
- $875,0004 bd3 ba3.1k sqft3523 SW Jerald Ct, Portland, OR 97221ActiveMLS ID #663446438, Jeff Edmondson, 24/7 Properties. RMLS (OR)
- $700,0004 bd3 ba2.3k sqft7215 SW 8th Ave, Portland, OR 97219ActiveMLS ID #715412001, Rhonda Riley, Keller Williams Sunset Corridor. RMLS (OR)
- $999,0003 bd3 ba2.6k sqft5754 Charles Cir, Lake Oswego, OR 97035ActiveMLS ID #426296505, Matthew Tercek, Real Broker. RMLS (OR)
- $835,0004 bd3 ba2.7k sqft9731 NW Bartholomew Dr, Portland, OR 97229ActiveMLS ID #113407527, Paul Clem, ELEETE Real Estate. RMLS (OR)
- $1,195,0004 bd4 ba3.2k sqft330 NW Royal Blvd, Portland, OR 97210ActiveMLS ID #717380231, Patrick J. Henry, P.C., Coldwell Banker Bain. RMLS (OR)
- $899,5005 bd4 ba2.8k sqft13275 NW Keeton Park Ln, Portland, OR 97229For Sale
 MLS ID #845586, SHAUNTE CRUSE, Exp Realty, Llc. WVMLS
 - $889,9995 bd4 ba4.3k sqft14740 SW Hawk Ridge Rd, Tigard, OR 97224ActiveMLS ID #691177119, Steve Nassar, Premiere Property Group, LLC. RMLS (OR)
- $855,0004 bd3 ba3k sqft10719 NW Harding Ct, Portland, OR 97229ActiveMLS ID #363858211, Lee Davies, ELEETE Real Estate. RMLS (OR)
- $1,075,0005 bd3 ba3k sqft12985 SW 135th Ave, Tigard, OR 97223ActiveMLS ID #783978565, Katharine Granum, Real Broker. RMLS (OR)
- $949,0004 bd2 ba2.8k sqft23 E Ave, Lake Oswego, OR 97034ActiveMLS ID #541093592, Patricia Savage, Premiere Property Group, LLC. RMLS (OR)
- $950,0003 bd3 ba3.7k sqft35505 NE Kramien Rd, Newberg, OR 97132ActiveMLS ID #174905520, Rick Brainard, Premiere Property Group, LLC. RMLS (OR)
- $875,0004 bd4 ba4.2k sqft2906 Carriage Way #B, West Linn, OR 97068ActiveMLS ID #315098146, Kay Grening, Premiere Property Group, LLC. RMLS (OR)
- $1,025,0004 bd3 ba4k sqft8755 SE Kingswood Way, Damascus, OR 97089ActiveMLS ID #277200361, Brian Gentry, Real Broker. RMLS (OR)
- $770,0004 bd3 ba2.6k sqft20515 SW Kawanda Ct, Tualatin, OR 97062ActiveMLS ID #159435391, Brittany Fiorello, John L. Scott. RMLS (OR)
