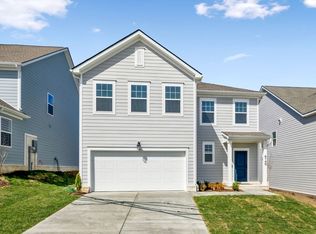
MOVE IN READY! Unbelievable price! Come see the Harpeth Valley Homes difference in this gorgeous new construction home in west Smyrna's Blakeney! Adorable curb appeal with covered front and back porches to overlook the beautiful rolling hills. Home is flooded with natural light with wide open concept living room, huge dining room and kitchen. Owner's suite on the main floor with double vanities, a frameless tile shower and a walk in closet. Two oversized bedrooms with walk in closets and a loft upstairs. Features include white kitchen with quartz countertops, stainless appliances including vent hood, microwave drawer, subway tile backsplash, oak stairs, black plumbing hardware and light fixtures, piano accent wall, craftsman trim, upgraded laminate flooring. Splash pad, tot lot & walking trails! 3 minutes to I-24
Closed
$494,310
6127 Saxlingham Pl Lot 103, Smyrna, TN 37167
3beds
2,221sqft
Single Family Residence, Residential
Built in 2023
-- sqft lot
$482,700 Zestimate®
$223/sqft
$2,572 Estimated rent
Home value
$482,700
$459,000 - $507,000
$2,572/mo
Zestimate® history
Owner options
List your home for rent
$2,572/mo
Rent Zestimate®
Find your next renter with Zillow Rental Manager. Plus, with online applications, you can quickly screen prospective tenants – for free.
$2,572/mo
Rent Zestimate®
Refinance and save
$2,940/mo
Est. payment
Refinancing to a lower rate could help reduce your monthly payments and save thousands over the life of the loan.
$2,940/mo
Est. payment
Explore your selling options
Work with a Zillow partner agent
Leverage their expertise and Zillow's premium Showcase listings to get your home seen by more buyers.
Get startedList with your own agent
Get your home in front of millions of buyers by listing it on Zillow.
Learn how to do itSell it yourself
Take full control of how buyers see your home on Zillow by listing For Sale by Owner (FSBO).
List your homeWhat's special
Adorable curb appealCraftsman trimBeautiful rolling hillsSplash padWalk in closetNatural lightCovered front
Zillow last checked:
Listing updated:
Listed by:
Amy Rooks 615-491-6810,
Compass Tennessee, LLC,
Jessica McCarty 615-812-9263,
Compass Tennessee, LLC
Bought with:
Laura Brown, 344682
Parkside Realty, LLC
Source: RealTracs MLS as distributed by MLS GRID,MLS#: 2600178
Facts & features
Interior
Bedrooms & bathrooms
- Bedrooms: 3
- Bathrooms: 3
- Full bathrooms: 2
- 1/2 bathrooms: 1
- Main level bedrooms: 1
Bedroom 1
- Area: 225 Square Feet
- Dimensions: 15x15
Bedroom 2
- Features: Walk-In Closet(s)
- Level: Walk-In Closet(s)
- Area: 168 Square Feet
- Dimensions: 12x14
Bedroom 3
- Features: Walk-In Closet(s)
- Level: Walk-In Closet(s)
- Area: 168 Square Feet
- Dimensions: 12x14
Bonus room
- Features: Second Floor
- Level: Second Floor
- Area: 130 Square Feet
- Dimensions: 13x10
Dining room
- Features: None
- Level: None
- Area: 288 Square Feet
- Dimensions: 18x16
Kitchen
- Features: Pantry
- Level: Pantry
- Area: 182 Square Feet
- Dimensions: 13x14
Living room
- Area: 304 Square Feet
- Dimensions: 16x19
Heating
- Central
Cooling
- Central Air
Appliances
- Included: Dishwasher, Disposal, Electric Oven, Electric Range
Features
- Flooring: Carpet, Laminate, Tile
- Basement: Crawl Space
- Has fireplace: No
Interior area
- Total structure area: 2,221
- Total interior livable area: 2,221 sqft
- Finished area above ground: 2,221
Property
Parking
- Total spaces: 2
- Parking features: Garage Door Opener, Garage Faces Front
- Attached garage spaces: 2
Features
- Levels: Two
- Stories: 2
- Patio & porch: Patio, Covered, Porch
Lot
- Features: Sloped
Details
- Parcel number: 054L E 02400 R0133242
- Special conditions: Standard
Construction
Type & style
- Home type: SingleFamily
- Property subtype: Single Family Residence, Residential
Materials
- Fiber Cement
- Roof: Asphalt
Condition
- New construction: Yes
- Year built: 2023
Utilities & green energy
- Sewer: Public Sewer
- Water: Public
- Utilities for property: Water Available
Community & HOA
Community
- Subdivision: Blakeney
HOA
- Has HOA: Yes
- HOA fee: $45 monthly
Location
- Region: Smyrna
Financial & listing details
- Price per square foot: $223/sqft
- Annual tax amount: $1
- Date on market: 12/8/2023
Price history
| Date | Event | Price |
|---|---|---|
| 1/12/2024 | Sold | $494,310+0.9%$223/sqft |
Source:  RealTracs MLS as distributed by MLS GRID #2600178 Report a problem RealTracs MLS as distributed by MLS GRID #2600178 Report a problem | ||
| 12/16/2023 | Pending sale | $489,900$221/sqft |
Source: RealTracs MLS as distributed by MLS GRID #2600178 Report a problem | ||
| 12/8/2023 | Listed for sale | $489,900$221/sqft |
Source: RealTracs MLS as distributed by MLS GRID #2600178 Report a problem | ||
| 12/5/2023 | Listing removed | -- |
Source: RealTracs MLS as distributed by MLS GRID #2586474 Report a problem | ||
| 10/30/2023 | Listed for sale | $489,900$221/sqft |
Source: RealTracs MLS as distributed by MLS GRID #2586474 Report a problem | ||
| 10/19/2023 | Listing removed | -- |
Source: RealTracs MLS as distributed by MLS GRID #2571156 Report a problem | ||
| 10/16/2023 | Price change | $489,900-2%$221/sqft |
Source: RealTracs MLS as distributed by MLS GRID #2571156 Report a problem | ||
| 9/27/2023 | Price change | $499,900-5.7%$225/sqft |
Source: RealTracs MLS as distributed by MLS GRID #2571156 Report a problem | ||
| 9/14/2023 | Listed for sale | $530,000$239/sqft |
Source: RealTracs MLS as distributed by MLS GRID #2571156 Report a problem | ||
Public tax history
Tax history is unavailable.
Neighborhood: 37167
Nearby homes
- $517,0004 bd3 ba2.5k sqft6140 Saxlingham Pl LOT 124, Smyrna, TN 37167Sold
- $449,990-- bd-- ba1.9k sqft6129 Saxlingham Pl, Smyrna, TN 37167Sold
- $449,990-- bd-- ba2.2k sqft6131 Saxlingham Pl, Smyrna, TN 37167Sold
- $459,400-- bd-- ba2.3k sqft6123 Saxlingham Pl, Smyrna, TN 37167Sold
- $469,990-- bd-- ba2.2k sqft6133 Saxlingham Pl, Smyrna, TN 37167Sold
- $60,000-- bd-- ba-- sqft6231 Kenwyn Pass, Smyrna, TN 37167Off Market
- $462,600-- bd-- ba1.8k sqft6227 Kenwyn Pass, Smyrna, TN 37167Sold
- $459,400-- bd-- ba2k sqft6229 Kenwyn Pass, Smyrna, TN 37167Off Market
Nearby schools
GreatSchools rating
- 10/10Stewarts Creek Elementary SchoolGrades: PK-5Distance: 1.3 mi
- 8/10Stewarts Creek Middle SchoolGrades: 6-8Distance: 1.2 mi
- 8/10Stewarts Creek High SchoolGrades: 9-12Distance: 1.4 mi
Schools provided by the listing agent
- Elementary: Stewarts Creek Elementary School
- Middle: Stewarts Creek Middle School
- High: Stewarts Creek High School
Source: RealTracs MLS as distributed by MLS GRID. This data may not be complete. We recommend contacting the local school district to confirm school assignments for this home.
Get a cash offer in 3 minutes
Find out how much your home could sell for in as little as 3 minutes with a no-obligation cash offer.
Estimated market value
$482,700
Get a cash offer in 3 minutes
Find out how much your home could sell for in as little as 3 minutes with a no-obligation cash offer.
Estimated market value
$482,700
- Tennessee
- Rutherford County
- Smyrna
- 37167
- 6127 Saxlingham Pl Lot 103
Nearby cities
Nearby zip codes
Other Smyrna Topics
