Upscale elegance meets masterful design in one of Bay Hill’s most coveted golf course residences. Originally crafted by Coudriet, this one-of-a-kind home has undergone extensive renovation over the years to become the timeless classic it is today. Framed on three sides by Arnold Palmer’s Championship Course, the property offers views of the #10 green to the front, sweeping panoramic fairway and water vistas of #13 to the rear, and glimpses of the #14 green through a graceful viburnum hedge to the south. Ideally situated in the heart of the community, mere seconds from Arnold Palmer’s Club & Lodge, this residence offers over 5,400 square feet of single-level living, thoughtfully arranged for both family and guests, with all four bedrooms enjoying en suite baths. Bright and open, the formal living and dining rooms showcase travertine floors, two elegant chandeliers, refined crown moldings, a wood-burning fireplace, and soaring 9-foot ceilings. Neutral, transitional tones throughout — including new carpet in three bedrooms and fresh paint in all bedrooms — make furnishing effortless. An expansive, exquisitely designed chef’s kitchen serves as a natural gathering place, anchored by two grand marble center islands, abundant drawer storage, premium appliances, a breakfast area and an adjoining family room with plantation shutters. The primary suite is equally impressive, featuring a custom vanity with side shelving, elegant fixtures, a soaking tub, a steam shower, and two walk-in closet systems. A generous den, office, or game room offers wood floors and French doors. Additional features include a wet bar, a mud room, and a spacious laundry room with ample storage, WiFi enabled appliances and Lutron lighting throughout. Perhaps the true pièce de résistance is the exceptional Florida room, appointed with large-format travertine tiles, hurricane-proof electric shades, a dedicated mini-split system, a fireplace, a mounted TV, a bar-island, and a built-in grill — all overlooking the golf course. Further distinguished features include a 40-foot screened pool, a metal-fenced rear yard, well irrigation, new roofs (2021 and 2024), a circular driveway, and an oversized garage accommodating 2 vehicles and a golf cart with myQ app controlled doors and a mini-split. Embrace the Bay Hill lifestyle and make this extraordinary home your own.
Sold for $2,750,000
$2,750,000
6127 TARAWOOD DRIVE, ORLANDO, FL 32819
4beds
5,405sqft
Single Family Residence
Built in 1974
0.46 Acres Lot
$2,803,100 Zestimate®
$509/sqft
$7,862 Estimated rent
Home value
$2,803,100
$2.66M - $2.94M
$7,862/mo
Zestimate® history
Owner options
List your home for rent
$7,862/mo
Rent Zestimate®
Find your next renter with Zillow Rental Manager. Plus, with online applications, you can quickly screen prospective tenants – for free.
$7,862/mo
Rent Zestimate®
Refinance and save
$20,035/mo
Est. payment
Refinancing to a lower rate could help reduce your monthly payments and save thousands over the life of the loan.
$20,035/mo
Est. payment
Explore your selling options
Work with a Zillow partner agent
Leverage their expertise and Zillow's premium Showcase listings to get your home seen by more buyers.
Get startedList with your own agent
Get your home in front of millions of buyers by listing it on Zillow.
Learn how to do itSell it yourself
Take full control of how buyers see your home on Zillow by listing For Sale by Owner (FSBO).
List your homeWhat's special
Zillow last checked:
Listing updated:
Listed by:
George Stringer 407-222-7047,
COLDWELL BANKER REALTY 407-647-1211
Bought with:
Lanlan Sun, 3604859
KELLER WILLIAMS CLASSIC
Source: Stellar MLS,MLS#: O6425749 Originating MLS: Orlando Regional
Originating MLS: Orlando Regional
Facts & features
Interior
Bedrooms & bathrooms
- Bedrooms: 4
- Bathrooms: 5
- Full bathrooms: 5
Rooms
- Room types: Breakfast Room Separate, Den/Library/Office, Family Room, Florida Room, Dining Room, Living Room, Utility Room
Primary bedroom
- Features: Walk-In Closet(s)
- Level: First
- Area: 440 Square Feet
- Dimensions: 22x20
Bedroom 2
- Features: Walk-In Closet(s)
- Level: First
- Area: 234 Square Feet
- Dimensions: 18x13
Bedroom 3
- Features: Walk-In Closet(s)
- Level: First
- Area: 195 Square Feet
- Dimensions: 13x15
Bedroom 4
- Features: Walk-In Closet(s)
- Level: First
- Area: 182 Square Feet
- Dimensions: 13x14
Dining room
- Level: First
- Area: 140 Square Feet
- Dimensions: 10x14
Family room
- Level: First
Florida room
- Level: First
- Area: 744 Square Feet
- Dimensions: 31x24
Foyer
- Level: First
- Area: 210 Square Feet
- Dimensions: 10x21
Kitchen
- Features: Kitchen Island
- Level: First
- Area: 320 Square Feet
- Dimensions: 20x16
Laundry
- Level: First
- Area: 120 Square Feet
- Dimensions: 12x10
Living room
- Level: First
- Area: 345 Square Feet
- Dimensions: 15x23
Heating
- Central, Zoned
Cooling
- Central Air, Ductless
Appliances
- Included: Bar Fridge, Oven, Convection Oven, Dishwasher, Disposal, Dryer, Electric Water Heater, Exhaust Fan, Ice Maker, Microwave, Range, Range Hood, Refrigerator, Tankless Water Heater, Washer
- Laundry: Inside, Laundry Room
Features
- Built-in Features, Ceiling Fan(s), Eating Space In Kitchen, Kitchen/Family Room Combo, Open Floorplan, Primary Bedroom Main Floor, Solid Surface Counters, Solid Wood Cabinets, Split Bedroom, Stone Counters, Walk-In Closet(s)
- Flooring: Carpet, Ceramic Tile, Travertine, Hardwood
- Doors: French Doors, Outdoor Kitchen
- Windows: Window Treatments, Shutters
- Has fireplace: Yes
- Fireplace features: Gas, Living Room, Other Room, Wood Burning
Interior area
- Total structure area: 6,175
- Total interior livable area: 5,405 sqft
Property
Parking
- Total spaces: 2
- Parking features: Circular Driveway, Driveway, Garage Door Opener, Golf Cart Garage, Golf Cart Parking, Oversized, Split Garage
- Attached garage spaces: 2
- Has uncovered spaces: Yes
Features
- Levels: One
- Stories: 1
- Patio & porch: Deck, Front Porch, Screened
- Exterior features: Irrigation System, Lighting, Outdoor Kitchen, Rain Gutters, Sidewalk
- Has private pool: Yes
- Pool features: Deck, Gunite, Heated, In Ground, Lighting, Screen Enclosure, Tile
- Fencing: Other
- Has view: Yes
- View description: Golf Course, Pool, Pond
- Has water view: Yes
- Water view: Pond
- Waterfront features: Waterfront, Lake Privileges, Marina Access, Boat Ramp - Private, Minimum Wake Zone, No Wake Zone, Seawall, Skiing Allowed
Lot
- Size: 0.46 Acres
- Features: In County, Landscaped, Near Marina, Near Public Transit, On Golf Course, Oversized Lot, Sidewalk
- Residential vegetation: Fruit Trees, Mature Landscaping, Trees/Landscaped
Details
- Parcel number: 272328054002950
- Zoning: R-1AA
- Special conditions: None
Construction
Type & style
- Home type: SingleFamily
- Architectural style: Florida
- Property subtype: Single Family Residence
Materials
- Block, Stucco
- Foundation: Slab
- Roof: Membrane,Metal,Tile
Condition
- New construction: No
- Year built: 1974
Details
- Builder name: Ray Coudrict
Utilities & green energy
- Sewer: Public Sewer
- Water: Public
- Utilities for property: BB/HS Internet Available, Electricity Connected, Propane, Sewer Connected, Sprinkler Well, Street Lights, Underground Utilities, Water Connected
Community & HOA
Community
- Features: Community Boat Ramp, Dock, Private Boat Ramp, Water Access, Waterfront, Association Recreation - Owned, Deed Restrictions, Dog Park, Golf Carts OK, Golf, Park, Sidewalks
- Security: Security Lights, Security System, Security System Owned, Smoke Detector(s)
- Pet fee: $0 monthly
- Subdivision: BAY HILL SEC 08
HOA
- Has HOA: Yes
- Amenities included: Park, Playground, Security, Vehicle Restrictions
- Services included: 24-Hour Guard, Recreational Facilities, Security
- HOA fee: $94 monthly
- HOA name: Jakob Howe
- HOA phone: 407-494-1099
Location
- Region: Orlando
Financial & listing details
- Price per square foot: $509/sqft
- Tax assessed value: $2,367,523
- Annual tax amount: $33,661
- Date on market: 7/24/2026
- Cumulative days on market: 4 days
- Listing terms: Cash,Conventional
- Ownership: Fee Simple
- Total actual rent: 0
- Electric utility on property: Yes
- Road surface type: Paved, Asphalt
Price history
| Date | Event | Price |
|---|---|---|
| 8/10/2026 | Sold | $2,750,000-5%$509/sqft |
Source:  Stellar MLS #O6425749 Report a problem Stellar MLS #O6425749 Report a problem | ||
| 7/29/2026 | Contingent | $2,895,000$536/sqft |
Source: Stellar MLS #O6425749 Report a problem | ||
| 7/24/2026 | Listed for sale | $2,895,000+31.6%$536/sqft |
Source: Stellar MLS #O6425749 Report a problem | ||
| 2/27/2024 | Listing removed | $2,200,000-2.2%$407/sqft |
Source: Stellar MLS #O5971831 Report a problem | ||
| 11/3/2021 | Sold | $2,250,000+2.3%$416/sqft |
Source: Public Record Report a problem | ||
| 9/11/2021 | Pending sale | $2,200,000$407/sqft |
Source: Stellar MLS #O5971831 Report a problem | ||
| 9/9/2021 | Listed for sale | $2,200,000+18.9%$407/sqft |
Source: Stellar MLS #O5971831 Report a problem | ||
| 1/15/2021 | Listing removed | -- |
Source: Stellar MLS Report a problem | ||
| 11/23/2020 | Price change | $1,850,000-5.1%$342/sqft |
Source: DAMRON REALTY #T3251817 Report a problem | ||
| 7/12/2020 | Listed for sale | $1,950,000+39.4%$361/sqft |
Source: DAMRON REALTY #T3251817 Report a problem | ||
| 11/2/2008 | Listing removed | $1,399,000$259/sqft |
Source: NRT Florida #O4810112 Report a problem | ||
| 6/20/2008 | Listed for sale | $1,399,000+113.6%$259/sqft |
Source: NRT Florida #O4810112 Report a problem | ||
| 10/3/2003 | Sold | $655,000+17.2%$121/sqft |
Source: Public Record Report a problem | ||
| 9/12/1997 | Sold | $559,000+25.6%$103/sqft |
Source: Public Record Report a problem | ||
| 5/27/1994 | Sold | $445,000$82/sqft |
Source: Public Record Report a problem | ||
Public tax history
| Year | Property taxes | Tax assessment |
|---|---|---|
| 2024 | $32,630 +7.3% | $2,036,763 +3% |
| 2023 | $30,422 +2.9% | $1,977,440 +3% |
| 2022 | $29,563 +193.8% | $1,919,845 +194% |
| 2021 | $10,061 +0.6% | $653,076 +1.4% |
| 2020 | $10,001 +1% | $644,059 +2.3% |
| 2019 | $9,906 +0.8% | $629,579 +1.9% |
| 2018 | $9,828 | $617,840 -17.5% |
| 2017 | $9,828 +1.3% | $748,884 +1.8% |
| 2016 | $9,705 +0.3% | $735,787 +2% |
| 2015 | $9,673 +5.1% | $721,227 +19.7% |
| 2014 | $9,201 +2% | $602,681 +13.2% |
| 2013 | $9,017 -1.1% | $532,233 -0.2% |
| 2012 | $9,119 -4.3% | $533,189 -3.9% |
| 2011 | $9,525 -4.6% | $554,649 -6.9% |
| 2010 | $9,985 | $595,641 -3.9% |
| 2009 | -- | $619,784 -13.3% |
| 2008 | $10,550 +1.5% | $714,567 -6.7% |
| 2007 | $10,397 -6.2% | $766,147 +23.3% |
| 2006 | $11,080 +11.4% | $621,573 +19.9% |
| 2005 | $9,944 +11.5% | $518,341 +10.5% |
| 2004 | $8,915 -0.6% | $469,177 +1.2% |
| 2003 | $8,968 +4.7% | $463,445 +4.7% |
| 2002 | $8,563 +2.2% | $442,788 +5.1% |
| 2001 | $8,378 +4.7% | $421,109 +5.7% |
| 2000 | $7,999 | $398,551 |
Find assessor info on the county website
Neighborhood: 32819
Nearby homes
- $2,065,5004 bd4 ba3.7k sqft6123 Tarawood Dr, Orlando, FL 32819Off Market
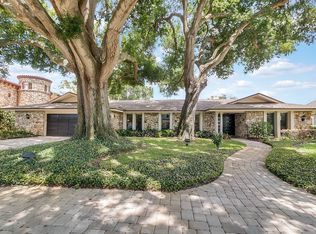
- $3,568,1006 bd5 ba8k sqft6119 Tarawood Dr, Orlando, FL 32819Off Market
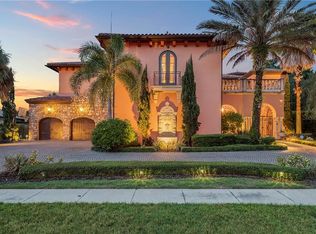
- $2,441,3004 bd6 ba4.7k sqft6124 Tarawood Dr, Orlando, FL 32819Off Market
- $1,577,6003 bd2 ba2.4k sqft6115 Tarawood Dr, Orlando, FL 32819Off Market
- $825,0004 bd3 ba2.6k sqft8984 Gladin Ct, Orlando, FL 32819Sold
- $3,301,6005 bd6 ba5.2k sqft8988 Gladin Ct, Orlando, FL 32819Off Market
- $1,694,4004 bd5 ba2.9k sqft8731 Bay Hill Blvd, Orlando, FL 32819Off Market
- $1,496,7004 bd3 ba4k sqft6111 Tarawood Dr, Orlando, FL 32819Off Market
Nearby schools
GreatSchools rating
- 8/10Dr. Phillips Elementary SchoolGrades: PK-5Distance: 1.1 mi
- 7/10Southwest Middle SchoolGrades: 6-8Distance: 1 mi
- 5/10Dr. Phillips High SchoolGrades: PK,8-12Distance: 1.9 mi
Schools provided by the listing agent
- Elementary: Dr. Phillips Elem
- Middle: Southwest Middle
- High: Dr. Phillips High
Source: Stellar MLS. This data may not be complete. We recommend contacting the local school district to confirm school assignments for this home.
Get a cash offer in 3 minutes
Find out how much your home could sell for in as little as 3 minutes with a no-obligation cash offer.
Estimated market value
$2,803,100
Get a cash offer in 3 minutes
Find out how much your home could sell for in as little as 3 minutes with a no-obligation cash offer.
Estimated market value
$2,803,100
- Florida
- Orange County
- Bay Hill
- 32819
- 6127 TARAWOOD DRIVE
Nearby cities
Nearby zip codes
Other Bay Hill Topics
