Skip main navigation
Sold
  • Price Unknown

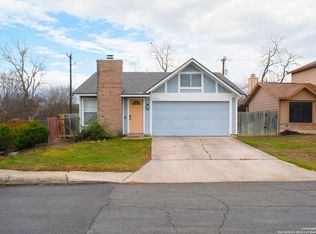
    6127 VALLEY BAY DR, San Antonio, TX 78250

    3beds
    1,404sqft
    Single Family Residence
    Built in 1985
    6,054 Square Feet Lot
    $211,400 Zestimate®
    $--/sqft
    $1,663 Estimated rent

    Home value

    $211,400

    $197,000 - $228,000

    $1,663/mo

    Zestimate® history
    Loading
    Loading...

    Owner options

    List your home for rent

    $1,663/mo

    Rent Zestimate®

    Find your next renter with Zillow Rental Manager. Plus, with online applications, you can quickly screen prospective tenants – for free.

    Learn more

    $1,663/mo

    Rent Zestimate®

    Refinance and save

    $314/mo

    Est. payment

    Refinancing to a lower rate could help reduce your monthly payments and save thousands over the life of the loan.

    See today's rates

    $314/mo

    Est. payment

    Explore your selling options

    Work with a Zillow partner agent

    Leverage their expertise and Zillow's premium Showcase listings to get your home seen by more buyers.

    Get started

    List with your own agent

    Get your home in front of millions of buyers by listing it on Zillow.

    Learn how to do it

    Sell it yourself

    Take full control of how buyers see your home on Zillow by listing For Sale by Owner (FSBO).

    List your home

    What's special

    Cozy fireplaceElegant finishesContemporary colorsOpen floor planStylishly updated spacePrivate outdoor sanctuaryExpansive backyard
    **PRICE IMPROVEMENT** Welcome to your beautifully renovated single-story gem, where modern design meets comfortable living! With 1,404 square feet of stylishly updated space, this home has been thoughtfully designed with contemporary colors and elegant finishes that make every room inviting. Step inside to discover an open floor plan featuring a cozy fireplace that sets the scene for relaxed evenings and lively gatherings. The home boasts three spacious bedrooms and two well-appointed baths, offering plenty of room for both everyday living and special occasions. Whether you're cooking up a feast in the updated kitchen or unwinding in the sunlit living area, every detail has been carefully considered to ensure a perfect blend of functionality and flair. Outside, the property continues to impress. The 2-car garage and leveled driveway provide convenience and ease, leading you to one of the home's standout features-the expansive backyard. Backing up to a serene greenbelt, the backyard is a true retreat. Imagine weekends spent hosting barbecues, gardening, or simply relaxing in your own private outdoor sanctuary. The gently sloping, well-maintained yard offers ample space to play, or even for you to add personal touches like a patio or garden oasis. It's a versatile space that effortlessly combines indoor and outdoor living.

    Zillow last checked:

    Listing updated:

    Listed by:

    Cesar Amezcua TREC #580573 (210) 442-7479,

    CA & Company, REALTORS

    Source: LERA MLS,MLS#: 1844765MLS Logo

    Facts & features

    Interior

    Bedrooms & bathrooms
    • Bedrooms: 3
    • Bathrooms: 2
    • Full bathrooms: 2
    Primary bedroom
    • Features: Walk-In Closet(s), Ceiling Fan(s), Full Bath
    • Area: 180
    • Dimensions: 15 x 12
    Bedroom 2
    • Area: 90
    • Dimensions: 10 x 9
    Bedroom 3
    • Area: 130
    • Dimensions: 13 x 10
    Primary bathroom
    • Features: Tub/Shower Separate, Single Vanity, Soaking Tub
    • Area: 108
    • Dimensions: 12 x 9
    Family room
    • Area: 285
    • Dimensions: 19 x 15
    Kitchen
    • Area: 120
    • Dimensions: 12 x 10
    Heating
    • Central, Electric
    Cooling
    • Central Air
    Appliances
    • Included: Microwave, Range, Disposal, Dishwasher, Electric Water Heater, Electric Cooktop
    • Laundry: Main Level, Washer Hookup, Dryer Connection
    Features
    • One Living Area, Separate Dining Room, 1st Floor Lvl/No Steps, High Speed Internet, All Bedrooms Downstairs, Master Downstairs, Ceiling Fan(s), Solid Counter Tops
    • Flooring: Vinyl
    • Windows: Window Coverings
    • Has basement: No
    • Number of fireplaces: 1
    • Fireplace features: One, Living Room
    Interior area
    • Total structure area: 1,404
    • Total interior livable area: 1,404 sqft

    Property

    Parking
    • Total spaces: 2
    • Parking features: Two Car Garage, Attached, Garage Door Opener
    • Attached garage spaces: 2
    Features
    • Levels: One
    • Stories: 1
    • Patio & porch: Patio
    • Pool features: None, Community
    Lot
    • Size: 6,054 Square Feet
    • Features: Level, Curbs, Sidewalks, Streetlights, Fire Hydrant w/in 500'
    • Residential vegetation: Mature Trees (ext feat)
    Details
    • Parcel number: 187400400910

    Construction

    Type & style
    • Home type: SingleFamily
    • Property subtype: Single Family Residence
    Materials
    • Brick, Fiber Cement, 1 Side Masonry
    • Foundation: Slab
    • Roof: Composition
    Condition
    • Pre-Owned
    • New construction: No
    • Year built: 1985

    Utilities & green energy

    • Electric: CPS
    • Gas: NONE
    • Sewer: SAWS
    • Water: SAWS
    • Utilities for property: Cable Available, City Garbage service

    Community & HOA

    Community
    • Features: Tennis Court(s), Playground, Sports Court
    • Subdivision: Emerald Valley
    HOA
    • Has HOA: Yes
    • HOA fee: $314 annually
    • HOA name: GREAT NORTHWEST
    Location
    • Region: San Antonio

    Financial & listing details

    • Tax assessed value: $234,360
    • Annual tax amount: $5,542
    • Date on market: 2/24/2025
    • Cumulative days on market: 205 days
    • Listing terms: Conventional,FHA,VA Loan,TX Vet,Cash,Investors OK
    • Road surface type: Paved

    Price history

    DateEventPrice
    5/16/2025Sold--
    Source: LERA MLS #1844765 Report a problem
    5/12/2025Pending sale$224,900$160/sqft
    Source: LERA MLS #1844765 Report a problem
    5/2/2025Contingent$224,900$160/sqft
    Source: LERA MLS #1844765 Report a problem
    3/29/2025Price change$224,900-8.2%$160/sqft
    Source: LERA MLS #1844765 Report a problem
    3/10/2025Price change$244,900-2%$174/sqft
    Source: LERA MLS #1844765 Report a problem
    2/24/2025Price change$249,900+2.5%$178/sqft
    Source: LERA MLS #1844765 Report a problem
    7/13/2024Price change$243,900-2%$174/sqft
    Source: LERA MLS #1779004 Report a problem
    5/29/2024Price change$249,000-4.2%$177/sqft
    Source: LERA MLS #1779004 Report a problem
    4/15/2023Price change$260,000+6.6%$185/sqft
    Source: LERA MLS #1680420 Report a problem
    3/20/2023Price change$244,000-2%$174/sqft
    Source: LERA MLS #1666925 Report a problem
    2/11/2023Listed for sale$249,000+39.1%$177/sqft
    Source: LERA MLS #1666925 Report a problem
    6/28/2022Sold--
    Source: LERA MLS #44006_1612859 Report a problem
    6/16/2022Pending sale$179,000$127/sqft
    Source: LERA MLS #1612859 Report a problem
    6/8/2022Listed for sale$179,000$127/sqft
    Source: LERA MLS #1612859 Report a problem
    4/26/2020Listing removed$1,250$1/sqft
    Source: Darwin Homes Report a problem
    4/21/2020Listed for rent$1,250+11.1%$1/sqft
    Source: Darwin Homes Report a problem
    11/5/2018Listing removed$1,125$1/sqft
    Source: Owner Report a problem
    10/22/2018Listed for rent$1,125$1/sqft
    Source: Owner Report a problem

    Public tax history

    YearProperty taxesTax assessment
    2025$5,367 -3.2%$234,360 -3.2%
    2024$5,543 -2.1%$242,070 -1.8%
    2023$5,659 +0.6%$246,410 +8.4%
    2022$5,627 +31.6%$227,300 +32.6%
    2021$4,275 $171,370 +3.8%
    2020$4,275 +13%$165,130 +13.9%
    2019$3,783 $145,000 +9.8%
    2018$3,783 +9.4%$132,000 +2.3%
    2017$3,458 +13%$129,000 +13.2%
    2016$3,061 +26%$114,000 +14%
    2015$2,429 $100,000 +11.1%
    2014$2,429 $90,000 +10%
    2013-- $81,790 -1.5%
    2012-- $83,030 -2.9%
    2011-- $85,500
    2010-- $85,500 -1.7%
    2009-- $87,000 -3.3%
    2008-- $90,000 +9.8%
    2007-- $82,000 +9.3%
    2006-- $75,000 +11.9%
    2005-- $67,000
    2004-- --
    2003-- --
    2002-- --
    2001-- --
    2000-- --
    Find assessor info on the county website

    Neighborhood: Great Northwest

    Nearby schools

    GreatSchools rating
    Schools provided by the listing agent
    • Elementary: Knowlton
    • Middle: Zachry H. B.
    • High: Taft
    • District: Northside

    Source: LERA MLS. This data may not be complete. We recommend contacting the local school district to confirm school assignments for this home.

    Get a cash offer in 3 minutes
    Find out how much your home could sell for in as little as 3 minutes with a no-obligation cash offer.
    Estimated market value
    $211,400
    Get a cash offer in 3 minutes
    Find out how much your home could sell for in as little as 3 minutes with a no-obligation cash offer.
    Estimated market value
    $211,400