Skip main navigation
For sale
  • $530,000

    6127 W 16th St, Greeley, CO 80634

    5beds
    3,352sqft
    : 
    $3,371/mo
    Get pre-qualified
    Single Family Residence
    Built in 2005
    6,000 Square Feet Lot
    $-- Zestimate®
    $158/sqft
    $41/mo HOA

    What's special

    Fully fenced backyardSprinkler systemAbundant natural lightAttached two-car garageOpen layoutBeautiful real hardwood floors
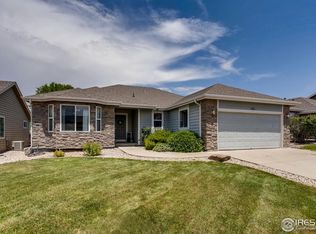
    Welcome to this spacious ranch with over 3,100 square feet, 5 bedrooms, 3 bathrooms, and multiple living areas, this home offers an impressive amount of space and flexibility for everyday life. Plus, major components are already taken care of in this spacious Fox Run ranch, including a furnace and central A/C that are both approximately 3 years old, plus an installed radon mitigation system for added peace of mind. The main level welcomes you with beautiful real hardwood floors, abundant natural light, and an open layout that makes the home feel comfortable and connected. The kitchen features plenty of workspace and storage, including a pantry, and opens to the dining and living areas-creating an easy flow for everything from busy mornings to hosting family and friends. Three bedrooms are conveniently located on the main level, including the primary suite with its own private bath and walk-in closet. Downstairs, the finished basement provides an entirely different living space with a large family and recreation room, two additional bedrooms, and a full bathroom. Whether you need space for guests, teenagers, a home office, gym, game room, or movie nights, there is plenty of room to adapt the home to your lifestyle. An unfinished area also provides valuable additional storage. Outside, the fully fenced backyard offers mature trees, a sprinkler system, and a spacious patio with room to entertain, grill, play, or simply enjoy Colorado evenings at home. An attached two-car garage adds even more storage and convenience.Located in West Greeley's Fox Run neighborhood with convenient access to parks, schools, shopping, dining, and Highway 34, this home combines generous living space, newer major mechanical systems, and a location that makes getting around Northern Colorado easy. Come see how much space and possibility this home has to offer!
    1 day
    |
    69
    |
    4
    |

    Likely to sell faster than

    Zillow last checked:

    Listing updated:

    Listed by:

    Nicole Curry 970-324-6134,

    Realty One Group Fourpoints

    Source: IRES as distributed by MLS GRID,MLS#: 1067254MLS Logo

      Facts & features

      Interior

      Bedrooms & bathrooms
      • Bedrooms: 5
      • Bathrooms: 3
      • Full bathrooms: 3
      • Main level bathrooms: 2
      Primary bedroom
      • Description: Carpet
      • Features: Full Primary Bath
      • Level: Main
      • Area: 168 Square Feet
      • Dimensions: 12 x 14
      Kitchen
      • Description: Wood
      • Level: Main
      • Area: 156 Square Feet
      • Dimensions: 12 x 13
      Laundry
      • Level: Main
      Heating
      • Forced Air
      Cooling
      • Central Air
      Appliances
      • Included: Electric Range, Dishwasher, Refrigerator, Microwave
      Features
      • Eat-in Kitchen, Pantry, Walk-In Closet(s)
      • Flooring: Wood
      • Windows: Window Coverings
      • Basement: Full,Partially Finished
      Interior area
      • Total structure area: 1,695
      • Total interior livable area: 3,352 sqft
      • Finished area above ground: 1,695

      Property

      Parking
      • Total spaces: 2
      • Parking features: Attached
      • Attached garage spaces: 2
      • Details: Attached
      Features
      • Levels: One
      • Stories: 1
      • Patio & porch: Patio
      • Exterior features: Sprinkler System
      • Fencing: Fenced
      Lot
      • Size: 6,000 Square Feet
      • Features: Paved, Sidewalks
      Details
      • Additional structures: Storage
      • Parcel number: R2509203
      • Zoning: Res
      • Special conditions: Private Owner

      Construction

      Type & style
      • Home type: SingleFamily
      • Architectural style: Contemporary
      • Property subtype: Single Family Residence
      Materials
      • Frame
      • Roof: Composition
      Condition
      • New construction: No
      • Year built: 2005

      Utilities & green energy

      • Water: City
      • Utilities for property: Natural Gas Available, Electricity Available

      Community & HOA

      Community
      • Features: Park
      • Subdivision: Fox Run Sub 3rd Fg
      HOA
      • Has HOA: Yes
      • Services included: Common Amenities, Management
      • HOA fee: $124 quarterly
      • HOA name: Blue Hawk Management
      • HOA phone: 720-408-1647
      Location
      • Region: Greeley

      Financial & listing details

      • Price per square foot: $158/sqft
      • Annual tax amount: $2,878
      • Date on market: 8/26/2026
      • Listing terms: Cash,Conventional,FHA,VA Loan
      • Exclusions: Patio furniture and personal property.
      • Electric utility on property: Yes

        Estimated market value

        Not available

        Estimated sales range

        Not available

        Not available

        Price history

        DateEventPrice
        8/26/2026Listed for sale$530,000$158/sqft
        Source: REcolorado as distributed by MLS GRID #IR1067254 Report a problem
        8/7/2026Listing removed$530,000$158/sqft
        Source: IRES as distributed by MLS GRID #1065730 Report a problem
        8/5/2026Listed for sale$530,000+76.1%$158/sqft
        Source: IRES as distributed by MLS GRID #1065730 Report a problem
        8/10/2016Sold$301,000$90/sqft
        Source: IRES as distributed by MLS GRID #791657 Report a problem

        Public tax history

        Tax history is unavailable.

        Monthly payment

        Est. payment

        Payment breakdown

        Explore the cost of this home by adjusting the details. Changes won't be saved.
        All calculations are estimates and provided by Zillow, Inc. for informational purposes only. Actual amounts may vary.
        HOA fees may include property taxes on listings classified as Co-Ops. Contact the listing agent and/or owner for fee details.
        See how much you could borrow to make a competitive offer.

        Climate risks

        Neighborhood: 80634

        Getting around

        28 / 100
        Car-Dependent
        31 / 100
        Somewhat Bikeable

        Nearby schools

        GreatSchools rating
        Schools provided by the listing agent
        • Elementary: Monfort
        • Middle: Tointon Academy
        • High: Greeley Central

        Source: IRES as distributed by MLS GRID. This data may not be complete. We recommend contacting the local school district to confirm school assignments for this home.

        A local agent can set up tours, give advice and negotiate with sellers.

        A local lender can help you make sure your offer is ready when you are.

        Browse local experts

        Similar homes