This great open ranch in Columbine Hills has over 13K sf of lot size ready to build a huge garage on and create your own oasis at the end of a culdesac. Home is ready to move in and enjoy the Colorado summer, especially if you like to boat, bike and access trails and parks - great location on southwest side of Littleton. The layout has been created to give a much more welcoming feel with an abundance of natural light from all the windows in the main area, it will just lift your spirits upon entry! There are 3 bedrooms and 2 bathrooms on the main level. The kitchen has 42" farm-style white cabinets with soft close and sleek black pulls. The 11' quartz slab is center/focal point of the main room with sink, dishwasher, drop lighting and additional cabinets/drawers and space enough for 5-6 stools. Stainless Steel appliances all brand new and can be programmed to your phone. The pantry is a true benefit to the layout. Recessed/lights have been installed throughout the main living area and hallway. New front door with keypad and back door with windows, access door from the garage directly into the home was installed, so you no longer have to go out from the side door to enter the house through the front door (although that door is still there and will serve as a great service door for the 2-car garage which even has a doggie door).
The Primary Bedroom has closet organizers, new fan/light and an oversized shower with tile to the ceiling (new to the previous primary 1/2 bath of its era). The main bath was remodeled - tile to the ceiling, new tub, fixtures, vanity, lighting/mirror and toilets. The other 2 bedrooms with closet organizers, new fan/light, blinds and linen closet complete the main floor living.
The basement is Garden Level with tons of light! Can be used a 4th bedroom (possibly an additional Primary), with a 3/4 bath (closet in the same area as the bath and Laundry) And still have room for activities!
Sold for $675,000
$675,000
6127 W Elmhurst Drive, Littleton, CO 80128
4beds
1,862sqft
Single Family Residence
Built in 1962
0.31 Acres Lot
$652,400 Zestimate®
$363/sqft
$2,981 Estimated rent
Home value
$652,400
$620,000 - $685,000
$2,981/mo
Zestimate® history
Owner options
List your home for rent
$2,981/mo
Rent Zestimate®
Find your next renter with Zillow Rental Manager. Plus, with online applications, you can quickly screen prospective tenants – for free.
$2,981/mo
Rent Zestimate®
Refinance and save
$3,907/mo
Est. payment
Refinancing to a lower rate could help reduce your monthly payments and save thousands over the life of the loan.
$3,907/mo
Est. payment
Explore your selling options
Work with a Zillow partner agent
Leverage their expertise and Zillow's premium Showcase listings to get your home seen by more buyers.
Get startedList with your own agent
Get your home in front of millions of buyers by listing it on Zillow.
Learn how to do itSell it yourself
Take full control of how buyers see your home on Zillow by listing For Sale by Owner (FSBO).
List your homeWhat's special
Oversized showerBack doorNew fanHuge garageStainless steel appliancesGarden levelAccess door
Zillow last checked:
Listing updated:
Listed by:
Dana Mohr Dana@danamohr.com,
RE/MAX Professionals
Bought with:
Heidi Schaffnit, 40016894
RE/MAX Alliance
Source: REcolorado as distributed by MLS GRID,MLS#: 2102571
Facts & features
Interior
Bedrooms & bathrooms
- Bedrooms: 4
- Bathrooms: 3
- Full bathrooms: 1
- 3/4 bathrooms: 2
- Main level bathrooms: 2
- Main level bedrooms: 3
Primary bedroom
- Description: 2 Large Windows For Great Light
- Level: Main
Bedroom
- Description: 2 Large Windows
- Level: Main
Bedroom
- Description: Perfect For Office, Nursery, Or Smaller Bed
- Level: Main
Bedroom
- Description: Garden Level, Closet In Bath Area - Add'l Room For More
- Level: Basement
Primary bathroom
- Description: Sleek Shower Added To Previous 1/2 Bath
- Level: Main
Bathroom
- Description: Defogger Mirror, Tile To Ceiling, Tub
- Level: Main
Bathroom
- Description: Some Updates
- Level: Basement
Dining room
- Description: Option Counter Seating At Large Island
- Level: Main
Kitchen
- Description: Open To Living/Dining Room
- Level: Main
Laundry
- Description: Just Add A Couple Cabinets-It Will Be Good To Go.
- Level: Basement
Living room
- Description: Open With An Abundance Of Natural Light
- Level: Main
Utility room
- Description: Small Unfinished Area- Crawl Space Access In Bath
- Level: Basement
Heating
- Baseboard, Hot Water
Cooling
- Evaporative Cooling
Appliances
- Included: Dishwasher, Disposal, Gas Water Heater, Microwave, Range, Refrigerator, Self Cleaning Oven
Features
- Ceiling Fan(s), Entrance Foyer, Kitchen Island, No Stairs, Open Floorplan, Pantry, Quartz Counters, Smoke Free
- Flooring: Carpet, Vinyl
- Windows: Window Coverings
- Basement: Bath/Stubbed,Crawl Space,Daylight,Finished,Partial
- Common walls with other units/homes: No Common Walls
Interior area
- Total structure area: 1,862
- Total interior livable area: 1,862 sqft
- Finished area above ground: 1,225
- Finished area below ground: 615
Property
Parking
- Total spaces: 2
- Parking features: Concrete
- Attached garage spaces: 2
Features
- Levels: One
- Stories: 1
- Patio & porch: Front Porch, Patio
- Exterior features: Private Yard, Rain Gutters
- Fencing: Partial
Lot
- Size: 0.31 Acres
- Features: Cul-De-Sac, Level, Near Public Transit, Sloped
Details
- Parcel number: 032714
- Zoning: R-1A
- Special conditions: Standard
Construction
Type & style
- Home type: SingleFamily
- Architectural style: Traditional
- Property subtype: Single Family Residence
Materials
- Brick, Frame
- Foundation: Slab
- Roof: Composition
Condition
- Updated/Remodeled
- Year built: 1962
Utilities & green energy
- Electric: 110V, 220 Volts
- Sewer: Public Sewer
- Water: Public
- Utilities for property: Electricity Connected, Natural Gas Available
Community & HOA
Community
- Security: Carbon Monoxide Detector(s), Smoke Detector(s)
- Subdivision: Columbine Hills
HOA
- Has HOA: No
Location
- Region: Littleton
Financial & listing details
- Price per square foot: $363/sqft
- Tax assessed value: $648,332
- Annual tax amount: $3,362
- Date on market: 3/22/2024
- Listing terms: Cash,Conventional,FHA,VA Loan
- Exclusions: Sellers Personal Property, Staging Items
- Ownership: Individual
- Electric utility on property: Yes
- Road surface type: Paved
Price history
| Date | Event | Price |
|---|---|---|
| 4/11/2024 | Sold | $675,000+0.9%$363/sqft |
Source:  REcolorado as distributed by MLS GRID #2102571 Report a problem REcolorado as distributed by MLS GRID #2102571 Report a problem | ||
| 3/24/2024 | Pending sale | $669,000$359/sqft |
Source: REcolorado as distributed by MLS GRID #2102571 Report a problem | ||
| 3/22/2024 | Listed for sale | $669,000+52%$359/sqft |
Source: REcolorado as distributed by MLS GRID #2102571 Report a problem | ||
| 11/24/2020 | Sold | $440,000+3.5%$236/sqft |
Source: Public Record Report a problem | ||
| 10/17/2020 | Pending sale | $425,000$228/sqft |
Source: Compass - Denver #2314970 Report a problem | ||
| 10/16/2020 | Listed for sale | $425,000+97.7%$228/sqft |
Source: Compass - Denver #2314970 Report a problem | ||
| 5/7/2004 | Sold | $215,000+62.9%$115/sqft |
Source: Public Record Report a problem | ||
| 8/17/1998 | Sold | $132,000$71/sqft |
Source: Public Record Report a problem | ||
Public tax history
| Year | Property taxes | Tax assessment |
|---|---|---|
| 2025 | $3,355 -0.2% | $40,520 +21.6% |
| 2024 | $3,362 +13.8% | $33,319 |
| 2023 | $2,955 -1.5% | $33,319 +15.9% |
| 2022 | $2,999 +13.2% | $28,739 -2.8% |
| 2021 | $2,648 | $29,566 +12.9% |
| 2020 | $2,648 +1.2% | $26,195 |
| 2019 | $2,616 +8.3% | $26,195 +11.5% |
| 2018 | $2,416 | $23,484 |
| 2017 | $2,416 +20.9% | $23,484 +14.3% |
| 2016 | $1,997 -12.5% | $20,538 |
| 2015 | $2,284 +16.7% | $20,538 +27.1% |
| 2014 | $1,958 +21.8% | $16,162 |
| 2013 | $1,607 +2% | $16,162 +1.8% |
| 2012 | $1,576 -5.2% | $15,881 |
| 2011 | $1,662 -0.1% | $15,881 -5.8% |
| 2010 | $1,663 -0.4% | $16,860 |
| 2009 | $1,670 +0.3% | $16,860 -0.2% |
| 2008 | $1,664 +3.8% | $16,890 |
| 2007 | $1,603 +0.1% | $16,890 +5.2% |
| 2006 | $1,601 -4.6% | $16,050 -2.7% |
| 2005 | $1,679 +9.1% | $16,490 |
| 2004 | $1,538 +7.8% | $16,490 |
| 2003 | $1,427 +1.8% | $16,490 +8.6% |
| 2002 | $1,401 -3.7% | $15,180 +5.6% |
| 2001 | $1,456 +4.4% | $14,380 |
| 2000 | $1,394 | $14,380 |
Find assessor info on the county website
Neighborhood: 80128
Nearby homes
- $581,2004 bd3 ba2k sqft6147 W Elmhurst Dr, Littleton, CO 80128Off Market

- $594,4003 bd2 ba1.2k sqft6128 W Elmhurst Dr, Littleton, CO 80128Off Market
- $599,5005 bd1 ba2.3k sqft8091 S Kendall Blvd, Littleton, CO 80128Off Market
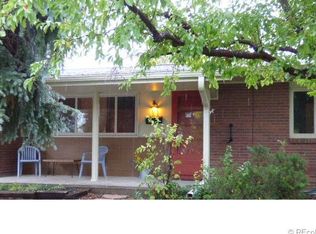
- $539,8003 bd2 ba1.1k sqft8081 S Kendall Blvd, Littleton, CO 80128Off Market
- $498,6003 bd2 ba1.2k sqft8101 S Kendall Blvd, Littleton, CO 80128Off Market
- $584,7004 bd3 ba1.2k sqft6148 W Elmhurst Dr, Littleton, CO 80128Off Market
- $571,6004 bd3 ba2.2k sqft8112 S Jay Dr, Littleton, CO 80128Off Market
- $560,0003 bd2 ba1.9k sqft8061 S Kendall Blvd, Littleton, CO 80128Sold
Nearby schools
GreatSchools rating
- 5/10Columbine Hills Elementary SchoolGrades: PK-5Distance: 0.5 mi
- 6/10Ken Caryl Middle SchoolGrades: 6-8Distance: 0.9 mi
- 8/10Columbine High SchoolGrades: 9-12Distance: 2.4 mi
Schools provided by the listing agent
- Elementary: Columbine Hills
- Middle: Ken Caryl
- High: Columbine
- District: Jefferson County R-1
Source: REcolorado as distributed by MLS GRID. This data may not be complete. We recommend contacting the local school district to confirm school assignments for this home.
Get a cash offer in 3 minutes
Find out how much your home could sell for in as little as 3 minutes with a no-obligation cash offer.
Estimated market value
$652,400
Get a cash offer in 3 minutes
Find out how much your home could sell for in as little as 3 minutes with a no-obligation cash offer.
Estimated market value
$652,400
- Colorado
- Jefferson County
- Littleton
- 80128
- 6127 W Elmhurst Drive
Nearby cities
Nearby neighborhoods
Nearby zip codes
Other Littleton Topics
