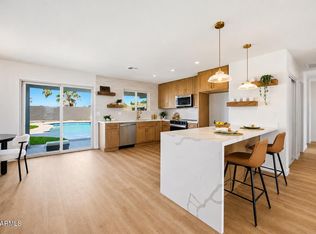
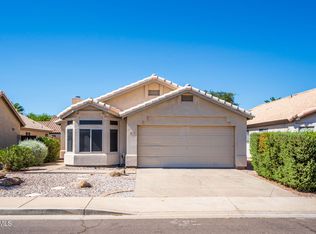
6127 W Harrison St is a one-story Chandler single-family home set on a corner lot. The kitchen centers on an island that adds prep space and casual seating, with stainless steel appliances for everyday cooking. A fireplace anchors the main living area, adding warmth and a natural focal point beneath the vaulted ceiling. The primary bedroom pairs with a bathroom featuring a double vanity for shared morning routines and a walk-in closet for organized storage. Outdoors, a covered patio provides shaded seating and a flagstone patio extends into a fully fenced backyard with a grassy lawn for outdoor activities, while an attached two-car garage adds covered parking and storage. Clean interior finishes complete this well-maintained residence with practical amenities throughout every room..
For sale
$490,000
6127 W HARRISON Street, Chandler, AZ 85226
3beds
1,521sqft
:
Get pre-qualified$2,883/mo
Single Family Residence
Built in 1985
7,819 Square Feet Lot
$468,500 Zestimate®
$322/sqft
$-- HOA
What's special
Corner lotStainless steel appliancesVaulted ceilingClean interior finishes
- 2 days |
- 450 |
- 35 |
Zillow last checked:
Listing updated:
Listed by:
Tara Jones homes@opendoor.com,
Opendoor Brokerage, LLC
Source: ARMLS,MLS#: 7056751
Facts & features
Interior
Bedrooms & bathrooms
- Bedrooms: 3
- Bathrooms: 2
- Full bathrooms: 2
Heating
- Electric
Cooling
- Other
Appliances
- Included: Dishwasher
- Laundry: In Garage
Features
- Non-laminate Counter, Kitchen Island, Full Bth Master Bdrm, Separate Shwr & Tub
- Has basement: No
- Number of fireplaces: 1
Interior area
- Total structure area: 1,521
- Total interior livable area: 1,521 sqft
Property
Parking
- Total spaces: 2
- Parking features: Garage
- Garage spaces: 2
Features
- Stories: 1
- Spa features: None
- Fencing: Block
Lot
- Size: 7,819 Square Feet
- Features: Corner Lot, Desert Front, Synthetic Grass Back
Details
- Parcel number: 30168394
Construction
Type & style
- Home type: SingleFamily
- Property subtype: Single Family Residence
Materials
- Wood Frame, Painted
- Roof: Composition
Condition
- Year built: 1985
Details
- Builder name: Pulte
Utilities & green energy
- Sewer: Public Sewer
- Water: City Water
Community & HOA
Community
- Security: Security System Owned
- Subdivision: HEARTHSTONE WEST
HOA
- Has HOA: No
- Services included: No Fees
Location
- Region: Chandler
Financial & listing details
- Price per square foot: $322/sqft
- Tax assessed value: $359,300
- Annual tax amount: $1,652
- Date on market: 7/21/2026
- Listing terms: Cash,Conventional,1031 Exchange,VA Loan
- Ownership: Fee Simple
Estimated market value
$468,500
$445,000 - $492,000
$2,256/mo
Price history
| Date | Event | Price |
|---|---|---|
| 7/21/2026 | Listed for sale | $490,000+3.6%$322/sqft |
Source:  ARMLS #7056751 Report a problem ARMLS #7056751 Report a problem | ||
| 7/1/2026 | Sold | $472,900+190.1%$311/sqft |
Source: Public Record Report a problem | ||
| 2/27/2004 | Sold | $163,000+50.9%$107/sqft |
Source: ARMLS #2088637 Report a problem | ||
| 2/28/1997 | Sold | $108,000$71/sqft |
Source: Public Record Report a problem | ||
Public tax history
| Year | Property taxes | Tax assessment |
|---|---|---|
| 2025 | $1,641 +2.5% | $35,930 -6.8% |
| 2024 | $1,601 +2% | $38,550 +105% |
| 2023 | $1,570 +4.4% | $18,805 -27.2% |
| 2022 | $1,504 -3% | $25,820 +6.9% |
| 2021 | $1,549 +3% | $24,160 +7.5% |
| 2020 | $1,504 +3.4% | $22,470 +7.5% |
| 2019 | $1,455 | $20,910 +8% |
| 2018 | $1,455 +4.9% | $19,360 +6.5% |
| 2017 | $1,386 +6.2% | $18,180 +6.6% |
| 2016 | $1,306 +3.4% | $17,060 +6.1% |
| 2015 | $1,262 | $16,080 +31.2% |
| 2014 | -- | $12,260 +11.3% |
| 2013 | -- | $11,020 -7.9% |
| 2012 | -- | $11,970 -17.2% |
| 2011 | -- | $14,450 -14.1% |
| 2010 | -- | $16,820 -9.5% |
| 2009 | -- | $18,580 -15.2% |
| 2008 | -- | $21,900 +12.6% |
| 2007 | -- | $19,450 +57.5% |
| 2006 | -- | $12,350 |
| 2005 | -- | $12,350 +5.1% |
| 2004 | -- | $11,750 |
| 2003 | -- | $11,750 +18.1% |
| 2002 | -- | $9,950 |
Find assessor info on the county website
Monthly payment
Est. payment
Payment breakdown
Explore the cost of this home by adjusting the details. Changes won't be saved.Climate risks
Neighborhood: Sun Meadows
Nearby schools
GreatSchools rating
- 8/10Kyrene De La Mirada SchoolGrades: PK-5Distance: 0.6 mi
- 6/10Kyrene Del Pueblo Middle SchoolGrades: 4-8Distance: 1.7 mi
- 5/10Mountain Pointe High SchoolGrades: 9-12Distance: 2.6 mi
Schools provided by the listing agent
- Elementary: Kyrene de la Mirada School
- Middle: Kyrene del Pueblo Middle School
- High: Mountain Pointe High School
- District: Kyrene Elementary District
Source: ARMLS. This data may not be complete. We recommend contacting the local school district to confirm school assignments for this home.
- $531,6003 bd2 ba1.8k sqft6131 W Harrison St, Chandler, AZ 85226Off Market
- $400,100-- bd2 ba1.1k sqft726 N Brandon Dr, Chandler, AZ 85226Off Market
- $422,8003 bd2 ba1.2k sqft733 N Brandon Dr, Chandler, AZ 85226Off Market

- $541,1003 bd2 ba1.8k sqft6135 W Harrison St, Chandler, AZ 85226Off Market
- $472,300-- bd2 ba1.6k sqft6126 W Harrison St, Chandler, AZ 85226Off Market
- $547,3003 bd3 ba2.1k sqft720 N Brandon Dr, Chandler, AZ 85226Off Market
- $557,900-- bd3 ba2k sqft739 N Brandon Dr, Chandler, AZ 85226Off Market
- $471,200-- bd2 ba1.5k sqft6130 W Harrison St, Chandler, AZ 85226Off Market
A local agent can set up tours, give advice and negotiate with sellers.
Similar homes
- $559,0003 bd2 ba1.7k sqft5183 W MEGAN Street, Chandler, AZ 85226For Sale
 MLS ID #7056081, Mikyung Chung, Delex Realty. ARMLS
 - $495,5003 bd2 ba1.2k sqft1324 N JENTILLY Court, Chandler, AZ 85226For Sale
 MLS ID #7049206, Robert Vaught, HomeSmart. ARMLS
 - $549,9504 bd2 ba1.5k sqft619 N SUN MEADOWS Avenue, Chandler, AZ 85226For Sale
 MLS ID #7045069, Nicolas G Palladino, Fathom Realty Elite. ARMLS
 - $495,0004 bd2 ba1.5k sqft4872 W HARRISON Street, Chandler, AZ 85226For Sale
 MLS ID #7047839, Sandra R Costabile, Realty ONE Group. ARMLS
 - $--3 bd2 ba1.8k sqft29 S Kenneth Pl, Chandler, AZ 85226AuctionAuction.com 2
- $540,0004 bd2 ba1.7k sqft4900 W EARHART Way, Chandler, AZ 85226For SaleMLS ID #7055140, Carin S Nguyen, Real Broker. ARMLS
- $459,9003 bd3 ba1.4k sqft5729 W BUTLER Drive, Chandler, AZ 85226For SaleMLS ID #6987989, Brian Garcia, RETSY. ARMLS
- $474,5003 bd3 ba1.6k sqft14605 S 43RD Street, Phoenix, AZ 85044For SaleMLS ID #7057018, Jennifer Schaper, West USA Realty. ARMLS
- $--4 bd2 ba1.9k sqft4661 W Whitten St, Chandler, AZ 85226AuctionAuction.com 2
- $472,0003 bd2 ba1.4k sqft4729 W MONTEREY Street, Chandler, AZ 85226For SaleMLS ID #7027703, Randy Courtney, Weichert, Realtors - Courtney Valleywide. ARMLS
- $499,0003 bd2 ba1.4k sqft3648 W SARAGOSA Street, Chandler, AZ 85226For SaleMLS ID #7043392, Colleen Kukulski, HomeSmart. ARMLS
- $459,0003 bd2 ba1.6k sqft4614 W COMMONWEALTH Place, Chandler, AZ 85226For SaleMLS ID #7031110, Matthew McKenney, RE/MAX Fine Properties. ARMLS
- $478,0003 bd2 ba1.6k sqft5961 W SARAGOSA Court, Chandler, AZ 85226For SaleMLS ID #6963531, Pat Hune, 1st Southwest Realty, LLC. ARMLS
- $499,9994 bd3 ba1.9k sqft4578 W SHANNON Street, Chandler, AZ 85226For SaleMLS ID #7041618, Mariana Benner, MovingAZ Realty, LLC. ARMLS
- $490,0004 bd3 ba1.8k sqft4820 W SHANNON Court, Chandler, AZ 85226For SaleMLS ID #6990867, Dena Greenawalt, RE/MAX Fine Properties. ARMLS
- $--4 bd3 ba1.9k sqft4551 W Shannon St, Chandler, AZ 85226AuctionAuction.com 2
- $529,9993 bd2 ba1.6k sqft5463 W Geronimo Street, Chandler, AZ 85226For SaleMLS ID #7025039, Jacquelina L Brantley, Fort Lowell Realty & Property Management. ARMLS
- $439,0003 bd2 ba1.3k sqft5051 W MERCURY Way, Chandler, AZ 85226For SaleMLS ID #7040113, Todd Sechrest, eXp Realty. ARMLS
- $500,0004 bd2 ba1.8k sqft4284 W Park Avenue, Chandler, AZ 85226For SaleMLS ID #6999012, Tashia Dinkins, Pivot Realty LLC. ARMLS
- $455,0003 bd2 ba1.4k sqft5130 W SARAGOSA Street, Chandler, AZ 85226For SaleMLS ID #7015655, Christian B Wangsgard, Real Broker. ARMLS
