Welcome to this beautifully renovated 3-bedroom, 2-bathroom home, Located in Flood Zone X is thoughtfully designed with modern comfort and style in mind. The spacious, open-concept layout creates an inviting flow throughout the main living areas. The stunning kitchen features stainless steel appliances, quartz countertops, and ample cabinet space, making it both beautiful and functional. The living area showcases a striking feature fireplace wall, complemented by custom accent walls that add warmth, character, and a touch of sophistication. Each bedroom offers comfortable living space, with generous walk-in closets providing plenty of storage. Step outside to enjoy the large, fully fenced backyard, complete with a charming gazebo perfect for entertaining, relaxing, or enjoying outdoor gatherings. This move-in-ready home combines modern updates with thoughtful details, offering the perfect blend of style, space, and functionality.
Pending
$190,000
6127 W Upland Ave, Baton Rouge, LA 70811
3beds
1,446sqft
Single Family Residence, Residential
Built in 1988
9,583 Square Feet Lot
$-- Zestimate®
$131/sqft
$-- HOA
What's special
Large fully fenced backyardStainless steel appliancesAmple cabinet spaceQuartz countertopsSpacious open-concept layoutGenerous walk-in closetsStunning kitchen
- 23 days
- 370
- 45
Likely to sell faster than
Zillow last checked:
Listing updated:
Listed by:
Walidah Augustus,
Dunn Deal Realty & Associates 225-227-2784
Source: ROAM MLS,MLS#: 2026015772
Facts & features
Interior
Bedrooms & bathrooms
- Bedrooms: 3
- Bathrooms: 2
- Full bathrooms: 2
Primary bedroom
- Features: En Suite Bath, Walk-In Closet(s)
- Level: Main
- Area: 181.61
- Width: 14.3
Bedroom 1
- Level: Main
- Area: 126
- Width: 12
Bedroom 2
- Level: Main
- Area: 124.3
- Dimensions: 11 x 11.3
Primary bathroom
- Features: Separate Shower, Shower Only
- Level: Main
- Area: 37.6
- Width: 8
Bathroom 1
- Level: Main
- Area: 59.2
- Length: 8
Dining room
- Level: Main
- Area: 166
- Length: 10
Kitchen
- Level: Main
- Area: 142.38
Living room
- Level: Main
- Area: 193.5
- Width: 15
Heating
- Central
Cooling
- Central Air
Interior area
- Total structure area: 1,446
- Total interior livable area: 1,446 sqft
Property
Parking
- Total spaces: 2
- Parking features: 2 Cars Park
Features
- Stories: 1
Lot
- Size: 9,583 Square Feet
- Dimensions: 130 x 75
Details
- Parcel number: 00367141
Construction
Type & style
- Home type: SingleFamily
- Architectural style: Traditional
- Property subtype: Single Family Residence, Residential
Materials
- Brick Siding
- Foundation: Slab
Condition
- New construction: No
- Year built: 1988
Utilities & green energy
- Gas: Delta Utilities
- Sewer: Public Sewer
- Water: Public
Community & HOA
Community
- Subdivision: Forest Heights North
Location
- Region: Baton Rouge
Financial & listing details
- Price per square foot: $131/sqft
- Tax assessed value: $40,656
- Annual tax amount: $498
- Price range: $190K - $190K
- Date on market: 8/27/2026
- Listing terms: Conventional,FHA,VA Loan
Estimated market value
Not available
Estimated sales range
Not available
Not available
Price history
| Date | Event | Price |
|---|---|---|
| 8/30/2026 | Pending sale | $190,000$131/sqft |
Source:  ROAM MLS #2026015772 Report a problem ROAM MLS #2026015772 Report a problem | ||
| 8/27/2026 | Listed for sale | $190,000$131/sqft |
Source: ROAM MLS #2026015772 Report a problem | ||
Public tax history
| Year | Property taxes | Tax assessment |
|---|---|---|
| 2025 | $498 +4.7% | $4,066 |
| 2024 | $476 +10.1% | $4,066 +12% |
| 2023 | $432 -0.2% | $3,630 |
| 2022 | $433 +2.4% | $3,630 |
| 2021 | $423 -1.7% | $3,630 |
| 2020 | $431 +5.7% | $3,630 +10% |
| 2019 | $408 +1.2% | $3,300 |
| 2018 | $403 | $3,300 |
| 2017 | $403 | $3,300 |
| 2016 | $403 +2.5% | $3,300 +3.1% |
| 2015 | $393 +835.7% | $3,200 |
| 2014 | $42 | $3,200 |
| 2013 | $42 -89% | $3,200 |
| 2012 | $380 +8.4% | $3,200 |
| 2011 | $351 0% | $3,200 |
| 2010 | $351 +716.4% | $3,200 |
| 2009 | $43 | $3,200 |
| 2008 | $43 -3% | $3,200 |
| 2007 | $44 | $3,200 |
| 2006 | $44 | $3,200 |
| 2005 | $44 | $3,200 |
| 2004 | $44 -6.4% | $3,200 -3% |
| 2003 | $47 | $3,300 |
| 2002 | $47 | $3,300 |
| 2001 | $47 +72% | $3,300 |
| 2000 | $28 | $3,300 |
Find assessor info on the county website
Monthly payment
Est. payment
Payment breakdown
Explore the cost of this home by adjusting the details. Changes won't be saved.Climate risks
Neighborhood: Zion City
Nearby schools
Similar homes
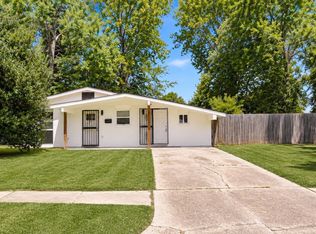
- $169,9994 bd1 ba1.4k sqft6959 Silverleaf Ave, Baton Rouge, LA 70812For Sale

 MLS ID #2026014220, Gretchen Pennywell, Supreme. ROAM MLS
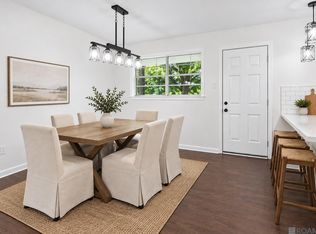
 - $150,0003 bd2 ba1.3k sqft5785 Crestway Ave, Baton Rouge, LA 70812For Sale
 MLS ID #2026015756, Hazel Semper, Keyfinders Team Realty. ROAM MLS
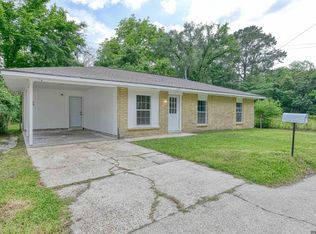
 - $215,0005 bd2 ba1.6k sqft7242 Perimeter Dr, Baton Rouge, LA 70812For Sale
 MLS ID #2026010728, Kadesha Connor, Magnolia South Realty, LLC. ROAM MLS
 - $150,0003 bd2 ba1.1k sqft4936 Cadillac St, Baton Rouge, LA 70811For Sale
 MLS ID #2026007625, Jeff Zheng, Keller Williams Realty-First Choice. ROAM MLS
 - $220,0003 bd2 ba1.5k sqft2234 Park Cir, Baton Rouge, LA 70819For SaleMLS ID #2026016862, Emily Do, United Properties of Louisiana. ROAM MLS
- $170,0004 bd2 ba1.5k sqft3548 Fairwoods Dr, Baton Rouge, LA 70805For SaleMLS ID #2026002428, Geneva Harris, Harris Real Estate Services. ROAM MLS
- $280,0003 bd2 ba2k sqft11780 Cooper Dr, Baton Rouge, LA 70811For SaleMLS ID #2026015846, Chandler Accardo, Monarc Realty, LLC. ROAM MLS
- $220,0003 bd2 ba1.2k sqft9334 W Damuth Dr, Baton Rouge, LA 70815For SaleMLS ID #2026015693, Hazel Semper, Keyfinders Team Realty. ROAM MLS
- $239,0003 bd2 ba1.6k sqft3931 Hillmont Dr, Baton Rouge, LA 70814For SaleMLS ID #2026016669, Michael Platte, Supreme. ROAM MLS
- $219,9004 bd2 ba1.6k sqft8166 Franwood Dr, Baton Rouge, LA 70806For SaleMLS ID #2026015820, Sharon Vennen, Pennant Real Estate. ROAM MLS
- $224,9003 bd2 ba1.4k sqft10741 Carmel Dr, Baton Rouge, LA 70818For SaleMLS ID #2026011580, Tara Smith, Smith Squared Real Estate Group, LLC. ROAM MLS
- $229,9993 bd2 ba1.5k sqft6524 Lebrent Ave, Baker, LA 70714For SaleMLS ID #2026016357, Nirav Bhatt, Magnolia Roots Realty LLC. ROAM MLS
- $196,5003 bd2 ba1.2k sqft9046 Kingcrest Pkwy, Baton Rouge, LA 70810For SaleMLS ID #2025021662, Michael Borne, Borne2Sell Realty. ROAM MLS
- $169,9003 bd1 ba1k sqft6872 Clinton Ave, Baton Rouge, LA 70805For SaleMLS ID #2025017853, Bridgette Hardy, Novak Realty, LLC. ROAM MLS
- $205,0002 bd2 ba1.1k sqft2132 S Flannery Rd, Baton Rouge, LA 70816For SaleMLS ID #2026016356, Remy Curry, Real Broker LLC. ROAM MLS
- $268,0003 bd2 ba1.7k sqft1311 Tallwood Dr, Baton Rouge, LA 70816For SaleMLS ID #2026017196, Molly Desselle, Coldwell Banker ONE. ROAM MLS
- $220,0003 bd2 ba1.6k sqft715 Cora Dr, Baton Rouge, LA 70815For SaleMLS ID #2026010200, Sharon Dallalio, LPT Realty, LLC. ROAM MLS
- $215,0003 bd2 ba1.2k sqft9346 Rainford Rd, Baton Rouge, LA 70810For SaleMLS ID #2026012651, Neal Francois, Keyfinders Team Realty. ROAM MLS
- $150,0003 bd2 ba1k sqft4338 Monroe Ave, Baton Rouge, LA 70802For SaleMLS ID #2026011807, Ashley Bennett, CEO Realty & Investment Group. ROAM MLS
- $215,0003 bd2 ba1.6k sqft10016 Hawthorne Dr, Baton Rouge, LA 70809For SaleMLS ID #2026014369, Stacie Greene, Greene Properties of Louisiana, LLC. ROAM MLS
