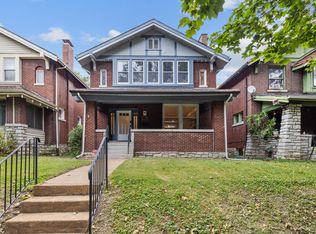
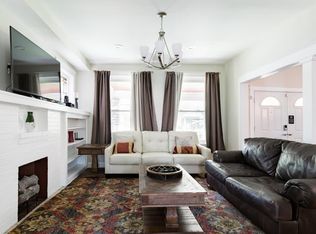
Experience city living at its finest in this charming 2-story home with an oversized 2-car garage! The main floor welcomes you with a 3-season front porch, a comfy living room featuring a fireplace, a convenient 1/2 bathroom, a spacious dining room, the rich & dreamy kitchen, then it's out to another sunporch for morning coffee overlooking the fenced in yard. Upstairs, find 3 bedrooms, including a sunlit master with 2 walk-in closets. The 2nd bedroom opens to an enclosed sunroom, while the cozy 3rd bedroom offers flexibility for working, living, or creating. The updated full bathroom boasts double sinks, a shower-tub combo, and a beautiful stained glass window. This property is a haven for homeowners and investors alike, especially with its proximity to Wash U & BJC – an ideal choice for students, faculty, and healthcare professionals. Don't miss out on exploring nearby attractions such as The Delmar Loop, Forest Park, and The Zoo. Your perfect city lifestyle is calling! Additional Rooms: Sun Room
Closed
Listed by: Coldwell Banker Premier Group • Colleen L Cunetto Psara • Contact: 314-651-8029
Bought with: RedKey Realty Leaders
Price Unknown
6127 Washington Blvd, Saint Louis, MO 63112
3beds
1,782sqft
Single Family Residence
Built in 1919
4,356 Square Feet Lot
$388,900 Zestimate®
$--/sqft
$2,387 Estimated rent
Home value
$388,900
$369,000 - $412,000
$2,387/mo
Zestimate® history
Owner options
List your home for rent
$2,387/mo
Rent Zestimate®
Find your next renter with Zillow Rental Manager. Plus, with online applications, you can quickly screen prospective tenants – for free.
$2,387/mo
Rent Zestimate®
Refinance and save
Refinancing to a lower rate could help reduce your monthly payments and save thousands over the life of the loan.
Explore your selling options
Work with a Zillow partner agent
Leverage their expertise and Zillow's premium Showcase listings to get your home seen by more buyers.
Get startedList with your own agent
Get your home in front of millions of buyers by listing it on Zillow.
Learn how to do itSell it yourself
Take full control of how buyers see your home on Zillow by listing For Sale by Owner (FSBO).
List your homeWhat's special
Zillow last checked:
Listing updated:
Listed by:
Colleen L Cunetto Psara 314-651-8029,
Coldwell Banker Premier Group
Bought with:
Bruce Butler, 2007009272
RedKey Realty Leaders
Source: MARIS,MLS#: 24002436 Originating MLS: St. Louis Association of REALTORS
Originating MLS: St. Louis Association of REALTORSFacts & features
Interior
Bedrooms & bathrooms
- Bedrooms: 3
- Bathrooms: 2
- Full bathrooms: 1
- 1/2 bathrooms: 1
- Main level bathrooms: 1
Primary bedroom
- Features: Floor Covering: Wood, Wall Covering: Some
- Level: Upper
- Area: 252
- Dimensions: 18x14
Bedroom
- Features: Floor Covering: Wood, Wall Covering: Some
- Level: Upper
- Area: 154
- Dimensions: 14x11
Bedroom
- Features: Floor Covering: Wood, Wall Covering: Some
- Level: Upper
- Area: 120
- Dimensions: 12x10
Bathroom
- Features: Floor Covering: Ceramic Tile
- Level: Main
Bathroom
- Features: Floor Covering: Ceramic Tile, Wall Covering: None
- Level: Upper
Dining room
- Features: Floor Covering: Wood, Wall Covering: Some
- Level: Main
- Area: 195
- Dimensions: 15x13
Kitchen
- Features: Floor Covering: Other, Wall Covering: Some
- Level: Main
- Area: 143
- Dimensions: 13x11
Living room
- Features: Floor Covering: Wood, Wall Covering: Some
- Level: Main
- Area: 315
- Dimensions: 21x15
Sunroom
- Features: Floor Covering: Laminate, Wall Covering: None
- Level: Main
- Area: 84
- Dimensions: 21x4
Sunroom
- Features: Floor Covering: Laminate, Wall Covering: None
- Level: Main
- Area: 63
- Dimensions: 9x7
Sunroom
- Features: Floor Covering: Laminate, Wall Covering: None
- Level: Upper
- Area: 63
- Dimensions: 9x7
Heating
- Natural Gas, Forced Air, Zoned
Cooling
- Central Air, Electric, Zoned
Appliances
- Included: Gas Water Heater, Dishwasher, Disposal, Dryer, Microwave, Gas Range, Gas Oven, Refrigerator, Washer
Features
- Kitchen Island, Custom Cabinetry, Granite Counters, High Ceilings, Walk-In Closet(s), Separate Dining, Double Vanity
- Flooring: Hardwood
- Doors: Panel Door(s)
- Windows: Insulated Windows, Stained Glass, Storm Window(s), Tilt-In Windows, Window Treatments
- Basement: Full,Unfinished,Walk-Out Access
- Number of fireplaces: 1
- Fireplace features: Living Room, Masonry, Wood Burning
Interior area
- Total structure area: 1,782
- Total interior livable area: 1,782 sqft
- Finished area above ground: 1,782
Property
Parking
- Total spaces: 2
- Parking features: Detached, Garage, Garage Door Opener, Oversized, Off Street
- Garage spaces: 2
Features
- Levels: Two
- Patio & porch: Covered, Screened, Glass Enclosed, Porch
- Exterior features: Barbecue, Entry Steps/Stairs
Lot
- Size: 4,356 Square Feet
- Dimensions: 35 x 125
- Features: Near Public Transit, Level
Details
- Parcel number: 54210002000
- Special conditions: Standard
Construction
Type & style
- Home type: SingleFamily
- Architectural style: Traditional,Other
- Property subtype: Single Family Residence
Materials
- Foundation: Stone
Condition
- Year built: 1919
Utilities & green energy
- Sewer: Public Sewer
- Water: Public
Community & HOA
Community
- Security: Security System Owned, Smoke Detector(s)
- Subdivision: Washington Heights Add
Location
- Region: Saint Louis
Financial & listing details
- Tax assessed value: $63,900
- Annual tax amount: $4,688
- Date on market: 2/1/2024
- Cumulative days on market: 6 days
- Listing terms: Cash,FHA,Conventional,VA Loan,Other
- Ownership: Private
Price history
| Date | Event | Price |
|---|---|---|
| 10/29/2024 | Listing removed | $3,050$2/sqft |
Source: Zillow Rentals Report a problem | ||
| 10/10/2024 | Listed for rent | $3,050+5.2%$2/sqft |
Source: Zillow Rentals Report a problem | ||
| 4/5/2024 | Listing removed | -- |
Source: Zillow Rentals Report a problem | ||
| 3/25/2024 | Price change | $2,900-6.5%$2/sqft |
Source: Zillow Rentals Report a problem | ||
| 3/10/2024 | Listed for rent | $3,100$2/sqft |
Source: Zillow Rentals Report a problem | ||
| 3/8/2024 | Sold | -- |
Source:  MARIS #24002436 Report a problem MARIS #24002436 Report a problem | ||
| 2/7/2024 | Pending sale | $375,000$210/sqft |
Source: MARIS #24002436 Report a problem | ||
| 2/1/2024 | Listed for sale | $375,000+36.9%$210/sqft |
Source: MARIS #24002436 Report a problem | ||
| 5/1/2018 | Sold | -- |
Source: MARIS #17085434 Report a problem | ||
| 3/28/2018 | Pending sale | $273,900$154/sqft |
Source: Berkshire Hathaway HomeServices Alliance Real Estate #17085434 Report a problem | ||
| 1/17/2018 | Listed for sale | $273,900$154/sqft |
Source: Berkshire Hathaway HomeServices Alliance Real Estate #17085434 Report a problem | ||
| 1/9/2018 | Pending sale | $273,900$154/sqft |
Source: Berkshire Hathaway HomeServices Alliance Real Estate #17085434 Report a problem | ||
| 11/28/2017 | Price change | $273,900-2.1%$154/sqft |
Source: Berkshire Hathaway HomeServices Alliance Real Estate #17085434 Report a problem | ||
| 11/15/2017 | Price change | $279,900-3.1%$157/sqft |
Source: Berkshire Hathaway HomeServices Alliance Real Estate #17085434 Report a problem | ||
| 11/3/2017 | Price change | $289,000-3.3%$162/sqft |
Source: BHHS Alliance Real Estate #17085434 Report a problem | ||
| 10/28/2017 | Listed for sale | $299,000+15.4%$168/sqft |
Source: Berkshire Hathaway HomeServices Alliance Real Estate #17085434 Report a problem | ||
| 3/6/2014 | Sold | -- |
Source: Agent Provided Report a problem | ||
| 1/5/2014 | Price change | $259,000-3.7%$145/sqft |
Source: Red Key Realty Leaders St. Lou #13067228 Report a problem | ||
| 12/22/2013 | Listed for sale | $269,000$151/sqft |
Source: Red Key Realty Leaders St. Lou #13067228 Report a problem | ||
| 12/11/2001 | Sold | -- |
Source: Public Record Report a problem | ||
Public tax history
| Year | Property taxes | Tax assessment |
|---|---|---|
| 2025 | $5,259 +6.7% | $63,900 +9.1% |
| 2024 | $4,929 +5.1% | $58,550 |
| 2023 | $4,688 +3.3% | $58,550 +7.3% |
| 2022 | $4,540 +0.1% | $54,580 |
| 2021 | $4,533 +11.9% | $54,580 +10.8% |
| 2020 | $4,049 | $49,270 |
| 2019 | $4,049 | $49,270 +9.7% |
| 2018 | $4,049 +6.3% | $44,920 |
| 2017 | $3,810 +31.9% | $44,920 +31.6% |
| 2016 | $2,890 +10.3% | $34,140 0% |
| 2015 | $2,619 +4% | $34,150 |
| 2014 | $2,518 | $34,150 +4% |
| 2013 | $2,518 | $32,830 -3% |
| 2012 | -- | $33,840 |
| 2011 | -- | $33,840 |
| 2010 | -- | $33,840 +2.7% |
| 2009 | $2,219 0% | $32,960 |
| 2008 | $2,219 | $32,960 -5% |
| 2007 | $2,219 | $34,690 |
| 2006 | $2,219 +1% | $34,690 +10.7% |
| 2005 | $2,197 +67.2% | $31,350 +78% |
| 2004 | $1,314 +3% | $17,610 |
| 2003 | $1,276 +5.2% | $17,610 +7.9% |
| 2002 | $1,213 | $16,320 |
| 2001 | -- | $16,320 -11.4% |
| 2000 | -- | $18,410 |
Find assessor info on the county website
Neighborhood: Skinker-DeBaliviere
Nearby homes
- $3,2003 bd3 ba1.7k sqft6125 Washington Blvd, Saint Louis, MO 63112For Rent
- $290,7003 bd3 ba1.7k sqft6131 Washington Blvd, Saint Louis, MO 63112Off Market
- $386,3003 bd3 ba2k sqft6135 Washington Blvd, Saint Louis, MO 63112Off Market
- $--3 bd2 ba2.2k sqft6135 Washington Blvd #FURNISHED, Saint Louis, MO 63112Off Market

- $190,2002 bd2 ba1k sqft6121 Washington Blvd, Saint Louis, MO 63112Off Market
- $--2 bd1 ba778 sqft6126 Washington Blvd APT 302, Saint Louis, MO 63112Off Market
- $--2 bd1 ba762 sqft6126 Washington Blvd APT 101, Saint Louis, MO 63112Off Market
- $241,100-- bd1 ba2k sqft6139 Washington Blvd, Saint Louis, MO 63112Off Market
Nearby schools
GreatSchools rating
- 3/10Hamilton Elementary Community Ed.Grades: PK-5Distance: 0.4 mi
- 1/10Laclede Elementary SchoolGrades: PK-8Distance: 1.9 mi
- 1/10Sumner High SchoolGrades: 9-12Distance: 3.2 mi
Schools provided by the listing agent
- Elementary: Hamilton Elem. Community Ed.
- Middle: Yeatman-Liddell Middle School
- High: Sumner High
Source: MARIS. This data may not be complete. We recommend contacting the local school district to confirm school assignments for this home.
- Missouri
- Saint Louis City
- Saint Louis
- 63112
- Skinker-DeBaliviere
- 6127 Washington Blvd
Nearby cities
Nearby neighborhoods
Nearby zip codes
Other Saint Louis Topics
