Discover 6127 Willowcrest Ct, updated with partial flooring replacement throughout the residence. The kitchen is equipped with all stainless steel appliances and includes a walk-in pantry for streamlined organization. A central fireplace creates an inviting atmosphere, and an in ground pool completes the outdoor area. Updated comfort meets effortless outdoor living. Don't miss this. This home has been virtually staged to illustrate its potential.. Included 100-Day Home Warranty with buyer activation
For sale
Price cut: $55K (9/17)
$657,000
6127 Willowcrest Ct, Spring, TX 77389
4beds
4,095sqft
Single Family Residence
Built in 1989
0.43 Acres Lot
$644,300 Zestimate®
$160/sqft
$40/mo HOA
What's special
Central fireplaceIn ground poolStainless steel appliancesWalk-in pantry
- 24 days
- 461
- 36
Zillow last checked:
Listing updated:
Listed by:
Amber Broadway TREC #0618409 480-462-5392,
Opendoor Brokerage, LLC
Source: HAR,MLS#: 41319255
Facts & features
Interior
Bedrooms & bathrooms
- Bedrooms: 4
- Bathrooms: 4
- Full bathrooms: 3
- 1/2 bathrooms: 1
Rooms
- Room types: Family Room, Utility Room
Primary bedroom
- Level: First
- Area: 270
- Dimensions: 15 x 18
Bedroom
- Level: Second
- Area: 121
- Dimensions: 11 x 11
Bedroom
- Level: Second
- Area: 121
- Dimensions: 11 x 11
Bedroom
- Level: Second
- Area: 180
- Dimensions: 12 x 15
Heating
- Natural Gas
Cooling
- Electric
Appliances
- Included: Microwave, Dishwasher
Features
- Flooring: Engineered Hardwood, Tile
- Number of fireplaces: 1
- Fireplace features: Gas Log
Interior area
- Total structure area: 4,095
- Total interior livable area: 4,095 sqft
Property
Parking
- Total spaces: 2
- Parking features: Attached
- Attached garage spaces: 2
Features
- Stories: 2
- Has private pool: Yes
- Pool features: In Ground
Lot
- Size: 0.43 Acres
- Features: Cul-De-Sac, 1/4 Up to 1/2 Acre
Details
- Parcel number: 1158890030015
Construction
Type & style
- Home type: SingleFamily
- Architectural style: Traditional
- Property subtype: Single Family Residence
Materials
- Brick, Other
- Foundation: Slab
- Roof: Composition
Condition
- New construction: No
- Year built: 1989
Utilities & green energy
- Sewer: Public Sewer
- Water: Water District
Community & HOA
Community
- Subdivision: Northhampton Estates Ph 01
HOA
- Has HOA: Yes
- HOA fee: $475 annually
Location
- Region: Spring
Financial & listing details
- Price per square foot: $160/sqft
- Tax assessed value: $616,623
- Annual tax amount: $13,018
- Date on market: 8/31/2026
- Listing terms: Cash,Conventional,VA Loan
Estimated market value
$644,300
$612,000 - $677,000
$5,604/mo
Price history
| Date | Event | Price |
|---|---|---|
| 9/17/2026 | Price change | $657,000-7.7%$160/sqft |
Source:  HAR #41319255 Report a problem HAR #41319255 Report a problem | ||
| 8/31/2026 | Listed for sale | $712,000$174/sqft |
Source: HAR #41319255 Report a problem | ||
| 8/19/2026 | Listing removed | $712,000$174/sqft |
Source: HAR #41319255 Report a problem | ||
| 8/6/2026 | Price change | $712,000-5.1%$174/sqft |
Source: HAR #41319255 Report a problem | ||
| 7/28/2026 | Listed for sale | $750,000+87.5%$183/sqft |
Source: HAR #41319255 Report a problem | ||
| 12/15/2015 | Sold | -- |
Source: Agent Provided Report a problem | ||
| 11/13/2015 | Pending sale | $400,000$98/sqft |
Source: Keller Williams Realty The Woodlands #80657446 Report a problem | ||
| 9/24/2015 | Listed for sale | $400,000$98/sqft |
Source: Keller Williams Realty The Woodlands #80657446 Report a problem | ||
Public tax history
| Year | Property taxes | Tax assessment |
|---|---|---|
| 2025 | $8,172 +7.3% | $616,623 +11.8% |
| 2024 | $7,613 +15.9% | $551,418 +21.5% |
| 2023 | $6,570 -31.1% | $453,981 -14.8% |
| 2022 | $9,540 | $532,597 +0.5% |
| 2021 | -- | $530,152 +12.4% |
| 2020 | $9,380 +142.9% | $471,494 +4.8% |
| 2019 | $3,862 -66.2% | $449,818 +13.7% |
| 2018 | $11,427 | $395,645 |
| 2017 | $11,427 +1.7% | $395,645 +1.9% |
| 2016 | $11,230 +19.4% | $388,213 +3.9% |
| 2015 | $9,405 | $373,727 +6.1% |
| 2014 | $9,405 | $352,112 +1.2% |
| 2013 | -- | $348,070 |
| 2012 | -- | $348,070 |
| 2011 | -- | $348,070 |
| 2010 | -- | $348,070 +10.7% |
| 2009 | -- | $314,341 -4.4% |
| 2007 | -- | $328,816 +4% |
| 2006 | -- | $316,316 |
| 2005 | -- | -- |
| 2004 | -- | $301,000 +4.1% |
| 2003 | -- | $289,200 |
| 2002 | -- | $289,200 |
| 2001 | -- | $289,200 +7.4% |
| 2000 | -- | $269,300 |
Find assessor info on the county website
Monthly payment
Est. payment
Payment breakdown
Explore the cost of this home by adjusting the details. Changes won't be saved.Climate risks
Neighborhood: 77389
Nearby schools
Schools provided by the listing agent
- Elementary: Northampton Elementary School
- Middle: Hildebrandt Intermediate School
- High: Klein Oak High School
Source: HAR. This data may not be complete. We recommend contacting the local school district to confirm school assignments for this home.
Similar homes
- $--4 bd3 ba2.6k sqft6511 Elmgrove Rd, Spring, TX 77389AuctionXome
- $689,9005 bd5 ba4.3k sqft6806 Auburn Sands Dr, Spring, TX 77389For Sale
 MLS ID #90061788, Jie Li, Forever Realty, LLC. HAR
 - $605,0005 bd4 ba4k sqft6311 Auburn Terrace Ct, Spring, TX 77389For Sale
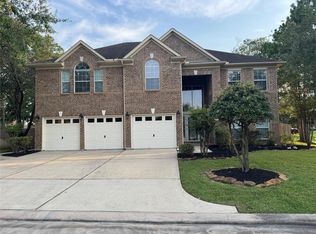 MLS ID #34064702, Humberto Alcocer, CB&A, Realtors. HAR
 - $750,0004 bd4 ba3.8k sqft25207 Hideaway Run Dr, Spring, TX 77389For Sale
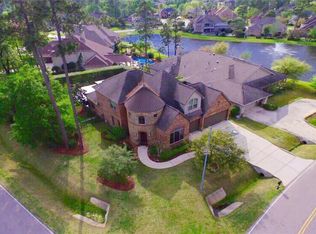 MLS ID #21557348, Connie Renouard, Parkway Realty - Mary Smitherman, Broker. HAR
