Discover the perfect blend of space and versatility in the highly desirable Highland Reserve neighborhood. An impressive 5-bedroom, 4-bathroom residence that defines refined living designed for modern living. With a generous layout that accommodates ample space for social gatherings along with private areas to gather, this home is an excellent fit for those seeking extra space or a multigenerational living arrangement. The open-concept main level features high ceilings and large windows that create a bright, airy atmosphere throughout the primary living spaces. At the heart of the home, the functional kitchen is equipped with a central island and plenty of storage, overlooking the family room and fireplace to keep the household connected. The main level also includes versatile spaces for work and guests, including a dedicated library or office for a quiet workspace, along with a spacious bedroom and full bath. Upstairs, the expansive primary retreat serves as a private sanctuary with dual walk-in closets and a large ensuite bathroom featuring a jacuzzi tub and walk-in shower. Three additional bedrooms and two more full bathrooms are also located upstairs, providing plenty of room for family or guests. The property's appeal extends outdoors to a beautiful, terraced backyard, offering a multi-level landscape that adds character and depth to the exterior space. Located in a prime Roseville neighborhood, you are just minutes away from top-rated schools, local parks, and premier shopping and dining at the Roseville Galleria. This well-maintained home is ready to be the setting for your new beginnings. Welcome Home!
Closed
$888,000
6128 Big Bend Dr, Roseville, CA 95678
5beds
3,602sqft
Single Family Residence
Built in 2003
8,733 Square Feet Lot
$893,300 Zestimate®
$247/sqft
$4,188 Estimated rent
Home value
$893,300
$831,000 - $965,000
$4,188/mo
Zestimate® history
Owner options
List your home for rent
$4,188/mo
Rent Zestimate®
Find your next renter with Zillow Rental Manager. Plus, with online applications, you can quickly screen prospective tenants – for free.
$4,188/mo
Rent Zestimate®
Refinance and save
$5,527/mo
Est. payment
Refinancing to a lower rate could help reduce your monthly payments and save thousands over the life of the loan.
$5,527/mo
Est. payment
Explore your selling options
Work with a Zillow partner agent
Leverage their expertise and Zillow's premium Showcase listings to get your home seen by more buyers.
Get startedList with your own agent
Get your home in front of millions of buyers by listing it on Zillow.
Learn how to do itSell it yourself
Take full control of how buyers see your home on Zillow by listing For Sale by Owner (FSBO).
List your homeWhat's special
Family room and fireplaceOpen-concept main levelDual walk-in closetsHigh ceilings
Zillow last checked:
Listing updated:
Listed by:
Marianne Kim DRE #01457983 916-871-3855,
GUIDE Real Estate,
Cristina MacWilliam DRE #01077061 916-223-6679,
GUIDE Real Estate
Bought with:
Debbie Austin, DRE #01429175
Keller Williams Realty
Source: MetroList Services of CA,MLS#: 226047700Originating MLS: MetroList Services, Inc.
Facts & features
Interior
Bedrooms & bathrooms
- Bedrooms: 5
- Bathrooms: 4
- Full bathrooms: 4
Rooms
- Room types: Master Bathroom, Master Bedroom, Master Bedrooms 2+, Office, Dining Room, Family Room, Kitchen, Laundry, Library
Primary bedroom
- Features: Sitting Area
Primary bathroom
- Features: Shower Stall(s), Double Vanity, Soaking Tub, Jetted Tub, Tile, Walk-In Closet 2+, Window
Dining room
- Features: Breakfast Nook, Formal Room, Bar, Space in Kitchen
Kitchen
- Features: Breakfast Area, Pantry Closet, Island w/Sink, Kitchen/Family Combo
Heating
- Central, Natural Gas
Cooling
- Ceiling Fan(s), Central Air
Appliances
- Included: Built-In Electric Oven, Gas Cooktop, Gas Plumbed, Gas Water Heater, Range Hood, Trash Compactor, Ice Maker, Dishwasher, Disposal, Microwave, Double Oven
- Laundry: Laundry Room, Cabinets, Sink, Electric Dryer Hookup, Upper Level, Inside Room
Features
- Flooring: Carpet, Linoleum, Tile
- Number of fireplaces: 1
- Fireplace features: Living Room, Gas
Interior area
- Total interior livable area: 3,602 sqft
Property
Parking
- Total spaces: 3
- Parking features: Attached, Garage Door Opener, Garage Faces Front
- Attached garage spaces: 3
Features
- Has spa: Yes
- Spa features: Bath
- Fencing: Back Yard,Wood,Fenced
Lot
- Size: 8,733 Square Feet
- Features: Auto Sprinkler F&R, Curb(s)/Gutter(s), Shape Regular, Landscape Back, Landscape Front
Details
- Parcel number: 358110038000
- Zoning description: RES
- Special conditions: Standard
Construction
Type & style
- Home type: SingleFamily
- Architectural style: Contemporary
- Property subtype: Single Family Residence
Materials
- Concrete, Frame, Glass, Wood
- Foundation: Concrete, Slab
- Roof: Tile
Condition
- Year built: 2003
Details
- Builder name: Centex Homes
Utilities & green energy
- Sewer: Sewer in Street, Public Sewer
- Water: Public, Meter Required
- Utilities for property: Cable Available, Public, Sewer In & Connected, Internet Available, Natural Gas Available
Community & HOA
Location
- Region: Roseville
Financial & listing details
- Price per square foot: $247/sqft
- Tax assessed value: $652,565
- Date on market: 4/17/2026
- Road surface type: Asphalt, Paved
Price history
| Date | Event | Price |
|---|---|---|
| 5/18/2026 | Sold | $888,000+0.3%$247/sqft |
Source: MetroList Services of CA #226047700 Report a problem | ||
| 4/27/2026 | Pending sale | $885,000$246/sqft |
Source: MetroList Services of CA #226047700 Report a problem | ||
| 4/17/2026 | Listed for sale | $885,000+100.2%$246/sqft |
Source: MetroList Services of CA #226047700 Report a problem | ||
| 3/25/2003 | Sold | $442,000$123/sqft |
Source: Public Record Report a problem | ||
Public tax history
| Year | Property taxes | Tax assessment |
|---|---|---|
| 2026 | -- | $652,565 +2% |
| 2025 | $7,792 -9.7% | $639,770 +2% |
| 2024 | $8,627 +1.3% | $627,227 +2% |
| 2023 | $8,518 +2% | $614,930 +2% |
| 2022 | $8,355 +2.1% | $602,873 +2% |
| 2021 | $8,183 +0.6% | $591,053 +1% |
| 2020 | $8,134 | $584,994 +2% |
| 2019 | $8,134 +1.3% | $573,525 +2% |
| 2018 | $8,028 +1.3% | $562,281 +2% |
| 2017 | $7,928 +4% | $551,257 +2% |
| 2016 | $7,625 -1.9% | $540,449 +1.5% |
| 2015 | $7,772 +1.8% | $532,332 +2% |
| 2014 | $7,638 | $521,905 +26.1% |
| 2013 | -- | $414,000 -8% |
| 2012 | -- | $450,000 +14.5% |
| 2011 | -- | $393,000 -9.1% |
| 2010 | -- | $432,239 -2.4% |
| 2009 | -- | $443,045 -9% |
| 2008 | -- | $487,081 +2% |
| 2007 | -- | $477,531 +2% |
| 2006 | -- | $468,169 +2% |
| 2005 | -- | $458,990 +2% |
| 2004 | -- | $449,991 +296.4% |
| 2003 | -- | $113,528 |
Find assessor info on the county website
Neighborhood: Stanford
Nearby homes
- $698,3003 bd2 ba2.3k sqft6120 Big Bend Dr, Roseville, CA 95678Off Market
- $831,4004 bd3 ba2.7k sqft6134 Big Bend Dr, Roseville, CA 95678Off Market
- $723,2004 bd3 ba2.3k sqft6161 Crater Lake Dr, Roseville, CA 95678Off Market
- $778,1004 bd3 ba2.7k sqft6169 Crater Lake Dr, Roseville, CA 95678Off Market
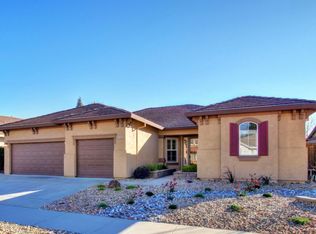
- $727,9004 bd3 ba2.4k sqft6112 Big Bend Dr, Roseville, CA 95678Off Market
- $693,4003 bd2 ba2.1k sqft6153 Crater Lake Dr, Roseville, CA 95678Off Market
- $966,2005 bd4 ba3.2k sqft6142 Big Bend Dr, Roseville, CA 95678Off Market
- $670,3003 bd2 ba2.1k sqft6185 Crater Lake Dr, Roseville, CA 95678Off Market
Nearby schools
GreatSchools rating
- 5/10Thomas Jefferson Elementary SchoolGrades: K-5Distance: 0.3 mi
- 5/10George A. Buljan Middle SchoolGrades: 6-8Distance: 1.8 mi
- 7/10Roseville High SchoolGrades: 9-12Distance: 2.1 mi
Get a cash offer in 3 minutes
Find out how much your home could sell for in as little as 3 minutes with a no-obligation cash offer.
Estimated market value
$893,300
Get a cash offer in 3 minutes
Find out how much your home could sell for in as little as 3 minutes with a no-obligation cash offer.
Estimated market value
$893,300
- California
- Placer County
- Roseville
- 95678
- Stanford
- 6128 Big Bend Dr
Nearby cities
Nearby neighborhoods
Nearby zip codes
Other Roseville Topics
