Seller will contribute to the BUYERS' CLOSING COSTS with an acceptable offer! Step into this beautifully renovated, move-in-ready pool home, ideally situated on a desirable corner lot, offering 4 bedrooms, 2 bathrooms, and 1,914 square feet of thoughtfully designed living space—perfectly blending modern style with everyday comfort. From the moment you walk in, you’re welcomed by a bright, open-concept layout and a clean, contemporary design. The home features durable waterproof vinyl flooring throughout, complemented by elegant porcelain tile in the bathrooms, creating a cohesive and upscale feel. The inviting living room, centered around a cozy fireplace, flows effortlessly through French doors to your private backyard oasis—complete with a sparkling pool, ideal for entertaining or simply enjoying the Florida lifestyle year-round. The kitchen has been fully upgraded with sleek quartz countertops, crisp white cabinetry, and stainless steel appliances, offering both style and functionality for everyday living and hosting. Down the hallway, you’ll find well-appointed guest bedrooms and a spacious owner’s suite with tranquil pool views. The en-suite primary bathroom has been fully remodeled into a spacious, spa-like retreat, featuring a double vanity, warm modern tile finishes, and a walk-in shower with a rain shower head and stylish glass enclosure, creating a clean and elevated design that feels both luxurious and functional. The home also features an interior laundry room with additional storage, along with multiple storage closets throughout, providing both convenience and functionality. Additional highlights include a 2-car covered carport, a water softener, and a reverse osmosis filtration system, along with major updates that provide peace of mind—roof (2023) and HVAC (2023). Beyond the home itself, the location truly sets it apart—centrally located just minutes from USF, Busch Gardens, shopping, dining, and with easy access to I-75, making commuting and everyday convenience effortless. This is a rare opportunity to own a turn-key home with a private pool in a prime Tampa location—schedule your private showing today. ****ADDITIONAL OPPORTUNITY WITH THIS LISTING: Take advantage of a special offer through our preferred lender: receive a 1% credit of the loan amount (up to $5,000) to use toward your prepaids and closing costs.
For sale
Price cut: $10K (6/20)
$495,000
6128 E 111TH AVENUE, TEMPLE TERRACE, FL 33617
4beds
1,914sqft
Single Family Residence
Built in 1962
8,537 Square Feet Lot
$-- Zestimate®
$259/sqft
$-- HOA
What's special
Cozy fireplaceWarm modern tile finishesBeautifully renovatedWell-appointed guest bedroomsPrivate backyard oasisSparkling poolMultiple storage closets throughout
- 147 days
- 453
- 44
Zillow last checked:
Listing updated:
Listed by:
Tatum Peterson 813-528-1121,
MCBRIDE KELLY & ASSOCIATES 813-254-0900
Source: Stellar MLS,MLS#: TB8493460 Originating MLS: Suncoast Tampa
Originating MLS: Suncoast Tampa
Facts & features
Interior
Bedrooms & bathrooms
- Bedrooms: 4
- Bathrooms: 2
- Full bathrooms: 2
Primary bedroom
- Features: Built-in Closet
- Level: First
- Area: 203.18 Square Feet
- Dimensions: 14.11x14.4
Primary bathroom
- Level: First
- Area: 71.1 Square Feet
- Dimensions: 10x7.11
Kitchen
- Level: First
- Area: 119.89 Square Feet
- Dimensions: 12.11x9.9
Living room
- Level: First
- Area: 237.36 Square Feet
- Dimensions: 12.11x19.6
Heating
- Central
Cooling
- Central Air
Appliances
- Included: Cooktop, Dishwasher, Disposal, Freezer, Microwave, Refrigerator, Water Filtration System, Water Softener
- Laundry: Laundry Room
Features
- Ceiling Fan(s), Eating Space In Kitchen, Kitchen/Family Room Combo, Open Floorplan, Primary Bedroom Main Floor, Solid Surface Counters, Thermostat
- Flooring: Porcelain Tile, Vinyl
- Has fireplace: Yes
- Fireplace features: Electric, Family Room
- Common walls with other units/homes: Corner Unit
Interior area
- Total structure area: 2,769
- Total interior livable area: 1,914 sqft
Video & virtual tour
Property
Parking
- Total spaces: 2
- Parking features: Covered, Driveway
- Carport spaces: 2
- Has uncovered spaces: Yes
Features
- Levels: One
- Stories: 1
- Patio & porch: Covered, Patio
- Exterior features: Other, Private Mailbox, Rain Gutters
- Has private pool: Yes
- Pool features: Vinyl
- Fencing: Fenced
- Has view: Yes
- View description: Pool
Lot
- Size: 8,537 Square Feet
- Dimensions: 81.3 x 10⁵
- Features: Corner Lot, Near Golf Course, Near Public Transit
Details
- Parcel number: T15281953W00000400015.0
- Zoning: R-10
- Special conditions: None
Construction
Type & style
- Home type: SingleFamily
- Property subtype: Single Family Residence
Materials
- Block
- Foundation: Slab
- Roof: Shingle
Condition
- New construction: No
- Year built: 1962
Utilities & green energy
- Sewer: Public Sewer
- Water: None
- Utilities for property: Cable Connected, Electricity Available
Community & HOA
Community
- Pet fee: $0 monthly
- Subdivision: TEMPLE GROVE ESTATES
HOA
- Has HOA: No
Location
- Region: Temple Terrace
Financial & listing details
- Price per square foot: $259/sqft
- Tax assessed value: $312,268
- Annual tax amount: $4,748
- Date on market: 4/7/2026
- Cumulative days on market: 101 days
- Listing terms: Cash,Conventional,FHA,VA Loan
- Ownership: Fee Simple
- Total actual rent: 0
- Electric utility on property: Yes
- Road surface type: Paved
Estimated market value
Not available
Estimated sales range
Not available
Not available
Price history
| Date | Event | Price |
|---|---|---|
| 6/20/2026 | Price change | $495,000-2%$259/sqft |
Source:  Stellar MLS #TB8493460 Report a problem Stellar MLS #TB8493460 Report a problem | ||
| 5/21/2026 | Price change | $505,000-1%$264/sqft |
Source: Stellar MLS #TB8493460 Report a problem | ||
| 4/7/2026 | Listed for sale | $510,000+10.9%$266/sqft |
Source: Stellar MLS #TB8493460 Report a problem | ||
| 5/2/2023 | Sold | $460,000-4.2%$240/sqft |
Source: Public Record Report a problem | ||
| 3/28/2023 | Pending sale | $479,999$251/sqft |
Source: Stellar MLS #T3422902 Report a problem | ||
| 3/24/2023 | Listed for sale | $479,999$251/sqft |
Source: Stellar MLS #T3422902 Report a problem | ||
| 3/10/2023 | Pending sale | $479,999$251/sqft |
Source: Stellar MLS #T3422902 Report a problem | ||
| 2/21/2023 | Price change | $479,999-4%$251/sqft |
Source: Stellar MLS #T3422902 Report a problem | ||
| 1/13/2023 | Listed for sale | $499,999+49.7%$261/sqft |
Source: Stellar MLS #T3422902 Report a problem | ||
| 8/31/2022 | Sold | $334,000+15.2%$175/sqft |
Source: Public Record Report a problem | ||
| 8/5/2022 | Pending sale | $290,000$152/sqft |
Source: Stellar MLS #O6048331 Report a problem | ||
| 8/3/2022 | Listed for sale | $290,000$152/sqft |
Source: Stellar MLS #O6048331 Report a problem | ||
Public tax history
| Year | Property taxes | Tax assessment |
|---|---|---|
| 2025 | $4,748 +8% | $285,445 +2.9% |
| 2024 | $4,395 -22% | $277,400 -7% |
| 2023 | $5,630 +274.3% | $298,120 +144.5% |
| 2022 | $1,504 +1.6% | $121,946 +3% |
| 2021 | $1,480 +1.4% | $118,394 +1.4% |
| 2020 | $1,460 +2.5% | $116,759 +2.3% |
| 2019 | $1,424 | $114,134 +1.9% |
| 2018 | $1,424 +1.1% | $112,006 -20.9% |
| 2017 | $1,409 +0.4% | $141,522 +31.7% |
| 2016 | $1,403 +0.3% | $107,446 +0.7% |
| 2015 | $1,398 +3.3% | $106,699 +0.8% |
| 2014 | $1,353 | $105,852 +1.5% |
| 2013 | $1,353 +1.3% | $104,288 +1.7% |
| 2012 | $1,336 +6% | $102,545 +3% |
| 2011 | $1,261 +4.6% | $99,558 +1.5% |
| 2010 | $1,205 +6.8% | $98,087 +2.7% |
| 2009 | $1,128 +5.8% | $95,508 +0.1% |
| 2008 | $1,066 -17.7% | $95,415 +4.9% |
| 2007 | $1,296 -4.3% | $90,960 +2.5% |
| 2006 | $1,354 +1.5% | $88,741 +3% |
| 2005 | $1,335 | $86,156 +3% |
| 2004 | -- | $83,647 +1.9% |
| 2003 | -- | $82,087 +2.4% |
| 2002 | -- | $80,163 +1.6% |
| 2001 | -- | $78,901 -10.9% |
| 2000 | $1,199 | $88,591 |
Find assessor info on the county website
Monthly payment
Est. payment
Payment breakdown
Explore the cost of this home by adjusting the details. Changes won't be saved.Climate risks
Neighborhood: 33617
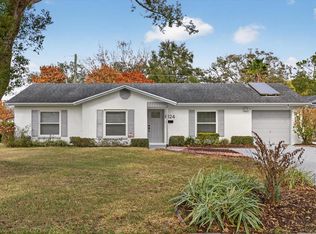
Similar homes
- $459,9004 bd2 ba1.6k sqft204 S BURLINGAME AVENUE, TEMPLE TERRACE, FL 33617For Sale

 MLS ID #TB8493684, Maria Hoffman, KELLER WILLIAMS RLTY NEW TAMPA. Stellar MLS
 - $517,4003 bd2 ba1.6k sqft11935 RIVERHILLS DRIVE, TAMPA, FL 33617For Sale
 MLS ID #TB8519795, Kerryn Ellson, COASTAL PROPERTIES GROUP INTERNATIONAL. Stellar MLS
 - $549,9995 bd3 ba2.2k sqft414 JOYCE AVENUE, TEMPLE TERRACE, FL 33617For Sale
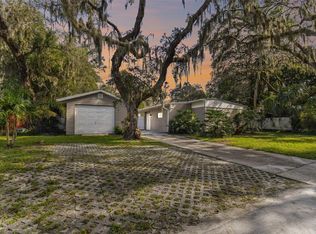 MLS ID #TB8506835, Richard Brito, TAMPA PROPERTY MANAGERS LLC. Stellar MLS
 - $369,0003 bd1 ba1k sqft5305 E 98TH AVENUE, TEMPLE TERRACE, FL 33617For Sale
 MLS ID #TB8542209, Michelle Ramos, DALTON WADE INC. Stellar MLS
 - $380,0004 bd2 ba1.4k sqft9242 N 52ND STREET, TAMPA, FL 33617For SaleMLS ID #TB8534277, Adam Sollazzo, GREAT WESTERN REALTY. Stellar MLS
- $499,9994 bd3 ba2.1k sqft6902 E 29TH AVENUE, TAMPA, FL 33619For SaleMLS ID #TB8519884, Kerin Clarkin, AGILE GROUP REALTY. Stellar MLS
- $479,0005 bd2 ba1.6k sqft1913 E HANNA AVENUE, TAMPA, FL 33610For SaleMLS ID #TB8542617, Jenine Loche, EPIQUE REALTY INC.. Stellar MLS
- $385,0003 bd2 ba1.2k sqft8719 N TEMPLE AVENUE, TAMPA, FL 33617For SaleMLS ID #TB8528289, Jackie Foster, EXP REALTY LLC. Stellar MLS
- $519,0003 bd2 ba2k sqft3011 LAKE ELLEN DRIVE, TAMPA, FL 33618For SaleMLS ID #TB8400623, Julie Brantley, MIHARA & ASSOCIATES INC.. Stellar MLS
- $429,0004 bd2 ba1.5k sqft6504 N 20TH STREET, TAMPA, FL 33610For SaleMLS ID #TB8525442, Jatnna Jimenez, LPT REALTY, LLC. Stellar MLS
- $525,9003 bd2 ba2.2k sqft16123 E LAKE BURRELL DRIVE, LUTZ, FL 33549For SaleMLS ID #TB8531180, Luciana Rivera, AVENUE HOMES LLC. Stellar MLS
- $525,0003 bd2 ba1.7k sqft15521 WETSTONE DRIVE, TAMPA, FL 33613For SaleMLS ID #TB8532773, Ashley Thompson, REAL BROKER, LLC. Stellar MLS
- $560,0003 bd2 ba1.8k sqft9020 AUBURN WAY, TAMPA, FL 33615For SaleMLS ID #TB8541370, Erica Chavez, SABAL PALM INTERNATIONAL REALTY LLC. Stellar MLS
- $499,9003 bd2 ba1.8k sqft3002 W HAYA STREET, TAMPA, FL 33614For SaleMLS ID #TB8510579, Taina Rodriguez Guzman, ELEVATE REAL ESTATE BROKERS OF FLORIDA LLC. Stellar MLS
- $520,0003 bd2 ba1.7k sqft6109 N 22ND STREET, TAMPA, FL 33610For SaleMLS ID #TB8532958, Alexandra Valencia, COLDWELL BANKER REALTY. Stellar MLS
- $480,0003 bd2 ba1.2k sqft1507 E HENRY AVENUE, TAMPA, FL 33610For SaleMLS ID #L4948007, Geoffrey Fahey, EXP REALTY LLC. Stellar MLS
- $479,5004 bd2 ba2.1k sqft1120 LAKEMONT DRIVE, VALRICO, FL 33594For SaleMLS ID #TB8535594, Ganna Merritt, ALIGN RIGHT REALTY CARROLLWOOD. Stellar MLS
- $699,9004 bd3 ba2.1k sqft9628 DAVIS ROAD, TAMPA, FL 33637For SaleMLS ID #TB8465172, Lynn Werner, CENTURY 21 ELITE LOCATIONS, INC. Stellar MLS
- $499,0005 bd3 ba1.6k sqft4012 W FAIRVIEW HEIGHTS, TAMPA, FL 33616For SaleMLS ID #TB8534233, Domingo Quintero, III, KELLER WILLIAMS SOUTH TAMPA. Stellar MLS
- $499,0003 bd3 ba1.4k sqft604 E LAMBRIGHT STREET, TAMPA, FL 33604For SaleMLS ID #TB8511270, Frank Albert, FRANK ALBERT REALTY. Stellar MLS
