Luxury abounds in this custom one-of-a-kind home sitting high in the rolling hills at an elevation of 250' in Southern Hills Plantation Club. Notice the detail and craftsmanship as you enter the foyer, a spacious dining room with plenty of room for family gatherings, and leads into the great room with soaring 22' high ceilings and a natural gas stone fireplace. The kitchen has a 10' island with granite tops, a 48'' gas range with grill, double ovens, and a pot filler. It also has wood cabinets, 42 '' glass door uppers, and under-mount lighting. There is a walk-in pantry with a built-in powered appliance table and lots of storage on wood slat shelves. There are 12'W x 8'H sliding pocket doors from the great room as well as 6'Wx8'H pocket sliders from the breakfast nook that lead to the screened lanai, which is wonderful for entertaining. It boasts a beautiful summer kitchen with a natural gas grill, side burners, a large sink, a refrigerator, and stainless steel tops. The master bedroom en-suite has a jetted soaker tub, separate shower, and custom closet system. Office/Bedroom 4 en-suite/shared guest bath reside on main level. Upstairs, you will find an open loft, two or possibly three more bedrooms, which owners currently repurpose, and a full bath with a jetted tub/shower. There is an upstairs balcony perfect for stargazing. Hardwood engineered floors throughout except tile baths, mud room, and air-conditioned hobby room/office/storage sit just inside the garage, which could also serve as a golf cart garage with rear 5' wide doors. Southern Hills Plantation Club offers resort-style living, high-end amenities, a signature Pete Dye 18-hole championship golf course, a short course, several restaurants, a resort-style pool, HarTru tennis courts, a pickleball, a fitness center, a pro shop, a Clubhouse with numerous activities, all behind a manned 24/7 gated entrance.
Sold for $894,900
$894,900
6128 Evening Ray Dr, Brooksville, FL 34601
4beds
4,037sqft
Single Family Residence
Built in 2015
0.3 Acres Lot
$869,100 Zestimate®
$222/sqft
$3,613 Estimated rent
Home value
$869,100
$765,000 - $982,000
$3,613/mo
Zestimate® history
Owner options
List your home for rent
$3,613/mo
Rent Zestimate®
Find your next renter with Zillow Rental Manager. Plus, with online applications, you can quickly screen prospective tenants – for free.
$3,613/mo
Rent Zestimate®
Refinance and save
$6,501/mo
Est. payment
Refinancing to a lower rate could help reduce your monthly payments and save thousands over the life of the loan.
$6,501/mo
Est. payment
Explore your selling options
Work with a Zillow partner agent
Leverage their expertise and Zillow's premium Showcase listings to get your home seen by more buyers.
Get startedList with your own agent
Get your home in front of millions of buyers by listing it on Zillow.
Learn how to do itSell it yourself
Take full control of how buyers see your home on Zillow by listing For Sale by Owner (FSBO).
List your homeWhat's special
Zillow last checked:
Listing updated:
Listed by:
Emily E Barr 813-967-0050,
Florida Cracker Properties
Bought with:
Emily E Barr, 3395218
Florida Cracker Properties
Source: HCMLS,MLS#: 2250030
Facts & features
Interior
Bedrooms & bathrooms
- Bedrooms: 4
- Bathrooms: 3
- Full bathrooms: 3
Primary bedroom
- Level: Main
- Area: 204
- Dimensions: 17x12
Bedroom 2
- Level: Upper
- Area: 169
- Dimensions: 13x13
Bedroom 3
- Level: Upper
- Area: 10
- Dimensions: 1x10
Dining room
- Level: Main
- Area: 204
- Dimensions: 17x12
Kitchen
- Level: Main
- Area: 198
- Dimensions: 18x11
Office
- Level: Main
- Area: 121
- Dimensions: 11x11
Other
- Level: Upper
- Area: 221
- Dimensions: 17x13
Heating
- Central, Natural Gas
Cooling
- Central Air, Electric
Appliances
- Included: Dishwasher, Disposal, Dryer, Gas Oven, Microwave, Refrigerator, Tankless Water Heater, Washer, Water Softener Owned, Wine Cooler
- Laundry: Sink
Features
- Breakfast Bar, Built-in Features, Ceiling Fan(s), Kitchen Island, Open Floorplan, Pantry, Primary Bathroom -Tub with Separate Shower, Master Downstairs, Walk-In Closet(s), Split Plan
- Flooring: Tile, Wood
- Has fireplace: Yes
- Fireplace features: Gas, Other
Interior area
- Total structure area: 4,037
- Total interior livable area: 4,037 sqft
Property
Parking
- Total spaces: 2
- Parking features: Attached, Garage Door Opener, Other
- Attached garage spaces: 2
Features
- Levels: Two
- Stories: 2
- Patio & porch: Deck, Front Porch, Patio
- Exterior features: Balcony, Other
- Has spa: Yes
- Spa features: Bath
Lot
- Size: 0.3 Acres
- Features: Other
Details
- Parcel number: R0322319357401600530
- Zoning: PDP
- Zoning description: PUD
- Special conditions: Standard
Construction
Type & style
- Home type: SingleFamily
- Architectural style: Other
- Property subtype: Single Family Residence
Materials
- Block, Brick, Concrete, Stucco, Other
- Roof: Metal
Condition
- Fixer
- New construction: No
- Year built: 2015
Utilities & green energy
- Electric: 220 Volts, Underground
- Sewer: Public Sewer
- Water: Public
- Utilities for property: Cable Available, Electricity Available
Green energy
- Energy efficient items: Insulation, Roof, Thermostat, Windows
- Water conservation: Water Recycling
Community & HOA
Community
- Security: Smoke Detector(s)
- Subdivision: Southern Hills
HOA
- Has HOA: Yes
- Amenities included: Clubhouse, Fitness Center, Gated, Golf Course, Pool, Security, Spa/Hot Tub, Tennis Court(s), Other
- Services included: Cable TV, Maintenance Grounds, Other
- HOA fee: $526 quarterly
Location
- Region: Brooksville
Financial & listing details
- Price per square foot: $222/sqft
- Tax assessed value: $730,278
- Annual tax amount: $7,562
- Date on market: 11/19/2024
- Listing terms: Cash,Conventional,VA Loan
- Electric utility on property: Yes
- Road surface type: Paved
Price history
| Date | Event | Price |
|---|---|---|
| 4/21/2025 | Sold | $894,900$222/sqft |
Source:  HCMLS #2250030 Report a problem HCMLS #2250030 Report a problem | ||
| 2/7/2025 | Pending sale | $894,900$222/sqft |
Source: HCMLS #2250030 Report a problem | ||
| 11/19/2024 | Listed for sale | $894,900-8.7%$222/sqft |
Source: HCMLS #2250030 Report a problem | ||
| 8/20/2024 | Listing removed | -- |
Source: HCMLS #2239287 Report a problem | ||
| 6/27/2024 | Listed for sale | $980,000+6.5%$243/sqft |
Source: HCMLS #2239287 Report a problem | ||
| 6/15/2022 | Sold | $920,000-5.1%$228/sqft |
Source: HCMLS #2223373 Report a problem | ||
| 4/7/2022 | Pending sale | $969,900$240/sqft |
Source: HCMLS #2223373 Report a problem | ||
| 3/28/2022 | Listed for sale | $969,900-2%$240/sqft |
Source: HCMLS #2223373 Report a problem | ||
| 3/28/2022 | Listing removed | -- |
Source: Owner Report a problem | ||
| 3/23/2022 | Listed for sale | $989,900+32896.7%$245/sqft |
Source: Owner Report a problem | ||
| 7/23/2013 | Sold | $3,000+20%$1/sqft |
Source: Public Record Report a problem | ||
| 4/25/2013 | Listed for sale | $2,500+151.3%$1/sqft |
Source: Realty Executives America #2143254 Report a problem | ||
| 4/12/2012 | Listing removed | $995 |
Source: Tropic Shores Realty #2130451 Report a problem | ||
| 3/22/2012 | Price change | $995-77.9% |
Source: Tropic Shores Realty #2130451 Report a problem | ||
| 3/19/2012 | Listed for sale | $4,500$1/sqft |
Source: Tropic Shores Realty #2130451 Report a problem | ||
| 12/17/2011 | Listing removed | $4,500$1/sqft |
Source: Tropic Shores Realty #2130451 Report a problem | ||
| 10/19/2011 | Listed for sale | $4,500$1/sqft |
Source: Tropic Shores Realty #2130451 Report a problem | ||
Public tax history
| Year | Property taxes | Tax assessment |
|---|---|---|
| 2025 | $15,975 +102.8% | $730,278 +84.8% |
| 2024 | $7,878 +1.3% | $395,191 +3% |
| 2023 | $7,779 -13.5% | $383,681 -10.6% |
| 2022 | $8,995 -10.8% | $429,356 +3% |
| 2021 | $10,081 +2.8% | $416,850 +0.5% |
| 2020 | $9,810 | $414,980 +1.1% |
| 2019 | -- | $410,507 +0.3% |
| 2018 | $7,909 -20.1% | $409,315 +2.1% |
| 2017 | $9,898 | $400,896 +2.1% |
| 2016 | $9,898 +2.5% | $392,650 +4125.2% |
| 2015 | $9,658 +524.6% | $9,293 |
| 2014 | $1,546 +631.5% | $9,293 |
| 2013 | $211 +3.7% | $9,293 |
| 2012 | $204 -40.2% | $9,293 -41.7% |
| 2011 | $341 | $15,930 -35.1% |
| 2010 | -- | $24,559 -50.7% |
| 2009 | $1,052 -31.5% | $49,781 -30.6% |
| 2008 | $1,537 +209.6% | $71,685 +260% |
| 2006 | $496 | $19,913 |
Find assessor info on the county website
Neighborhood: Southern Hills Plantation
Nearby homes
- $728,9405 bd3 ba2.8k sqft6114 Evening Ray Dr, Brooksville, FL 34601Sold

- $908,8723 bd4 ba3.5k sqft6148 Evening Ray Dr, Brooksville, FL 34601Sold
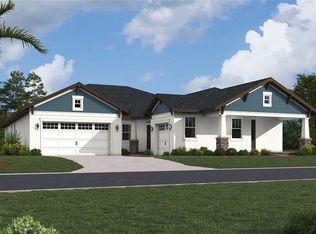
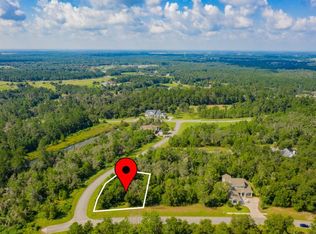
- $65,7270.493 AcresEvening Ray Dr, Brooksville, FL 34601Off Market
- $60,669-- bd-- ba-- sqftEvening Ray Dr, Brooksville, FL 34601Off Market
- $53,484-- bd-- ba-- sqftEvening Ray Dr, Brooksville, FL 34601Off Market
- $8,8960.34 AcresEvening Ray Dr, Brooksville, FL 34601Off Market
- $110,0000.38 AcresEvening Ray Dr, Brooksville, FL 34601Sold
- $110,0000.376 Acres6115 Evening Ray Dr, Brooksville, FL 34601Sold
Nearby schools
GreatSchools rating
- 3/10Moton Elementary SchoolGrades: PK-5Distance: 1.7 mi
- 2/10Hernando High SchoolGrades: PK,6-12Distance: 3.4 mi
- 5/10D. S. Parrott Middle SchoolGrades: 6-8Distance: 5 mi
Schools provided by the listing agent
- Elementary: Moton
- Middle: Parrott
- High: Hernando
Source: HCMLS. This data may not be complete. We recommend contacting the local school district to confirm school assignments for this home.
Get a cash offer in 3 minutes
Find out how much your home could sell for in as little as 3 minutes with a no-obligation cash offer.
Estimated market value
$869,100
Get a cash offer in 3 minutes
Find out how much your home could sell for in as little as 3 minutes with a no-obligation cash offer.
Estimated market value
$869,100
- Florida
- Hernando County
- Brooksville
- 34601
- Southern Hills Plantation
- 6128 Evening Ray Dr
Nearby cities
Nearby neighborhoods
Nearby zip codes
Other Brooksville Topics
