Prepared to be WOWED by this carefully maintained home with great curb appeal and quality construction. A wall of windows overlooks the greenbelt with no backyard neighbors. Pride of ownership is evident throughout this gently lived in home. The home has hardwood floors, granite, two living areas and two dining areas, high ceilings with crown molding, ample storage and an office. The second living area could accommodate multi-generational living. The kitchen has a double oven, gas cooking, granite counters, a walk-in pantry and wrap around breakfast bar. The gas fireplace heats the whole living area! The home has parking for 5 cars with floored attic storage above the 3-car garage with a work area. The large back yard is completely fenced. The primary suite is HUGE and private. Nestled in the secluded, heavily treed upscale neighborhood of River Bend Estates, you have peace of mind and security with a gated entrance that is manned 24-7. There are several lakes, canals, green spaces and a hiking-biking trail along the Trinity River. Near the airport and a few minutes to downtown Ft. Worth, this is a garden oasis in the heart of the Metroplex. Students can attend Birdville ISD. THIS HOME, THIS NEIGHBORHOOD, THIS LOCATION, THIS PRICE!!! IT ALL ADDS UP TO AN OPPORTUNITY YOU DON'T WANT TO MISS!!
Sold
Price Unknown
6128 Forest Ln, Fort Worth, TX 76112
3beds
3,151sqft
Single Family Residence
Built in 2004
0.36 Acres Lot
$651,000 Zestimate®
$--/sqft
$3,280 Estimated rent
Home value
$651,000
$605,000 - $703,000
$3,280/mo
Zestimate® history
Owner options
List your home for rent
$3,280/mo
Rent Zestimate®
Find your next renter with Zillow Rental Manager. Plus, with online applications, you can quickly screen prospective tenants – for free.
$3,280/mo
Rent Zestimate®
Refinance and save
$200/mo
Est. payment
Refinancing to a lower rate could help reduce your monthly payments and save thousands over the life of the loan.
$200/mo
Est. payment
Explore your selling options
Work with a Zillow partner agent
Leverage their expertise and Zillow's premium Showcase listings to get your home seen by more buyers.
Get startedList with your own agent
Get your home in front of millions of buyers by listing it on Zillow.
Learn how to do itSell it yourself
Take full control of how buyers see your home on Zillow by listing For Sale by Owner (FSBO).
List your homeWhat's special
Gas fireplaceGas cookingHardwood floorsGarden oasisWrap around breakfast barGreat curb appealAmple storage
Zillow last checked:
Listing updated:
Listed by:
Michelle Quant 0620758 817-426-9800,
Keller Williams Johnson County 817-426-9800
Bought with:
Irene Hammond
Ebby Halliday, REALTORS
Source: NTREIS,MLS#: 21098836
Facts & features
Interior
Bedrooms & bathrooms
- Bedrooms: 3
- Bathrooms: 3
- Full bathrooms: 2
- 1/2 bathrooms: 1
Primary bedroom
- Features: Ceiling Fan(s), Dual Sinks, Double Vanity, En Suite Bathroom, Jetted Tub, Linen Closet, Sitting Area in Primary, Separate Shower, Walk-In Closet(s)
- Level: First
- Dimensions: 21 x 17
Bedroom
- Features: Ceiling Fan(s), En Suite Bathroom, Split Bedrooms, Walk-In Closet(s)
- Level: First
- Dimensions: 14 x 10
Bedroom
- Features: Ceiling Fan(s), En Suite Bathroom, Split Bedrooms, Walk-In Closet(s)
- Level: First
- Dimensions: 11 x 12
Primary bathroom
- Features: Built-in Features, Dual Sinks, En Suite Bathroom, Granite Counters, Jetted Tub, Linen Closet
- Level: First
- Dimensions: 11 x 13
Breakfast room nook
- Features: Breakfast Bar, Built-in Features
- Level: First
- Dimensions: 15 x 13
Dining room
- Level: First
- Dimensions: 13 x 12
Other
- Features: Built-in Features, Dual Sinks, Double Vanity, En Suite Bathroom, Solid Surface Counters
- Level: First
- Dimensions: 7 x 11
Half bath
- Level: First
- Dimensions: 5 x 6
Kitchen
- Features: Breakfast Bar, Built-in Features, Granite Counters, Kitchen Island, Pantry, Walk-In Pantry
- Level: First
- Dimensions: 16 x 13
Living room
- Features: Built-in Features, Fireplace
- Level: First
- Dimensions: 22 x 20
Living room
- Features: Built-in Features, Fireplace
- Level: First
- Dimensions: 25 x 20
Office
- Features: Built-in Features
- Level: First
- Dimensions: 12 x 12
Utility room
- Features: Built-in Features, Utility Room, Utility Sink
- Level: First
- Dimensions: 13 x 6
Heating
- Central, Natural Gas
Cooling
- Central Air, Ceiling Fan(s), Electric
Appliances
- Included: Some Gas Appliances, Double Oven, Dishwasher, Electric Oven, Gas Cooktop, Disposal, Microwave, Plumbed For Gas, Vented Exhaust Fan, Water Purifier
- Laundry: Washer Hookup, Dryer Hookup, ElectricDryer Hookup, Laundry in Utility Room
Features
- Wet Bar, Chandelier, Decorative/Designer Lighting Fixtures, Double Vanity, Granite Counters, High Speed Internet, In-Law Floorplan, Kitchen Island, Open Floorplan, Pantry, Cable TV, Natural Woodwork, Walk-In Closet(s), Wired for Sound
- Flooring: Carpet, Ceramic Tile, Hardwood
- Windows: Window Coverings
- Has basement: No
- Number of fireplaces: 1
- Fireplace features: Insert, Gas, Living Room
Interior area
- Total interior livable area: 3,151 sqft
Property
Parking
- Total spaces: 3
- Parking features: Additional Parking, Concrete, Garage, Garage Door Opener, Inside Entrance, Kitchen Level, Oversized, Garage Faces Side, Workshop in Garage
- Attached garage spaces: 3
Features
- Levels: One
- Stories: 1
- Patio & porch: Covered
- Exterior features: Lighting, Rain Gutters
- Pool features: None
- Fencing: Wrought Iron
Lot
- Size: 0.36 Acres
- Features: Back Yard, Greenbelt, Interior Lot, Lawn, Landscaped, Level, Many Trees, Subdivision, Sprinkler System
Details
- Parcel number: 06381316
Construction
Type & style
- Home type: SingleFamily
- Architectural style: Traditional,Detached
- Property subtype: Single Family Residence
Materials
- Brick, Stone Veneer
- Foundation: Pillar/Post/Pier, Slab
- Roof: Composition
Condition
- Year built: 2004
Utilities & green energy
- Sewer: Public Sewer
- Water: Public
- Utilities for property: Electricity Available, Natural Gas Available, Phone Available, Sewer Available, Separate Meters, Water Available, Cable Available
Community & HOA
Community
- Features: Fenced Yard, Lake, Trails/Paths, Curbs, Gated
- Security: Security System Owned, Security System, Security Gate, Gated Community, Smoke Detector(s), Security Guard, Security Lights, Gated with Guard
- Subdivision: River Bend Estates
HOA
- Has HOA: Yes
- Services included: Association Management, Insurance, Maintenance Grounds, Security
- HOA fee: $200 monthly
- HOA name: Riverbend of Ft.Worth
- HOA phone: 817-451-4205
Location
- Region: Fort Worth
Financial & listing details
- Tax assessed value: $622,542
- Annual tax amount: $12,177
- Date on market: 10/29/2025
- Cumulative days on market: 46 days
- Electric utility on property: Yes
Price history
| Date | Event | Price |
|---|---|---|
| 12/31/2025 | Sold | -- |
Source: NTREIS #21098836 Report a problem | ||
| 12/19/2025 | Pending sale | $650,000$206/sqft |
Source: NTREIS #21098836 Report a problem | ||
| 12/12/2025 | Contingent | $650,000$206/sqft |
Source: NTREIS #21098836 Report a problem | ||
| 10/29/2025 | Listed for sale | $650,000$206/sqft |
Source: NTREIS #21098836 Report a problem | ||
Public tax history
| Year | Property taxes | Tax assessment |
|---|---|---|
| 2025 | $5,318 -14.3% | $622,542 |
| 2024 | $6,204 -23.1% | $622,542 +5.9% |
| 2023 | $8,065 -4.5% | $587,970 +31.1% |
| 2022 | $8,443 +1% | $448,489 +8.6% |
| 2021 | $8,360 -4% | $412,889 -0.4% |
| 2020 | $8,707 +5.4% | $414,502 -7.5% |
| 2019 | $8,260 -2.4% | $448,049 +32.1% |
| 2018 | $8,459 +9.1% | $339,127 -3% |
| 2017 | $7,751 +8.7% | $349,681 +24.8% |
| 2016 | $7,134 -14% | $280,270 -17.3% |
| 2015 | $8,297 | $338,910 +6.4% |
| 2014 | $8,297 | $318,500 |
| 2013 | -- | $318,500 +1.9% |
| 2012 | -- | $312,600 |
| 2011 | -- | $312,600 +0.8% |
| 2010 | -- | $310,100 -1% |
| 2009 | -- | $313,100 -6.6% |
| 2008 | -- | $335,400 +4.6% |
| 2007 | -- | $320,500 +22.8% |
| 2006 | -- | $261,000 |
| 2005 | -- | $261,000 +625% |
| 2004 | -- | $36,000 +66.7% |
| 2003 | -- | $21,600 |
| 2002 | -- | $21,600 |
| 2001 | -- | $21,600 |
| 2000 | -- | $21,600 |
Find assessor info on the county website
Neighborhood: Woodhaven
Nearby homes
- $450,4003 bd2 ba2.4k sqft6124 Forest Ln, Fort Worth, TX 76112Off Market
- $538,7003 bd2 ba2.8k sqft6132 Forest Ln, Fort Worth, TX 76112Off Market
- $552,8004 bd4 ba2.9k sqft6125 Forest Ln, Fort Worth, TX 76112Off Market
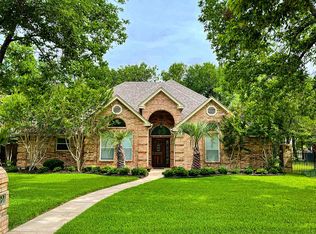
- $--5 bd3 ba3.1k sqft6117 Terrace Oaks Ln, Fort Worth, TX 76112Sold
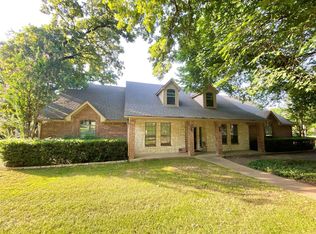
- $643,5003 bd3 ba3.2k sqft6116 Forest Ln, Fort Worth, TX 76112Off Market
- $690,8005 bd3 ba2.7k sqft6133 Forest Ln, Fort Worth, TX 76112Off Market
- $650,6005 bd3 ba3.5k sqft6117 Forest Ln, Fort Worth, TX 76112Off Market
- $488,4003 bd3 ba2.6k sqft6108 Forest Ln, Fort Worth, TX 76112Off Market
Nearby schools
GreatSchools rating
- 4/10John T White Elementary SchoolGrades: PK-5Distance: 1.9 mi
- 4/10Meadowbrook Middle SchoolGrades: 6-8Distance: 2.9 mi
- 2/10Eastern Hills High SchoolGrades: 9-12Distance: 2.1 mi
Schools provided by the listing agent
- Elementary: John T White
- Middle: Meadowbrook
- High: Eastern Hills
- District: Fort Worth ISD
Source: NTREIS. This data may not be complete. We recommend contacting the local school district to confirm school assignments for this home.
Get a cash offer in 3 minutes
Find out how much your home could sell for in as little as 3 minutes with a no-obligation cash offer.
Estimated market value
$651,000
Get a cash offer in 3 minutes
Find out how much your home could sell for in as little as 3 minutes with a no-obligation cash offer.
Estimated market value
$651,000
- Texas
- Tarrant County
- Fort Worth
- 76112
- Woodhaven
- 6128 Forest Ln
