OPEN HOUSE SAT 6/29 12-3PM. Timeless beauty with room for everyone! Perched atop an expansive front yard, this stately home has all the comforts of home and majestic countryside vistas. This sprawling 2.42 acre lot flaunts a well kept lawn, flowering shrubs and manicured gardens. The private backyard is the perfect outdoor sanctuary for relaxing and entertaining, with a large covered patio and meticulous hardscaping and landscaping. Through the main entrance you are greeted by a grand foyer, and an elegant living and dining room with floor to ceiling windows, offering panoramic views of the landscape. Inviting kitchen features a double oven, island with cooktop and a large pantry. Breakfast area has French doors leading to the patio, with tranquil views of the rear gardens. Wood burning fireplace creates a cozy ambiance in the family room, while ample space provides enough room for large gatherings and relaxing with loved ones. In-law quarters, conveniently located on the first floor, has a separate entrance with no steps and features a bedroom, accessible full bath, kitchenette and light-filled sitting room. Convenient mudroom has first floor laundry and utility sink. Expansive walk-out basement has something for everyone with a media and billiard room, a full bath, and two bonus rooms you can design to suit your lifestyle. Welcome to the second floor, featuring a primary suite with a spacious bath, three additional bedrooms, hall bath and versatile loft area. Sweeping driveway leads to two-car garage, offering a large shop area with lots of storage, and a bump out with a second refrigerator. Roomy shed provides plenty of storage space and accessible to the driveway. Updated HVAC units, water heater & more ! Tucked away location but close to everything. Just a short drive to Loch Raven Reservoir and Gunpowder Falls, and a central location to Bel Air, Towson and White Marsh. Schedule a tour and experience the perfect blend of beauty and comfort.
Sold for $800,000
$800,000
6128 Hutschenreuter Ln, Glen Arm, MD 21057
5beds
4,468sqft
Single Family Residence
Built in 1996
2.42 Acres Lot
$865,900 Zestimate®
$179/sqft
$4,382 Estimated rent
Home value
$865,900
$823,000 - $918,000
$4,382/mo
Zestimate® history
Owner options
List your home for rent
$4,382/mo
Rent Zestimate®
Find your next renter with Zillow Rental Manager. Plus, with online applications, you can quickly screen prospective tenants – for free.
$4,382/mo
Rent Zestimate®
Refinance and save
$4,986/mo
Est. payment
Refinancing to a lower rate could help reduce your monthly payments and save thousands over the life of the loan.
$4,986/mo
Est. payment
Explore your selling options
Work with a Zillow partner agent
Leverage their expertise and Zillow's premium Showcase listings to get your home seen by more buyers.
Get startedList with your own agent
Get your home in front of millions of buyers by listing it on Zillow.
Learn how to do itSell it yourself
Take full control of how buyers see your home on Zillow by listing For Sale by Owner (FSBO).
List your homeWhat's special
Zillow last checked:
Listing updated:
Listed by:
Kristin Natarajan 410-350-1000,
Long & Foster Real Estate, Inc.,
Listing Team: The Home And Land Team, Co-Listing Agent: Jessica Lynn Byrne 410-599-8178,
Long & Foster Real Estate, Inc.
Bought with:
Amar Paija, 5014017
Ghimire Homes
Source: Bright MLS,MLS#: MDBC2097588
Facts & features
Interior
Bedrooms & bathrooms
- Bedrooms: 5
- Bathrooms: 5
- Full bathrooms: 4
- 1/2 bathrooms: 1
- Main level bathrooms: 2
- Main level bedrooms: 1
Rooms
- Room types: Living Room, Dining Room, Primary Bedroom, Sitting Room, Bedroom 2, Bedroom 3, Bedroom 4, Kitchen, Family Room, Foyer, Breakfast Room, Exercise Room, In-Law/auPair/Suite, Office, Recreation Room, Storage Room, Utility Room, Media Room, Bathroom 1, Bathroom 2, Bathroom 3, Primary Bathroom, Half Bath
Basement
- Area: 1781
Heating
- Forced Air, Zoned, Oil
Cooling
- Central Air, Ceiling Fan(s), Zoned, Electric
Appliances
- Included: Microwave, Cooktop, Dishwasher, Dryer, Exhaust Fan, Extra Refrigerator/Freezer, Ice Maker, Oven, Refrigerator, Stainless Steel Appliance(s), Washer, Water Heater, Water Treat System
- Laundry: Main Level, Mud Room
Features
- Breakfast Area, Ceiling Fan(s), Chair Railings, Entry Level Bedroom, Family Room Off Kitchen, Formal/Separate Dining Room, Eat-in Kitchen, Kitchen - Gourmet, Kitchen Island, Kitchen - Table Space, Kitchenette, Primary Bath(s), Pantry, Recessed Lighting, Soaking Tub, Wainscotting, Walk-In Closet(s)
- Flooring: Hardwood, Ceramic Tile, Carpet, Wood
- Doors: French Doors
- Windows: Window Treatments
- Basement: Other
- Number of fireplaces: 1
- Fireplace features: Wood Burning, Mantel(s)
Interior area
- Total structure area: 4,805
- Total interior livable area: 4,468 sqft
- Finished area above ground: 3,024
- Finished area below ground: 1,444
Property
Parking
- Total spaces: 8
- Parking features: Garage Faces Side, Garage Door Opener, Inside Entrance, Oversized, Asphalt, Attached, Driveway
- Attached garage spaces: 2
- Uncovered spaces: 6
- Details: Garage Sqft: 515
Accessibility
- Accessibility features: Accessible Doors, Grip-Accessible Features
Features
- Levels: Three
- Stories: 3
- Patio & porch: Porch, Patio
- Exterior features: Lighting, Extensive Hardscape, Sidewalks, Water Falls
- Pool features: None
- Has view: Yes
- View description: Panoramic
Lot
- Size: 2.42 Acres
- Features: Landscaped, Open Lot, Rural
Details
- Additional structures: Above Grade, Below Grade
- Parcel number: 04112200025429
- Zoning: R
- Special conditions: Standard
Construction
Type & style
- Home type: SingleFamily
- Architectural style: Colonial
- Property subtype: Single Family Residence
Materials
- Brick, Vinyl Siding
- Foundation: Concrete Perimeter
Condition
- Excellent
- New construction: No
- Year built: 1996
Details
- Builder model: Custom Home
Utilities & green energy
- Sewer: Private Septic Tank
- Water: Well
Community & HOA
Community
- Subdivision: None Available
HOA
- Has HOA: No
Location
- Region: Glen Arm
Financial & listing details
- Price per square foot: $179/sqft
- Tax assessed value: $612,433
- Annual tax amount: $6,850
- Date on market: 5/30/2024
- Listing agreement: Exclusive Right To Sell
- Listing terms: Cash,Conventional,FHA,VA Loan
- Ownership: Fee Simple
Price history
| Date | Event | Price |
|---|---|---|
| 8/16/2024 | Sold | $800,000$179/sqft |
Source:  Bright MLS #MDBC2097588 Report a problem Bright MLS #MDBC2097588 Report a problem | ||
| 7/19/2024 | Pending sale | $800,000$179/sqft |
Source:  Long & Foster Broker Feed #MDBC2097588 Report a problem Long & Foster Broker Feed #MDBC2097588 Report a problem | ||
| 7/18/2024 | Listing removed | -- |
Source: Long & Foster Broker Feed #MDBC2097588 Report a problem | ||
| 6/11/2024 | Price change | $800,000+0%$179/sqft |
Source: Long & Foster Broker Feed #MDBC2097588 Report a problem | ||
| 6/4/2024 | Pending sale | $799,900$179/sqft |
Source: Long & Foster Broker Feed #MDBC2097588 Report a problem | ||
| 6/4/2024 | Listing removed | -- |
Source: Long & Foster Broker Feed #MDBC2097588 Report a problem | ||
| 5/30/2024 | Listed for sale | $799,900+654.6%$179/sqft |
Source: Long & Foster Broker Feed #MDBC2097588 Report a problem | ||
| 10/8/1996 | Sold | $106,000$24/sqft |
Source: Public Record Report a problem | ||
Public tax history
| Year | Property taxes | Tax assessment |
|---|---|---|
| 2025 | $8,055 +8.5% | $659,667 +7.7% |
| 2024 | $7,423 +8.4% | $612,433 +8.4% |
| 2023 | $6,850 +1.5% | $565,200 |
| 2022 | $6,751 +1.5% | $565,200 +3% |
| 2021 | $6,651 +1.5% | $548,800 +1.5% |
| 2020 | $6,552 +3.9% | $540,600 |
| 2019 | $6,305 +4.1% | $540,600 +8.2% |
| 2018 | $6,058 +4.3% | $499,800 +4.3% |
| 2017 | $5,810 +29.1% | $479,400 +4.6% |
| 2016 | $4,499 | $458,133 +4.9% |
| 2015 | $4,499 | $436,867 +5.1% |
| 2014 | $4,499 | $415,600 |
| 2013 | -- | $415,600 |
| 2012 | -- | $415,600 -9.7% |
| 2011 | -- | $460,300 +0.9% |
| 2010 | -- | $456,290 +0.9% |
| 2009 | -- | $452,230 +0.9% |
| 2008 | -- | $448,170 +13.6% |
| 2007 | -- | $394,420 +15.8% |
| 2006 | -- | $340,670 +18.7% |
| 2005 | -- | $286,920 +3.3% |
| 2004 | -- | $277,722 +3.4% |
| 2003 | -- | $268,526 +3.5% |
| 2002 | -- | $259,330 |
| 2001 | -- | $259,330 |
Find assessor info on the county website
Neighborhood: 21057
Nearby homes
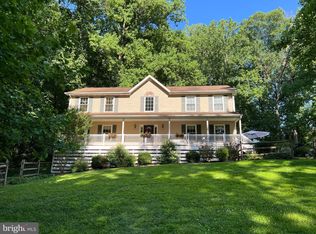
- $665,0005 bd3 ba3.6k sqft6124 Hutschenreuter Rd, Glen Arm, MD 21057Sold
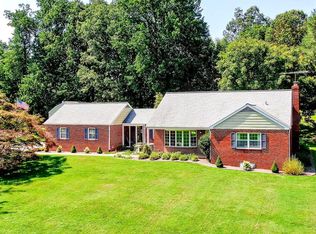
- $617,7003 bd3 ba2k sqft6127 Hutschenreuter Rd, Glen Arm, MD 21057Off Market
- $665,0004 bd2 ba2.6k sqft6124 Hutschenreuter Ln, Glen Arm, MD 21057Sold
- $582,100-- bd2 ba2.2k sqft6201 Hutschenreuter Rd, Glen Arm, MD 21057Off Market
- $577,200-- bd2 ba1.3k sqft6110 Hutschenreuter Ln, Glen Arm, MD 21057Off Market
- $490,000-- bd1 ba1.9k sqft6207 Hutschenreuter Rd, Glen Arm, MD 21057Off Market
- $455,200-- bd2 ba1.2k sqft6121 Hutschenreuter Rd, Glen Arm, MD 21057Off Market
- $480,700-- bd2 ba1.3k sqft6112 Hutschenreuter Ln, Glen Arm, MD 21057Off Market
Nearby schools
GreatSchools rating
- 10/10Kingsville Elementary SchoolGrades: K-5Distance: 2.4 mi
- 7/10Perry Hall Middle SchoolGrades: 6-8Distance: 3.8 mi
- 4/10Perry Hall High SchoolGrades: 9-12Distance: 4.1 mi
Schools provided by the listing agent
- Elementary: Kingsville
- Middle: Perry Hall
- High: Perry Hall
- District: Baltimore County Public Schools
Source: Bright MLS. This data may not be complete. We recommend contacting the local school district to confirm school assignments for this home.
Get a cash offer in 3 minutes
Find out how much your home could sell for in as little as 3 minutes with a no-obligation cash offer.
Estimated market value
$865,900
Get a cash offer in 3 minutes
Find out how much your home could sell for in as little as 3 minutes with a no-obligation cash offer.
Estimated market value
$865,900
- Maryland
- Baltimore County
- Glen Arm
- 21057
- 6128 Hutschenreuter Ln
Nearby cities
Nearby zip codes
Other Glen Arm Topics
