Set on a private hilltop lot with exceptional views and wooded acreage, this four acre country estate is now available for sale. The pool, expansive patio area and fire pit all open to an incredible tree line in the back of the property. Views east from the first floor four-season sunroom bring in morning sunlight, while western views of the sunset over the countryside are part of the evening views. The open concept large kitchen, sunroom, and living room showcase beautiful views of the pool and backyard. A formal dining room, office, primary bedroom with ensuite and a guest bedroom complete the first floor. The lower level includes two additional bedrooms, full bathroom and a large rec room with wet bar. A private exercise room is part of the lower level which can be easily converted to a 5th bedroom. The home was quality constructed by Greg Hensen Builders and has been exceptionally maintained, with extensive remodeling throughout. Home and setting are truly remarkable!
Offer-no show
$1,600,000
6128 Imperial Dr, Waunakee, WI 53597
5beds
3,939sqft
Single Family Residence
Built in 2000
4.15 Acres Lot
$1,532,400 Zestimate®
$406/sqft
$-- HOA
What's special
- --
- on Zillow
- 75
- views
- 0
- saves
Zillow last checked:
Listing updated:
Listed by:
Janie Krohmer,
T. Wall Enterprises Mgt, LLC,
Michael Ableidinger,
Censaria, LLC
Source: SCWMLS,MLS#: 2025890
Facts & features
Interior
Bedrooms & bathrooms
- Bedrooms: 5
- Bathrooms: 3
- Full bathrooms: 3
- Main level bathrooms: 2
Primary bedroom
- Level: Main
- Area: 208
- Dimensions: 16 x 13
Bedroom 2
- Level: Main
- Area: 156
- Dimensions: 13 x 12
Bedroom 3
- Level: Lower
- Area: 154
- Dimensions: 11 x 14
Bedroom 4
- Level: Lower
- Area: 154
- Dimensions: 11 x 14
Bedroom 5
- Level: Lower
- Area: 140
- Dimensions: 14 x 10
Dining room
- Level: Main
- Area: 144
- Dimensions: 12 x 12
Family room
- Area: 224
- Dimensions: 16 x 14
Kitchen
- Features: Breakfast Bar, Pantry, Kitchen Island, Range/Oven, Refrigerator, Dishwasher, Microwave, Disposal
- Level: Main
- Area: 384
- Dimensions: 16 x 24
Living room
- Level: Main
- Area: 288
- Dimensions: 16 x 18
Heating
- Forced Air, Zoned
Cooling
- Central Air
Appliances
- Included: Washer, Dryer, Water Softener Included, Bar Fridge, Humidifier
- Laundry: Main Level
Features
- Walk-In Closet(s), Vaulted Ceiling(s), Central Vacuum, Wet Bar, At Least 1 tub, Smart doorbell, Smart Thermostat, Beamed Ceilings, Ceiling Fan(s), Exhaust Fan, Sound System, Primary Bath, Den/Office, Sun Room
- Windows: Window Coverings
- Basement: Full,Full Size Windows/Exposed,Walk-Out Access,Finished,8'+ Ceiling,Storage Space,Brick,Dual entry,Exposed
- Number of fireplaces: 2
- Fireplace features: 2 fireplaces, Gas
Interior area
- Total structure area: 3,939
- Total interior livable area: 3,939 sqft
- Finished area above ground: 2,593
Video & virtual tour
Property
Parking
- Total spaces: 3
- Parking features: Additional Parking, Attached, Garage Door Opener, Access to Basement, Electric Vehicle Charging Station(s), Keyless Entry
- Attached garage spaces: 3
- Has uncovered spaces: Yes
Features
- Levels: One
- Stories: 1
- Patio & porch: Deck, Patio
- Exterior features: Electronic pet containmnt, Four Season Room
- Has private pool: Yes
- Pool features: In Ground
Lot
- Size: 4.15 Acres
- Features: Rural-in subdivision
- Residential vegetation: Wooded
Details
- Parcel number: 080901398000
- Zoning: res
- Other equipment: Intercom
Construction
Type & style
- Home type: SingleFamily
- Architectural style: Ranch,Contemporary,Colonial
- Property subtype: Single Family Residence
Materials
- Vinyl Siding, Brick, Stone
- Foundation: Poured concrete foundatn
Condition
- Year built: 2000
Details
- Builder name: Greg Hensen Builders, Llc
Utilities & green energy
- Sewer: Non-Municipal/Prvt dispos
- Water: Well
- Utilities for property: Internet - Cable
Green energy
- Energy efficient items: Appliances
Community & HOA
Community
- Security: Smoke Detector(s)
Location
- Region: Waunakee
Financial & listing details
- Price per square foot: $406/sqft
- Tax assessed value: $969,400
- Annual tax amount: $12,271
- Date on market: 6/15/2026
- Inclusions: Stove, kitchen refrigerator, microwave, dishwasher, kitchen oven, RO water system, laundry room refrigerator, washer, dryer, garage EV charger outlet, lower level beverage refrigerator, water softener, all window coverings.
- Exclusions: Seller's personal property.
Estimated market value
$1,532,400
$1.46M - $1.61M
$4,021/mo
Price history
| Date | Event | Price |
|---|---|---|
| 8/18/2026 | Pending sale | $1,600,000$406/sqft |
Source: SCWMLS #2025890 Report a problem | ||
| 7/27/2026 | Contingent | $1,600,000$406/sqft |
Source: SCWMLS #2025890 Report a problem | ||
| 6/15/2026 | Listed for sale | $1,600,000+146.2%$406/sqft |
Source:  WIREX MLS #2025890 Report a problem WIREX MLS #2025890 Report a problem | ||
| 5/12/2011 | Sold | $650,000$165/sqft |
Source: Public Record Report a problem | ||
Public tax history
| Year | Property taxes | Tax assessment |
|---|---|---|
| 2024 | $12,888 -2.1% | $714,900 |
| 2023 | $13,170 +9.4% | $714,900 |
| 2022 | $12,037 +3% | $714,900 |
| 2021 | $11,683 +6.2% | $714,900 |
| 2020 | $10,999 +4.2% | $714,900 |
| 2019 | $10,556 +0% | $714,900 +13.3% |
| 2018 | $10,556 -0.1% | $631,100 |
| 2017 | $10,570 +1.4% | $631,100 |
| 2016 | $10,427 +1.1% | $631,100 |
| 2015 | $10,311 +2.5% | $631,100 |
| 2014 | $10,064 -0.3% | $631,100 |
| 2013 | $10,092 -7.1% | $631,100 +3% |
| 2012 | $10,868 +2.5% | $612,900 |
| 2011 | $10,599 | $612,900 -7% |
| 2010 | $10,599 +4.8% | $658,700 |
| 2009 | $10,116 +6.7% | $658,700 |
| 2008 | $9,480 +32.3% | $658,700 +50.5% |
| 2007 | $7,163 +1.2% | $437,800 |
| 2006 | $7,081 +9.9% | $437,800 |
| 2005 | $6,446 | $437,800 |
| 2004 | $6,446 +0.4% | $437,800 +22.2% |
| 2003 | $6,421 +1.9% | $358,200 |
| 2002 | $6,303 +10.7% | $358,200 |
| 2001 | $5,696 +260.1% | $358,200 +281.9% |
| 2000 | $1,582 | $93,800 |
Find assessor info on the county website
Monthly payment
Est. payment
Payment breakdown
Explore the cost of this home by adjusting the details. Changes won't be saved.Climate risks
Neighborhood: 53597
Nearby schools
Schools provided by the listing agent
- Middle: Waunakee
- High: Waunakee
- District: Waunakee
Source: SCWMLS. This data may not be complete. We recommend contacting the local school district to confirm school assignments for this home.

Similar homes
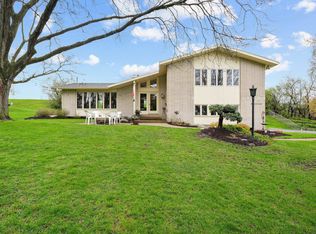
- $850,0006 bd4 ba3.8k sqft1418 Blue Ridge Trl, Waunakee, WI 53597For Sale
 MLS ID #2032400, Liz Lauer. SCWMLS
 - $1,549,0005 bd4 ba3.6k sqft1605 Ginger Ln, Waunakee, WI 53597New Construction
 MLS ID #2027262, Keith McNeely. SCWMLS
 - $1,695,0005 bd4 ba4.5k sqft5013 Apricot Blossom Ct, Waunakee, WI 53597For Sale
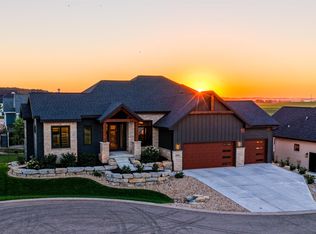 MLS ID #2029653, Janie Krohmer. SCWMLS
 - $1,599,9994 bd5 ba5.2k sqft2395 White Oak Trl, Oregon, WI 53575For Sale
 MLS ID #2028815, Imani Jones. SCWMLS
