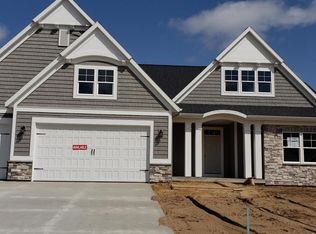
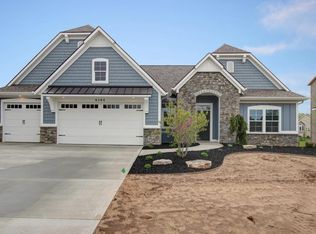
Another Whitby floor plan from the Cottage Series by Jim Tibbe Homes. The curb appeal is the first thing you'll notice when you drive up to this home tucked away in the Hidden Ridge neighborhood of Byron Center. When first impressions matter, you'll check off that box when you see the contemporary mix of stone and shakes on the exterior and a complete landscaping package, no detail has been overlooked. The Whitby floor plan is a cozy, two bedroom cottage-style ranch home that embodies the feeling of a large condo, without the monthly association fee. The welcoming foyer flows smoothly to a spacious living area which includes a great room, dining area, gourmet kitchen with curved island and snack ledge. Click on the ''more'' button to get more details on this knock out home. Enjoy your morning coffee in the Michigan room with fireplace, a wall of windows, and cathedral ceiling. The exceptional master suite offers privacy, an expansive walk-in closet, master bath and secluded water closet. Same floor laundry, mudroom and second bedroom with additional full bathroom round out this unique ranch. Spend some time exploring all the little details this home has to offer ceramic tile bench in master shower, solid surface counters in kitchen.....the list goes on and on- better to come see for yourself. Other upgraded details include carrying the same flooring from the foyer through the kitchen/dining areas and a laundry room that has an oversized folding counter and broom closet. In addition this home has an the upgraded appliance kitchen package. This home is full of universal design features including wider doorways and hallways, comfort height toilets and easy to reach outlets. You'll love this one floor living environment with timeless functionality. The finished daylight basement includes another bedroom, full bath and rec room with windows galore brightening up this lower level. There is even a window in the storage area which is designed to be a fourth bedroom should you need one. Don't worry, there is ample storage space even with all of the finished areas in the lower level. The Whitby is inspired by a quaint, seaside town in England of the same name. Known as one of the Yorkshire Coast's best-loved seaside towns, Whitby is rich with history and culture and provides endless opportunities for fun activities. There, you can visit the Whitby Abbey, a classic and expansive mansion by the sea, whose ruins and clifftop church inspired the creation of literary character, Count Dracula. To fully experience this gorgeous town and its maritime history, one should take a trip aboard a fishing vessel to explore the local waters. This home is ready for your possessions. Stop by to feel the space in person and find out how we can build one for you. We will also have the other Cottage Series floor plans available in Hidden Ridge.....so many choices!! To see the other floor plans in our Cottage Series, please visit jimtibbehomes.com and look for the Astoria and Camden floor plans.
This property is not currently displayed as for sale or rent on Zillow. This may be different from what's on other websites or public sources.