Enjoy move-in ready living with thoughtful updates, versatile spaces, and beautiful Pikes Peak views. This well-maintained home offers a bright, welcoming interior with durable luxury vinyl plank flooring throughout the main level and a functional kitchen designed to make everyday living and entertaining effortless. All kitchen appliances, plus the washer and dryer, are included. The comfortable layout provides a natural flow between living spaces while maintaining distinct areas for relaxing, working, and gathering. The family room is wired for surround sound, creating an ideal setting for movie nights, sports, or your favorite streaming series. From the main level and the primary bedroom, take in views of Pikes Peak that bring a touch of Colorado's natural beauty into your daily routine. New carpet in the bedrooms adds a fresh and comfortable feel throughout the private living areas. The finished basement expands the home's flexibility with a dedicated home theater setup, complete with a theater screen and projector wiring. Whether you envision a media room, recreation space, home office, fitness area, or a combination of uses, this level offers plenty of options to fit your lifestyle. Outside, the backyard is designed for both relaxation and entertaining, featuring a spacious concrete patio and a large gazebo with enclosure curtains that provide added shade, comfort, and privacy. The oversized three-car attached garage with overhead storage offers exceptional room for vehicles, outdoor gear, tools, and seasonal storage. Additional highlights include central air conditioning, a new furnace installed in 2025, a newer roof and water heater, natural gas service, municipal utilities, and numerous recent updates that allow you to settle in with confidence. Combining mountain views, flexible living spaces, practical upgrades, and move-in ready condition, this home is ready to be enjoyed from day one.
For sale
Price cut: $15K (6/9)
$585,000
6128 Mountain Brook St, Colorado Springs, CO 80923
5beds
3,166sqft
Single Family Residence
Built in 2005
7,701 Square Feet Lot
$-- Zestimate®
$185/sqft
$18/mo HOA
What's special
- 122 days |
- 523 |
- 27 |
Zillow last checked:
Listing updated:
Listed by:
Jessica Pero 719-714-2002,
Redfin Corporation
Source: elevateMLS,MLS#: 6832249
Facts & features
Interior
Bedrooms & bathrooms
- Bedrooms: 5
- Bathrooms: 4
- Full bathrooms: 2
- 3/4 bathrooms: 1
- 1/2 bathrooms: 1
Other
- Level: Upper
- Area: 266 Square Feet
- Dimensions: 19 x 14
Heating
- Forced Air
Cooling
- Central Air
Appliances
- Included: Dishwasher, Dryer, Gas in Kitchen, Microwave, Oven, Range, Refrigerator, Washer
- Laundry: Main Level
Features
- 5-Pc Bath, 9Ft + Ceilings, Vaulted Ceiling(s), Pantry
- Flooring: Carpet, Wood Laminate
- Windows: Window Coverings
- Basement: Full,Partially Finished
- Number of fireplaces: 1
- Fireplace features: One
Interior area
- Total structure area: 3,166
- Total interior livable area: 3,166 sqft
- Finished area above ground: 2,038
- Finished area below ground: 1,128
Video & virtual tour
Property
Parking
- Total spaces: 3
- Parking features: Attached, Oversized, Garage Amenities (Other), See Remarks, Concrete Driveway
- Attached garage spaces: 3
Features
- Levels: Two
- Stories: 2
- Patio & porch: Concrete
- Exterior features: Auto Sprinkler System
- Fencing: Back Yard
- Has view: Yes
- View description: Mountain(s), View of Pikes Peak
Lot
- Size: 7,701 Square Feet
- Features: Near Fire Station, Near Hospital, Near Park, Near Schools, Near Shopping Center, HOA Required $, Landscaped
Details
- Additional structures: Gazebo
- Parcel number: 5317208022
- Other equipment: Home Theater
Construction
Type & style
- Home type: SingleFamily
- Property subtype: Single Family Residence
Materials
- Stucco, Frame
- Roof: Composite Shingle
Condition
- Existing Home
- New construction: No
- Year built: 2005
Utilities & green energy
- Water: Municipal
- Utilities for property: Electricity Connected, Natural Gas Connected
Community & HOA
Community
- Features: Hiking or Biking Trails, Parks or Open Space, Playground
HOA
- Has HOA: Yes
- HOA fee: $55 quarterly
Location
- Region: Colorado Springs
Financial & listing details
- Price per square foot: $185/sqft
- Tax assessed value: $556,634
- Annual tax amount: $1,992
- Date on market: 3/20/2026
- Listing terms: Cash,Conventional,FHA,VA Loan
- Electric utility on property: Yes
Estimated market value
Not available
Estimated sales range
Not available
Not available
Price history
| Date | Event | Price |
|---|---|---|
| 6/9/2026 | Price change | $585,000-2.5%$185/sqft |
Source:  elevateMLS #6832249 Report a problem elevateMLS #6832249 Report a problem | ||
| 5/20/2026 | Price change | $600,000-4%$190/sqft |
Source: elevateMLS #6832249 Report a problem | ||
| 3/20/2026 | Listed for sale | $625,000+104.6%$197/sqft |
Source: elevateMLS #6832249 Report a problem | ||
| 2/18/2026 | Listing removed | $3,250$1/sqft |
Source: Zillow Rentals Report a problem | ||
| 12/6/2025 | Listed for rent | $3,250$1/sqft |
Source: Zillow Rentals Report a problem | ||
| 5/7/2024 | Listing removed | -- |
Source: REcolorado as distributed by MLS GRID #2804423 Report a problem | ||
| 5/3/2024 | Listed for rent | $3,250$1/sqft |
Source: REcolorado as distributed by MLS GRID #2804423 Report a problem | ||
| 7/10/2015 | Sold | $305,500-0.7%$96/sqft |
Source: Public Record Report a problem | ||
| 5/28/2015 | Listed for sale | $307,500+6.4%$97/sqft |
Source: Re/Max Real Estate Group #2143808 Report a problem | ||
| 7/13/2012 | Sold | $289,000-0.3%$91/sqft |
Source: Public Record Report a problem | ||
| 5/30/2012 | Listed for sale | $289,900+3.6%$92/sqft |
Source: Platinum Group Realtors #715363 Report a problem | ||
| 11/2/2005 | Sold | $279,700$88/sqft |
Source: Public Record Report a problem | ||
Public tax history
| Year | Property taxes | Tax assessment |
|---|---|---|
| 2024 | $1,893 +16.3% | $37,290 |
| 2023 | $1,628 -4.1% | $37,290 +33.6% |
| 2022 | $1,697 | $27,920 -2.8% |
| 2021 | -- | $28,730 +18.9% |
| 2020 | $1,445 +1.1% | $24,160 |
| 2019 | $1,429 +7% | $24,160 +9.7% |
| 2018 | $1,335 +0.5% | $22,020 |
| 2017 | $1,329 -0.5% | $22,020 -0.3% |
| 2016 | $1,335 -1.7% | $22,080 |
| 2015 | $1,358 +2.1% | $22,080 +4.2% |
| 2014 | $1,330 | $21,180 |
| 2013 | -- | -- |
| 2012 | -- | $20,080 |
| 2011 | $1,408 | $20,080 -11.2% |
| 2010 | -- | $22,610 |
| 2009 | -- | $22,610 +3% |
| 2008 | -- | $21,950 |
| 2006 | -- | $21,950 +1913.8% |
| 2004 | -- | $1,090 |
Find assessor info on the county website
Monthly payment
Est. payment
Payment breakdown
Explore the cost of this home by adjusting the details. Changes won't be saved.Climate risks
Neighborhood: Powers
Nearby schools
GreatSchools rating
- 7/10Ridgeview Elementary SchoolGrades: PK-5Distance: 0.1 mi
- 7/10Skyview Middle SchoolGrades: 6-8Distance: 0.6 mi
- 4/10Vista Ridge High SchoolGrades: 9-12Distance: 0.8 mi
Schools provided by the listing agent
- District: District 49
Source: elevateMLS. This data may not be complete. We recommend contacting the local school district to confirm school assignments for this home.
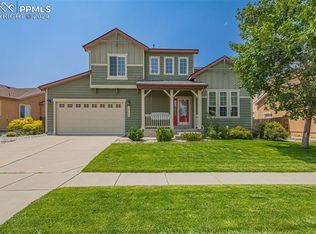
- $532,7005 bd4 ba3.1k sqft6134 Mountain Brook St, Colorado Springs, CO 80923Off Market

- $618,0005 bd4 ba3.7k sqft6122 Mountain Brook St, Colorado Springs, CO 80923Sold
- $548,1005 bd3 ba3.3k sqft6140 Mountain Brook St, Colorado Springs, CO 80923Off Market

- $516,0003 bd2 ba2k sqft6116 Mountain Brook St, Colorado Springs, CO 80923Off Market
- $527,1003 bd2 ba2.3k sqft6915 Mountain Clearing Way, Colorado Springs, CO 80923Off Market
- $552,3005 bd4 ba4.1k sqft6756 Sunny Alp St, Colorado Springs, CO 80923Off Market
- $552,0006 bd3 ba2.2k sqft6146 Mountain Brook St, Colorado Springs, CO 80923Off Market
- $614,9006 bd3 ba3.2k sqft6914 Mountain Clearing Way, Colorado Springs, CO 80923Off Market
A local agent can set up tours, give advice and negotiate with sellers.
Similar homes
- $555,0005 bd3 ba3k sqft5376 Spoked Wheel Dr, Colorado Springs, CO 80923For Sale
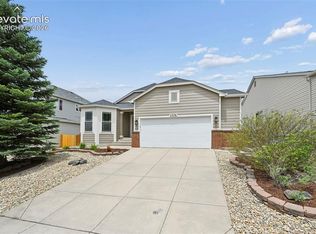
 MLS ID #5541599, Ramona Williams, Exp Realty LLC. elevateMLS
 - $599,9005 bd4 ba3.8k sqft7475 Chancellor Dr, Colorado Springs, CO 80920For Sale
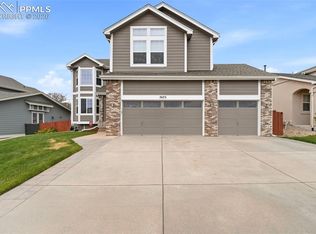 MLS ID #4508477, Sam Sparks MRP , Realty One Group Apex. elevateMLS
 - $519,9004 bd4 ba2.6k sqft5902 Desoto Dr, Colorado Springs, CO 80922For Sale
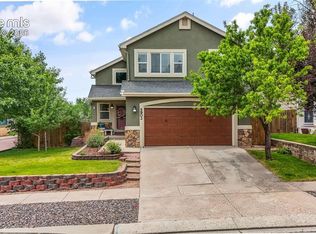 MLS ID #3562072, Ryan Marquez, Better Homes and Gardens Real Estate Kenney & Company. elevateMLS
 - $599,9904 bd3 ba3.1k sqft7095 Fauna Glen Dr, Colorado Springs, CO 80927For Sale
 MLS ID #2239687, Matthew Ruotolo, Exp Realty LLC. elevateMLS
 - $699,9004 bd4 ba4.1k sqft6648 Barrel Race Dr, Colorado Springs, CO 80923For SaleMLS ID #2327041, Gigi Stangle, Coldwell Banker Realty. elevateMLS
- $575,0005 bd4 ba2.7k sqft11245 Cressman Dr, Peyton, CO 80831For SaleMLS ID #4871291, Cassey Elliott, Engel & Voelkers Pikes Peak. elevateMLS
- $599,5004 bd3 ba3k sqft5513 Saddle Rock Trl, Colorado Springs, CO 80918For SaleMLS ID #5789826, Cole Underwood GRI , REMAX PROPERTIES. elevateMLS
- $474,9005 bd3 ba2.5k sqft6553 Andretti Ct, Colorado Springs, CO 80922For SaleMLS ID #5268534, Anastasia Morgan, Exp Realty LLC. elevateMLS
- $555,0004 bd4 ba2.7k sqft6945 Sedgerock Ln, Colorado Springs, CO 80927For SaleMLS ID #6474420, Breanna Williams MRP , Exp Realty LLC. elevateMLS
- $650,0005 bd4 ba4.3k sqft7262 Jagged Tree Cir, Colorado Springs, CO 80927For SaleMLS ID #3110919, Chris Cowles, The Cutting Edge. elevateMLS
- $470,0005 bd3 ba2.1k sqft7902 Kettle Drum St, Colorado Springs, CO 80922For SaleMLS ID #4679473, Chris Schaller ABR CLHMS CNHS CRS EPRO MRP RRS , REMAX PROPERTIES. elevateMLS
- $569,9005 bd4 ba3k sqft7774 Dutch Loop, Colorado Springs, CO 80925For SaleMLS ID #2209343, Neil Correll, Venterra Real Estate LLC. elevateMLS
- $640,0003 bd3 ba3.9k sqft7264 Jagged Rock Cir, Colorado Springs, CO 80927For SaleMLS ID #9195934, Caprice George ABR MRP SRES , ERA Shields Real Estate. elevateMLS
- $510,0004 bd4 ba2.7k sqft8082 Scarborough Dr, Colorado Springs, CO 80920For SaleMLS ID #1182061, Mary Ellen Lynch GRI , REMAX PROPERTIES. elevateMLS
- $525,0004 bd3 ba2.9k sqft5875 Drifter St, Colorado Springs, CO 80918For SaleMLS ID #3886129, Ruth Gissa ABR AHWD CDPE CRS GRI REOS , Gissa Real Estate Inc. elevateMLS
- $615,0004 bd3 ba3k sqft10239 Odin Dr, Colorado Springs, CO 80924For SaleMLS ID #7160085, Ashley Blasius ABR MRP , Cornerstone Real Estate Team. elevateMLS
- $540,0004 bd2 ba1.8k sqft5689 Mammoth Ln, Colorado Springs, CO 80923For SaleMLS ID #1269397, Holly Quinn C2EX GRI MRP , The Cutting Edge. elevateMLS
- $489,9994 bd4 ba2.7k sqft3510 Richmond Dr, Colorado Springs, CO 80922For SaleMLS ID #3897204, Sheri Bennett, Coldwell Banker Realty. elevateMLS
- $689,9004 bd4 ba3.8k sqft6323 Adamants Dr, Colorado Springs, CO 80924For SaleMLS ID #2067203, Kevin David Bristow, REMAX PROPERTIES. elevateMLS
- $490,0004 bd3 ba2.8k sqft8391 Hardwood Cir, Colorado Springs, CO 80908For SaleMLS ID #4797746, Mackenzie Piggot, The Cutting Edge. elevateMLS
