Skip main navigation
Sold
  • $740,000

    6128 N Denver Ave, Portland, OR 97217

    3beds
    2,166sqft
    Residential, Single Family Residence
    Built in 1920
    5,227.2 Square Feet Lot
    $739,800 Zestimate®
    $342/sqft
    $3,230 Estimated rent

    Home value

    $739,800

    $703,000 - $777,000

    $3,230/mo

    Zestimate® history
    Loading
    Loading...

    Owner options

    List your home for rent

    $3,230/mo

    Rent Zestimate®

    Find your next renter with Zillow Rental Manager. Plus, with online applications, you can quickly screen prospective tenants – for free.

    Learn more

    $3,230/mo

    Rent Zestimate®

    Refinance and save

    $4,523/mo

    Est. payment

    Refinancing to a lower rate could help reduce your monthly payments and save thousands over the life of the loan.

    See today's rates

    $4,523/mo

    Est. payment

    Explore your selling options

    Work with a Zillow partner agent

    Leverage their expertise and Zillow's premium Showcase listings to get your home seen by more buyers.

    Get started

    List with your own agent

    Get your home in front of millions of buyers by listing it on Zillow.

    Learn how to do it

    Sell it yourself

    Take full control of how buyers see your home on Zillow by listing For Sale by Owner (FSBO).

    List your home

    What's special

    Updated kitchenFormal dining roomExpansive unfinished basementNewer stainless steel appliancesArched entrywaysBeautiful flowering dogwood treeLavender and heather plantings
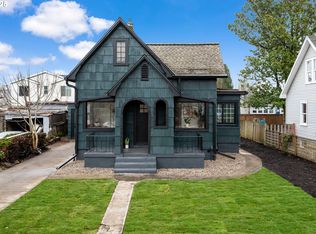
    Chic and remodeled from top to bottom, this move-in-ready home has been meticulously cared for and it shows. Dreamy renovations include custom built-in bookshelves in the living room, designed by Jenna Sheingold Studio, flanking a 100% energy-efficient electric fireplace. Arched entryways lead to the formal dining room and updated kitchen, complete with newer stainless steel appliances, soft-close hardware and cabinet sliders. A cozy kitchen nook offers a relaxed, charming spot surrounded by windows for natural light. Upstairs, the primary bedroom features a walk-in closet complete with Elfa adjustable shelving system and integrated lightning. The other upstairs bedroom, designed by Copeland & Co., includes spacious built-in closets with a soft reading bench and wallpaper by Rebel Walls. Stunning bathrooms on both floors have been thoughtfully designed and modernized, downstairs by Jenna Sheingold Studio and upstairs by Copeland & Co. Ample storage can be found in the detached garage and the expansive unfinished basement. Outside, the manicured front yard showcases a grassy yard, a beautiful flowering dogwood tree and lavender and heather plantings. Around back, the drought-proof turf, river rock, shade garden and bark chips make for easy outdoor maintenance. Elsewhere, enjoy drip irrigation systems in all the planting beds, Ring cameras, radon mitigation system, new window screens, new vapor barrier installation and foundation waterproofing. Located in the heart of beloved Arbor Lodge, this house sits on a quiet, leafy street close to everyday essentials and key amenities. The home is perfectly situated amid walking distance from Arbor Lodge Park, New Seasons and the Skidmore Bluffs overlooking the river. Nearby you’ll also find local cafés and restaurants as well as convenient access to the MAX and I-5 for commuting. [Home Energy Score = 5. HES Report at https://rpt.greenbuildingregistry.com/hes/OR10245742]

    Zillow last checked:

    Listing updated:

    Listed by:

    Debra Hornbecker 503-358-0310,

    Urban Nest Realty

    Bought with:

    Olivia Rush, 201227177

    Think Real Estate

    Source: RMLS (OR),MLS#: 632462358MLS Logo

    Facts & features

    Interior

    Bedrooms & bathrooms
    • Bedrooms: 3
    • Bathrooms: 2
    • Full bathrooms: 2
    • Main level bathrooms: 1
    Primary bedroom
    • Features: Hardwood Floors, Walkin Closet
    • Level: Upper
    • Area: 132
    • Dimensions: 11 x 12
    Bedroom 2
    • Features: Hardwood Floors
    • Level: Upper
    • Area: 120
    • Dimensions: 10 x 12
    Bedroom 3
    • Features: Hardwood Floors
    • Level: Main
    • Area: 110
    • Dimensions: 11 x 10
    Dining room
    • Features: Hardwood Floors
    • Level: Main
    • Area: 110
    • Dimensions: 11 x 10
    Kitchen
    • Features: Dishwasher, Microwave, Free Standing Range, Free Standing Refrigerator, Quartz
    • Level: Main
    • Area: 140
    • Width: 14
    Living room
    • Features: Bookcases, Fireplace Insert, Hardwood Floors
    • Level: Main
    • Area: 209
    • Dimensions: 19 x 11
    Heating
    • Heat Pump
    Cooling
    • Heat Pump
    Appliances
    • Included: Convection Oven, Dishwasher, Disposal, Free-Standing Range, Free-Standing Refrigerator, Microwave, Plumbed For Ice Maker, Stainless Steel Appliance(s), Humidifier, Washer/Dryer, Electric Water Heater
    Features
    • High Speed Internet, Quartz, Bookcases, Walk-In Closet(s)
    • Flooring: Hardwood, Wood
    • Windows: Vinyl Frames, Double Pane Windows
    • Basement: Unfinished
    • Number of fireplaces: 1
    • Fireplace features: Electric, Insert
    Interior area
    • Total structure area: 2,166
    • Total interior livable area: 2,166 sqft

    Property

    Parking
    • Total spaces: 1
    • Parking features: Driveway, Garage Door Opener, Detached
    • Garage spaces: 1
    • Has uncovered spaces: Yes
    Features
    • Stories: 3
    • Patio & porch: Deck, Patio, Porch
    • Exterior features: Garden, Yard
    • Fencing: Fenced
    Lot
    • Size: 5,227 sqft
    • Features: Level, Trees, SqFt 5000 to 6999
    Details
    • Additional structures: ToolShed
    • Parcel number: R233788
    • Zoning: R5

    Construction

    Type & style
    • Home type: SingleFamily
    • Architectural style: Bungalow
    • Property subtype: Residential, Single Family Residence
    Materials
    • Vinyl Siding
    • Foundation: Concrete Perimeter
    • Roof: Composition
    Condition
    • Restored
    • New construction: No
    • Year built: 1920

    Utilities & green energy

    • Sewer: Public Sewer
    • Water: Public
    • Utilities for property: Cable Connected

    Community & neighborhood

    Security
    • Security features: Security Lights
    Location
    • Region: Portland
    • Subdivision: Arbor Lodge

    Other

    Other facts
    • Listing terms: Cash,Conventional,FHA,VA Loan

    Price history

    DateEventPrice
    6/12/2026Sold$740,000+13.8%$342/sqft
    Source: RMLS (OR) #632462358 Report a problem
    5/19/2026Pending sale$650,000$300/sqft
    Source: RMLS (OR) #632462358 Report a problem
    5/14/2026Listed for sale$650,000+22.6%$300/sqft
    Source: RMLS (OR) #632462358 Report a problem
    7/21/2017Sold$530,000+6.2%$245/sqft
    Source: RMLS (OR) #17453919 Report a problem
    6/19/2017Pending sale$499,000$230/sqft
    Source: Think Real Estate #17453919 Report a problem
    6/15/2017Listed for sale$499,000+36.5%$230/sqft
    Source: Think Real Estate #17453919 Report a problem
    2/6/2014Sold$365,500+7.5%$169/sqft
    Source: RMLS (OR) #14271603 Report a problem
    1/14/2014Pending sale$340,000$157/sqft
    Source: RE/MAX EQUITY GROUP-MORELAND-SELLWOOD #14271603 Report a problem
    1/11/2014Listed for sale$340,000+36.1%$157/sqft
    Source: RE/MAX EQUITY GROUP-MORELAND-SELLWOOD #14271603 Report a problem
    9/10/2007Sold$249,900$115/sqft
    Source: Public Record Report a problem

    Public tax history

    YearProperty taxesTax assessment
    2025$5,718 +3.7%$212,210 +3%
    2024$5,512 +4%$206,030 +3%
    2023$5,301 +2.2%$200,030 +3%
    2022$5,186 +1.7%$194,210 +3%
    2021$5,098 +9%$188,560 +3%
    2020$4,677 +3.8%$183,070 +3%
    2019$4,505 $177,740 +3%
    2018$4,505 +3%$172,564 +18.7%
    2017$4,372 +31.4%$145,380 +3%
    2016$3,328 $141,150 +3%
    2015$3,328 +2.7%$137,040 +3%
    2014$3,241 +3.9%$133,050 +3%
    2013$3,118 +10.5%$129,180 +3%
    2012$2,820 +3.9%$125,420 +3%
    2011$2,714 +5.4%$121,770 +3%
    2010$2,575 +2.7%$118,230 +3%
    2009$2,508 +6%$114,790 +3%
    2008$2,367 +17%$111,450 +20.1%
    2007$2,023 +11.4%$92,760 +3%
    2006$1,816 +0%$90,060 -1.6%
    2005$1,816 -8.2%$91,540 +3%
    2004$1,978 +2.3%$88,870 +3%
    2003$1,934 +8.9%$86,290 +3%
    2002$1,777 +7.4%$83,780 +6.1%
    2000$1,655 -3.5%$78,980 -7.6%
    1999$1,714 $85,440

    Find assessor info on the county website

    Neighborhood: Arbor Lodge

    Nearby schools

    GreatSchools rating
    Schools provided by the listing agent
    • Elementary: Chief Joseph
    • Middle: Ockley Green
    • High: Jefferson,Roosevelt

    Source: RMLS (OR). This data may not be complete. We recommend contacting the local school district to confirm school assignments for this home.

    Get a cash offer in 3 minutes
    Find out how much your home could sell for in as little as 3 minutes with a no-obligation cash offer.
    Estimated market value
    $739,800
    Get a cash offer in 3 minutes
    Find out how much your home could sell for in as little as 3 minutes with a no-obligation cash offer.
    Estimated market value
    $739,800